
 Twitter
 Facebook
 Email
Email













|

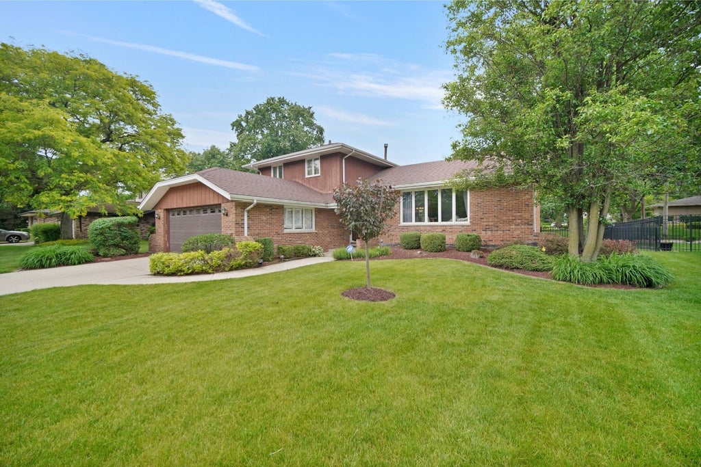
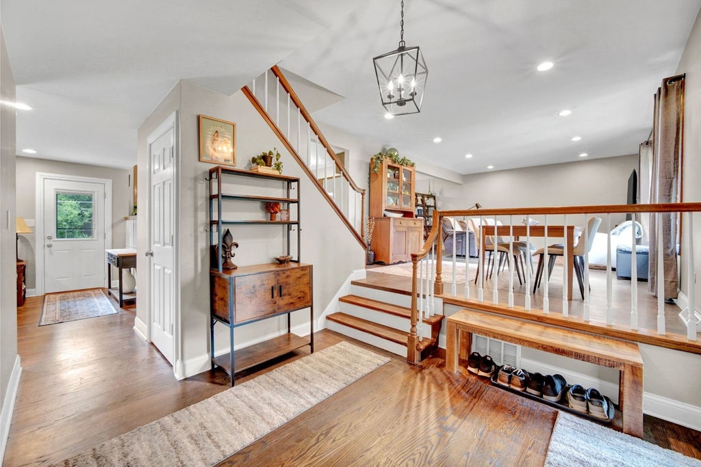
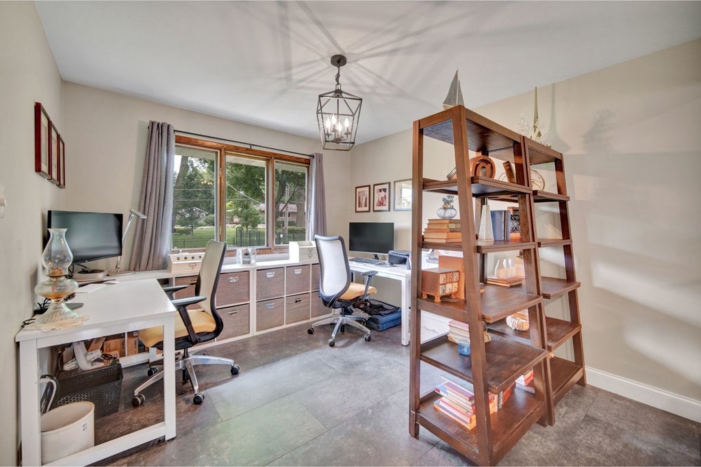
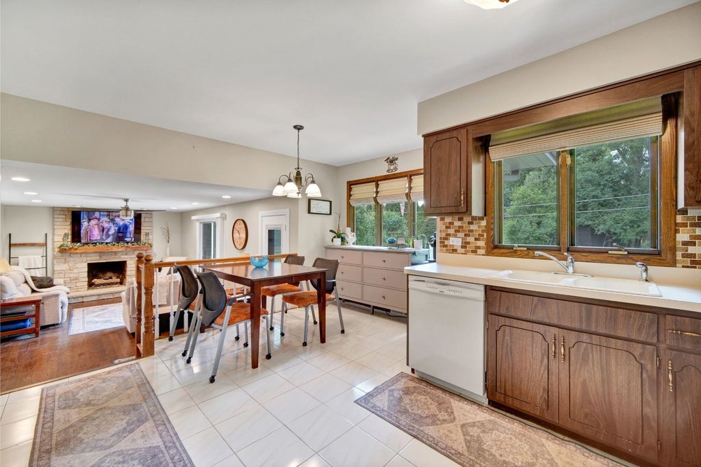
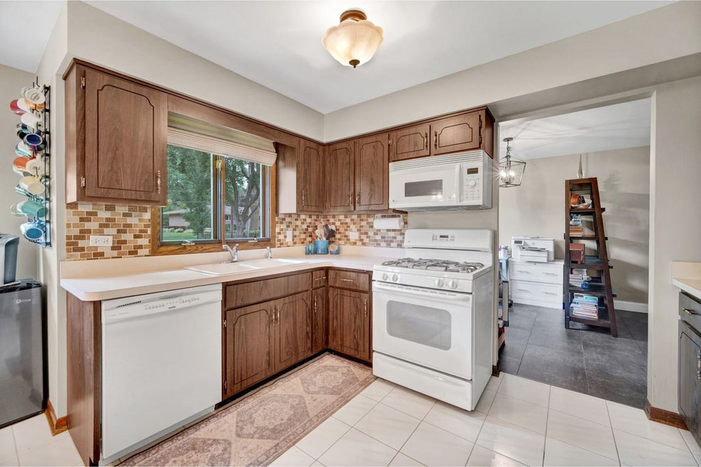
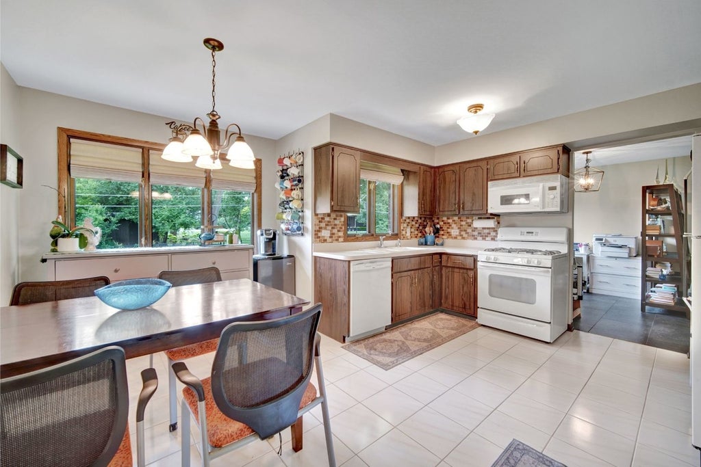
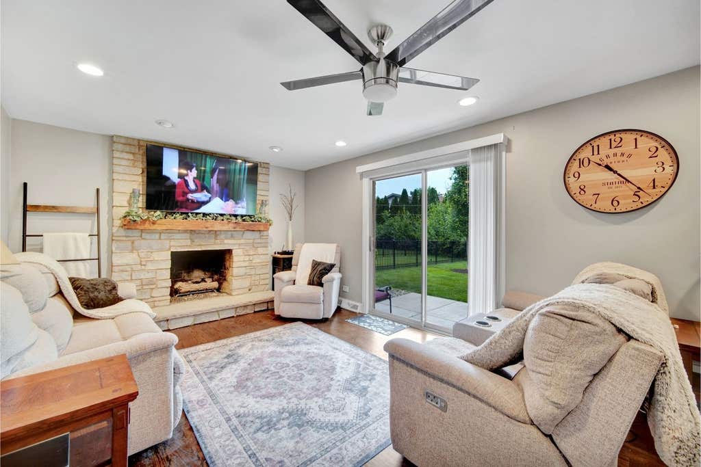
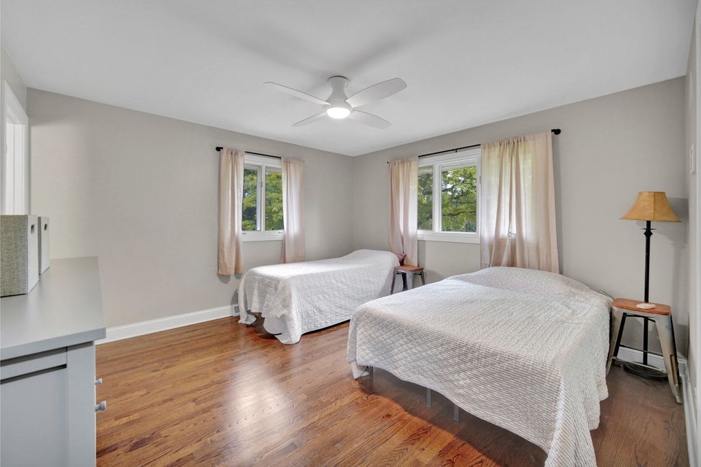
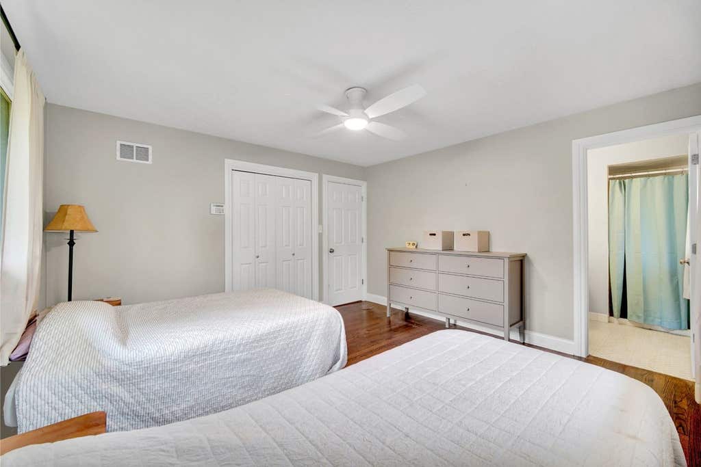
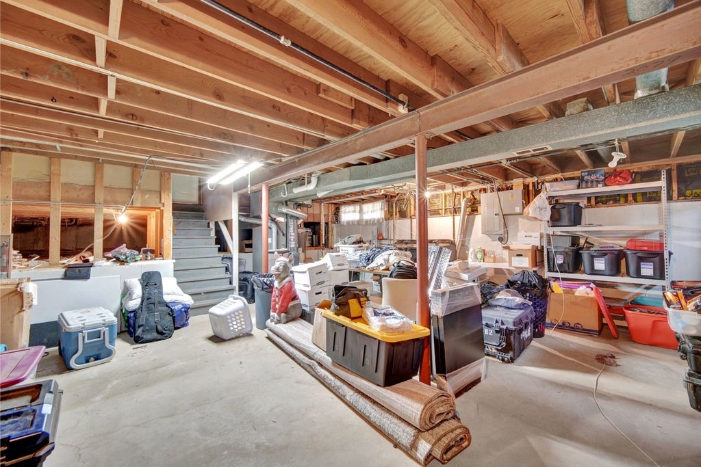
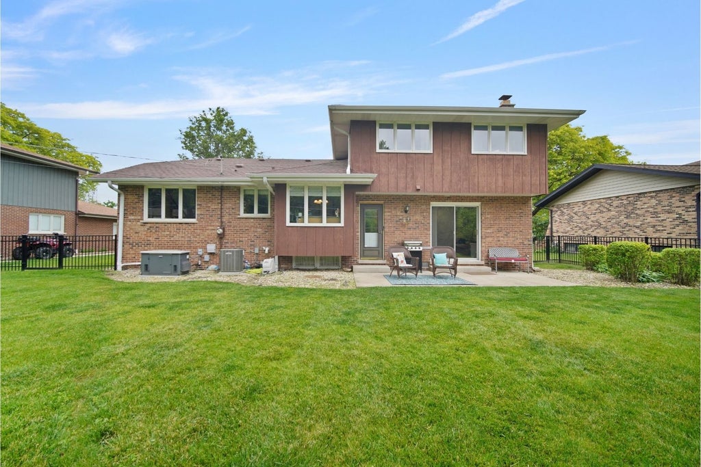
Gorgeous, 4 bed 2.5 bath tri-level home with partial sub basement, 2.5 car heated garage, and beautifully kept large fenced in yard with patio. The home is bright with natural light through the many windows and has so much to offer! Spacious, open concept kitchen with many cabinets and extra space for a table or more that also pours into the formal dining and living room and over looks the cozy family room complete with a wood burning fireplace, access to the inviting back yard patio, a half bath, and a fourth bedroom providing opportunity for guests, related living, or possibly an office or playroom. Upstairs is the main bath and three decent size bedrooms, all with hardwood floors and plenty of closet space. The Master bedroom has its own private ensuite. The 2.5 car garage and partial basement with large crawl space provide tons of space for storage and many other entertaining possibilities. The home also includes a whole house generator. Current owners love and planned to stay and enjoy this home for years to come and began making improvements to this already wonderful home. Some recent updates include a new furnace, new metal fence, buried drainage gutters, insulated garage and added heater, all in 2026. Replaced carpet in the living and dining areas with new water resistant wood flooring. (2025) Previous owner did a partial rehab in 2021 which included new recessed lighting, hardwood floors, a new custom stone fireplace, new carpet, and paint. Other updates include: HWH (2023), Roof (2017) A/C and Sump pump (2015). All this and the home sits on over a .25 acre lot located in the desirable Palos Heights area, known for its great schools, and more. A short distance to just about everything. Come take a look for yourself! Home is very well maintained however sellers prefer to sell "as-is" due to unexpected job relocation.
| DAYS ON MARKET | 5 | LAST UPDATED | 7/31/2026 |
|---|---|---|---|
| TRACT | Palos Pines | YEAR BUILT | 1972 |
| COMMUNITY | Palos Heights | GARAGE SPACES | 2.5 |
| COUNTY | Cook | STATUS | Active |
| PROPERTY TYPE(S) | Single Family |
| School District | Amos Alonzo Stagg High School |
|---|---|
| Elementary School | Palos East Elementary School |
| Jr. High School | Palos South Middle School |
| High School | Amos Alonzo Stagg High School |
| ADDITIONAL DETAILS | |
| AIR | Central Air, Whole House Fan |
|---|---|
| AIR CONDITIONING | Yes |
| APPLIANCES | Dishwasher, Microwave, Range, Refrigerator |
| AREA | Palos Heights |
| BASEMENT | Crawl Space, Partial, Sump Pump, Unfinished, Yes |
| CONSTRUCTION | Brick |
| FIREPLACE | Yes |
| GARAGE | Attached Garage, Yes |
| HEAT | Forced Air, Natural Gas |
| INTERIOR | Entrance Foyer |
| LOT | 0.2583 acre(s) |
| LOT DESCRIPTION | Landscaped |
| LOT DIMENSIONS | 150X75 |
| PARKING | Concrete, Garage Door Opener, Garage, Attached |
| SEWER | Public Sewer |
| SUBDIVISION | Palos Pines |
| TAXES | 8576.57 |
MORTGAGE CALCULATOR
TOTAL MONTHLY PAYMENT
0
P
I
*Estimate only
| SATELLITE VIEW |
| / | |
We respect your online privacy and will never spam you. By submitting this form with your telephone number
you are consenting for Humderto
Garcia to contact you even if your name is on a Federal or State
"Do not call List".
Listed with Keller Williams Preferred Rlty
The data relating to real estate for sale on this web site comes in part from the Broker ReciprocitySM Program of MRED. All real estate listings are marked with the Broker ReciprocitySM logo or the MRED Broker ReciprocitySM thumbnail logo (a little black house) and detailed information about them includes the name of the listing brokers.
The broker providing these data believes them to be correct, but advises interested parties to confirm them before relying on them in a purchase decision.
Copyright 2026 MRED. All rights reserved.

The broker providing these data believes them to be correct, but advises interested parties to confirm them before relying on them in a purchase decision.
Copyright 2026 MRED. All rights reserved.
This IDX solution is (c) Diverse Solutions 2026.