
 Twitter
 Facebook
 Email
Email

|

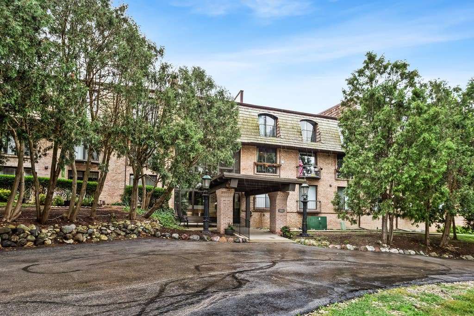
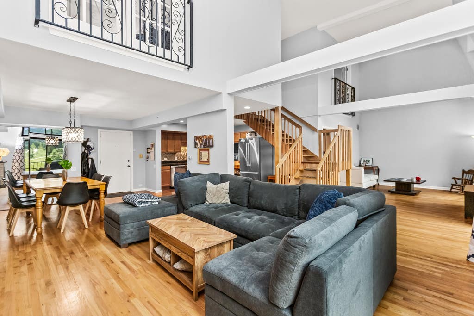
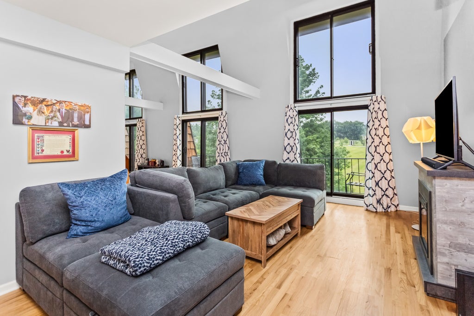
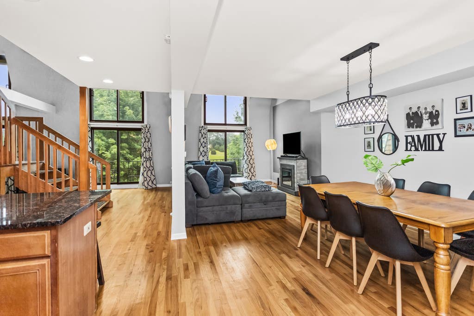
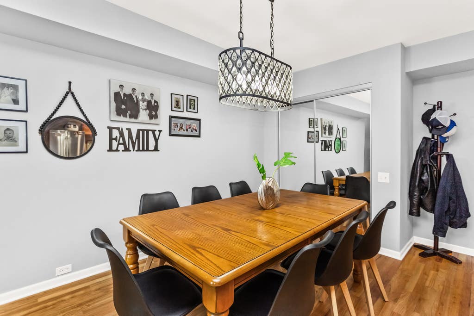
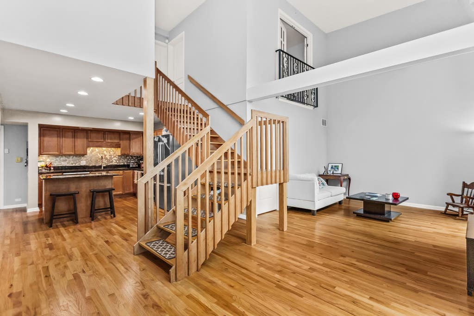
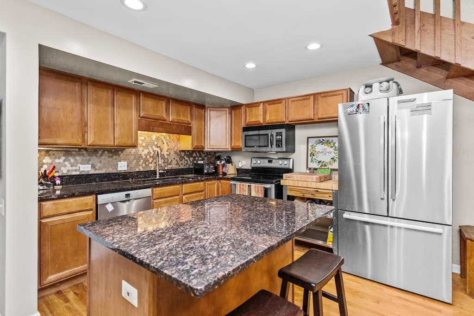
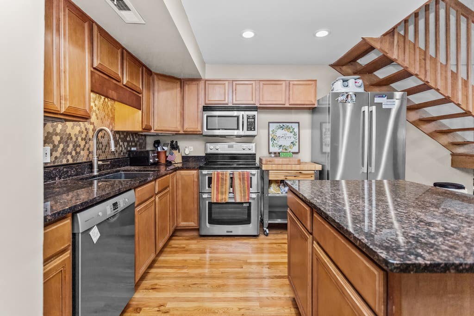
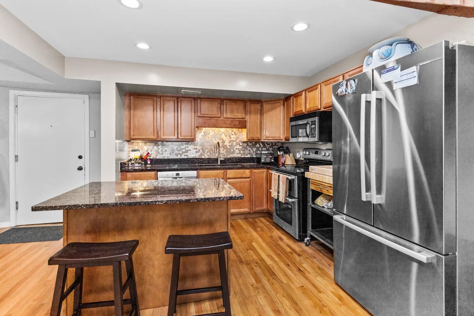
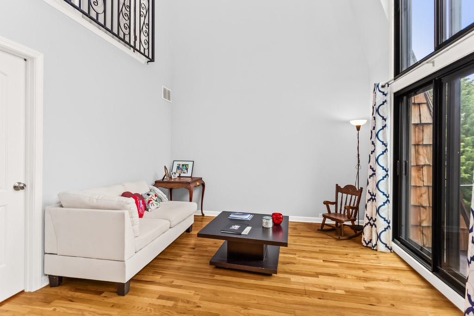
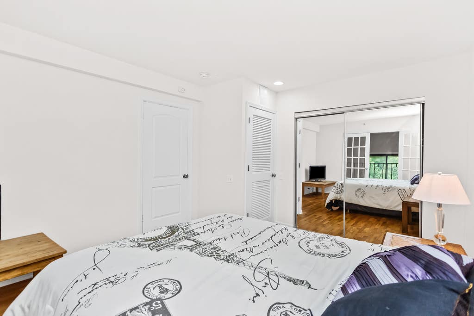
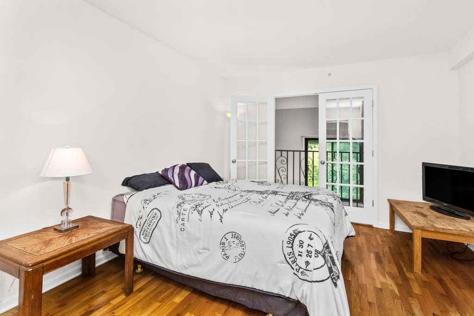
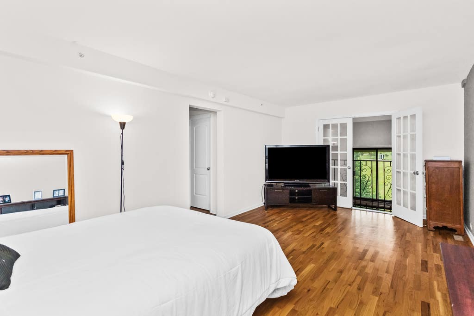
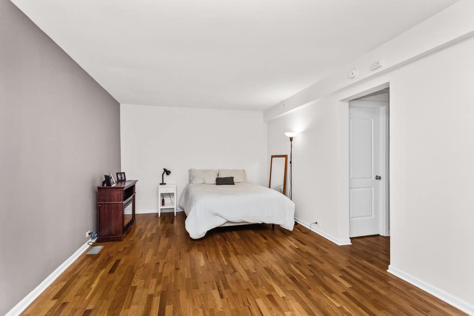
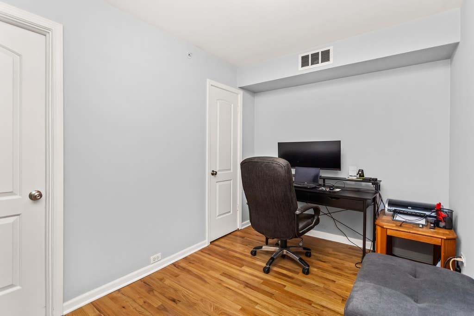
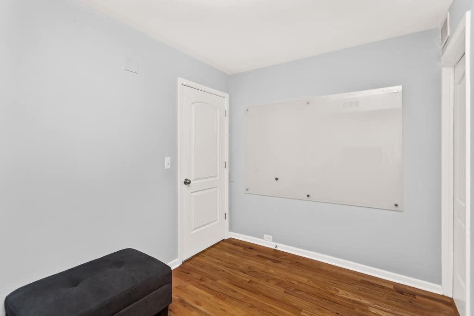
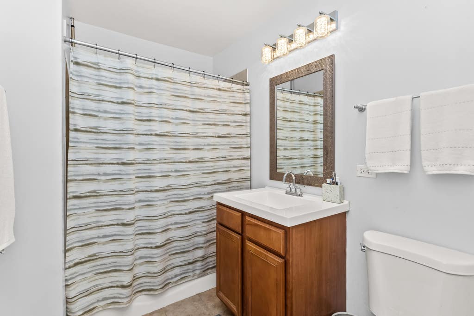
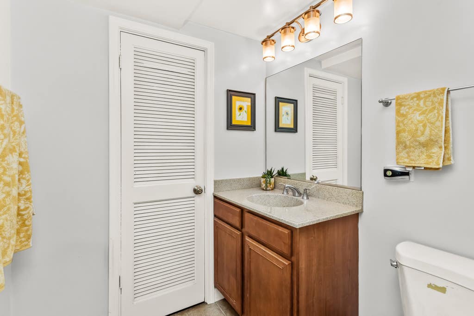
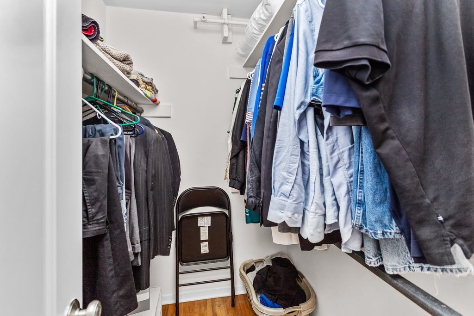
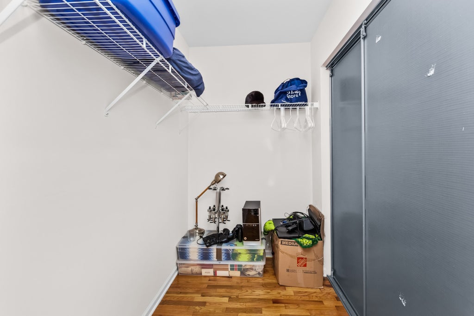
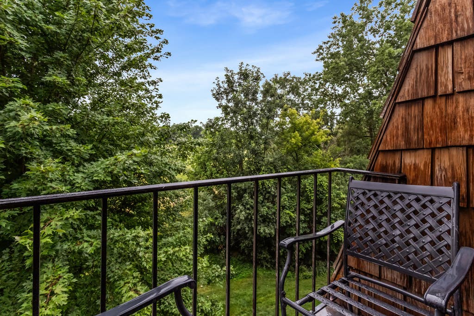
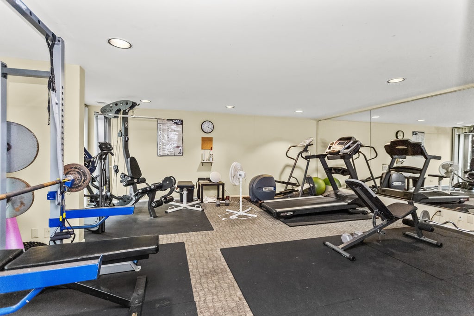
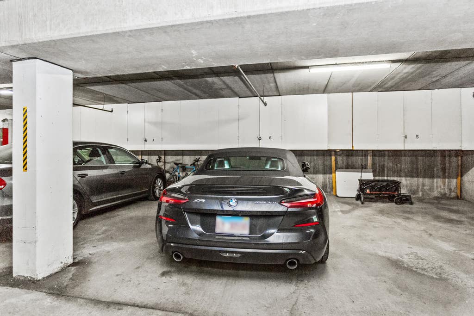
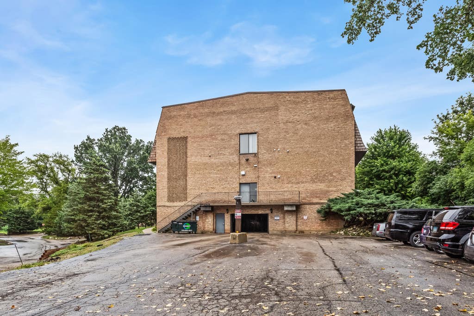
Welcome to the Arbors at Barrington! This beautifully updated two-story penthouse-style condo offers the perfect blend of sleek yet modern style, spacious living, IN-UNIT laundry, assigned undergroud parking and an unbeatable location just steps from downtown Barrington. Featuring 3 bedrooms, 2.5 bathrooms and a dramatic open-concept floor plan, this home is filled with natural light and showcases soaring vaulted/cathedral ceilings and an impressive two story wall of windows overlooking beautifully landscaped, park-like grounds. Gleaming hardwood floors flow throughout the main living areas, creating a warm and sophisticated feel. The well appointed kitchen features granite countertops, a breakfast-bar island, cherry cabinetry, stainless steel appliances, under-cabinet lighting, and ample counter space, perfect for everyday living and entertaining. The spacious layout includes a dedicated dining area and a versatile first-floor family room/office that can easily serve as a home office, den, nursery, or additional living space. Upstairs, you'll find two generously sized bedroom suites, including a primary suite with a private full bath and large walk-in closet. French doors and Juliet balconies add architectural charm while offering beautiful views of the main level and surrounding grounds. Convenient full size In-unit laundry is located on the second level for added convenience. Enjoy multiple private balconies & outdoor spaces, perfect for morning coffee, relaxing, or grilling. Additional features include abundant storage, an assigned covered/underground garage space, and easy elevator access just steps from the unit. Residents also enjoy access to an on-site exercise room and social room. The Arbors is beautifully maintained and known for its mature landscaping, tranquil park-like setting, fountains, waterfall, pond, and distinctive architectural accents. A newer roof (approx 3 years old) adds additional peace of mind. Ideally situated within walking distance of downtown Barrington's popular restaurants, boutique shops, entertainment, parks, and the Metra station, this exceptional home offers the convenience of suburban living with an urban-inspired feel. With easy access to transportation and everything downtown Barrington has to offer, this is a rare opportunity to enjoy elevated, move-in-ready living in one of Barrington's most desirable communities. Nothing to do but move in and enjoy! Schedule your showing today!
| DAYS ON MARKET | 1 | LAST UPDATED | 8/4/2026 |
|---|---|---|---|
| TRACT | Arbors at Barrington | YEAR BUILT | 1971 |
| COMMUNITY | Barrington Area | GARAGE SPACES | 1.0 |
| COUNTY | Cook | STATUS | Active |
| PROPERTY TYPE(S) | Condo/Townhouse/Co-Op |
| School District | Barrington High School |
|---|---|
| Elementary School | Hough Street Elementary School |
| Jr. High School | Barrington Middle School Prairie |
| High School | Barrington High School |
| ADDITIONAL DETAILS | |
| AIR | Ceiling Fan(s), Central Air |
|---|---|
| AIR CONDITIONING | Yes |
| AMENITIES | Insurance, Snow Removal |
| APPLIANCES | Dishwasher, Disposal, Double Oven, Dryer, Electric Cooktop, Microwave, Range, Refrigerator, Stainless Steel Appliance(s), Washer, Water Softener, Water Softener Owned |
| AREA | Barrington Area |
| BASEMENT | None |
| CONSTRUCTION | Brick, Shake Siding |
| EXTERIOR | Balcony |
| GARAGE | Attached Garage, Yes |
| HEAT | Electric, Forced Air |
| HOA DUES | 564 |
| INTERIOR | Cathedral Ceiling(s), Entrance Foyer, Granite Counters, Walk-In Closet(s) |
| LOT | 0 |
| LOT DESCRIPTION | Views |
| LOT DIMENSIONS | COMMON |
| PARKING | Garage Door Opener, Heated Garage, Attached, Garage |
| SEWER | Public Sewer |
| STORIES | 3 |
| SUBDIVISION | Arbors at Barrington |
| TAXES | 4882 |
| UTILITIES | Cable Available |
| VIEW | Yes |
| WATER | Public |
MORTGAGE CALCULATOR
TOTAL MONTHLY PAYMENT
0
P
I
*Estimate only
| SATELLITE VIEW |
| / | |
We respect your online privacy and will never spam you. By submitting this form with your telephone number
you are consenting for Humderto
Garcia to contact you even if your name is on a Federal or State
"Do not call List".
Listed with RE/MAX Premier
The data relating to real estate for sale on this web site comes in part from the Broker ReciprocitySM Program of MRED. All real estate listings are marked with the Broker ReciprocitySM logo or the MRED Broker ReciprocitySM thumbnail logo (a little black house) and detailed information about them includes the name of the listing brokers.
The broker providing these data believes them to be correct, but advises interested parties to confirm them before relying on them in a purchase decision.
Copyright 2026 MRED. All rights reserved.

The broker providing these data believes them to be correct, but advises interested parties to confirm them before relying on them in a purchase decision.
Copyright 2026 MRED. All rights reserved.
This IDX solution is (c) Diverse Solutions 2026.