
 Twitter
 Facebook
 Email
Email
|
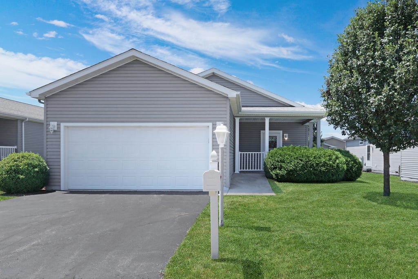
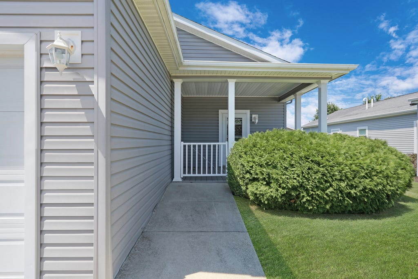
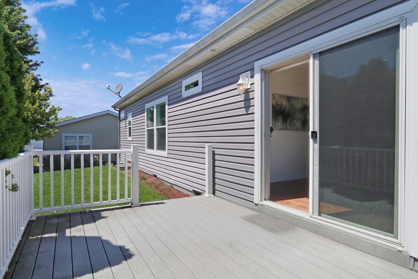
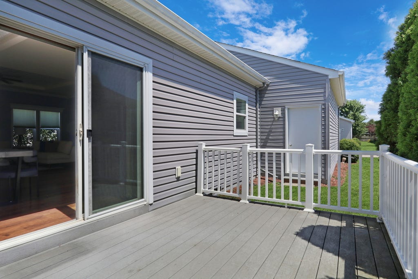
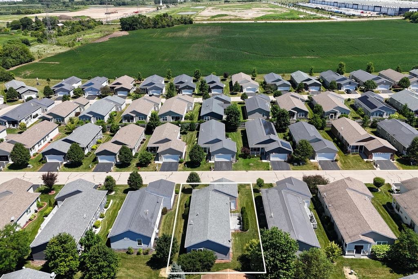
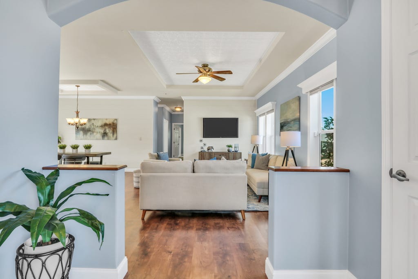
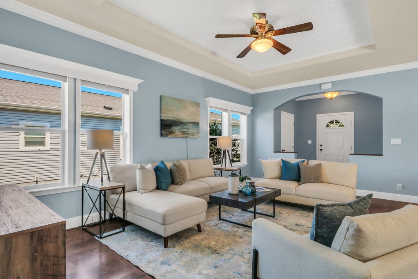
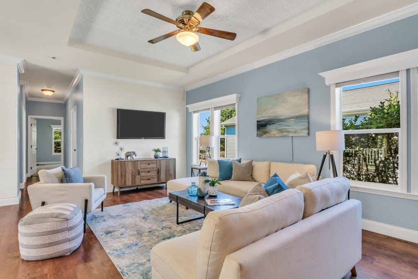
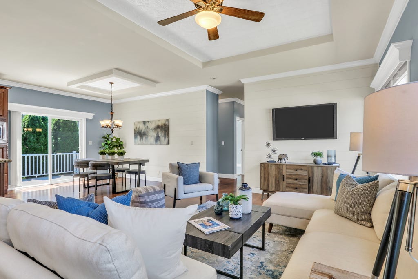
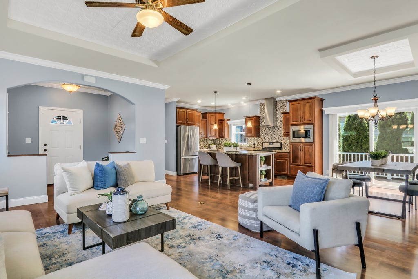
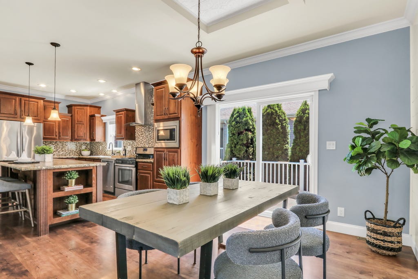
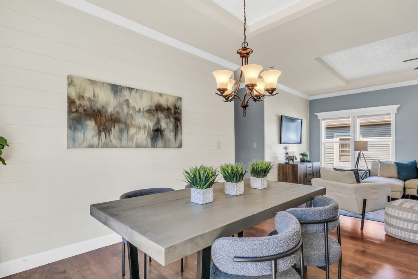
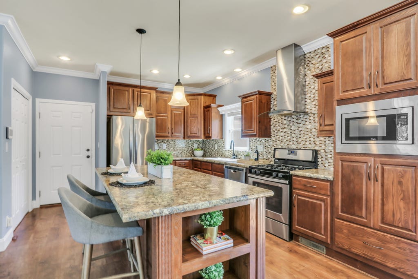
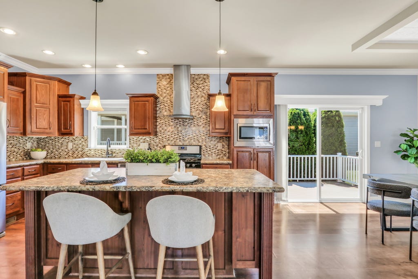
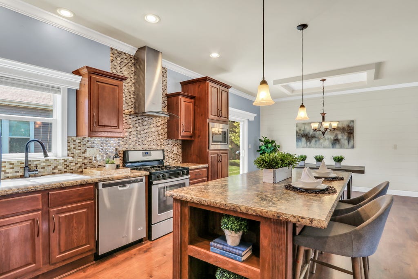
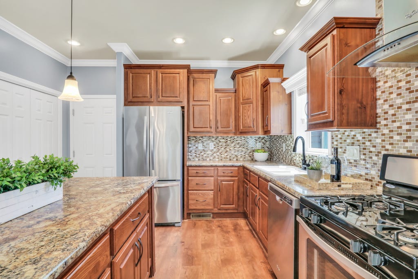
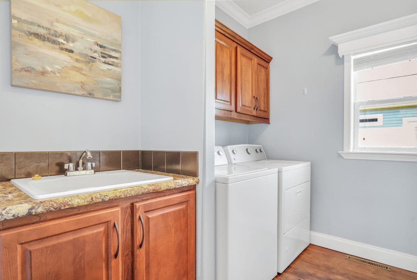
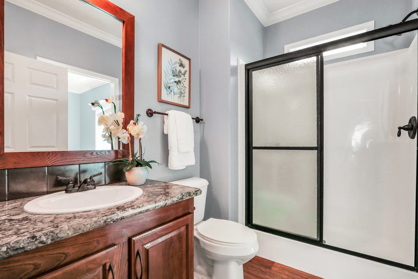
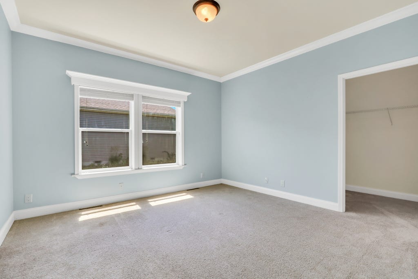
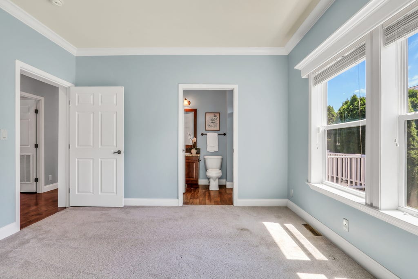
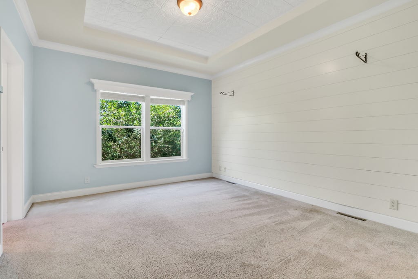
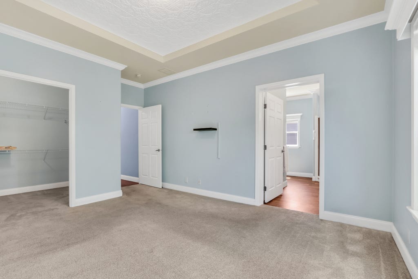
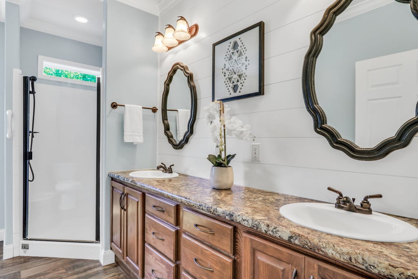
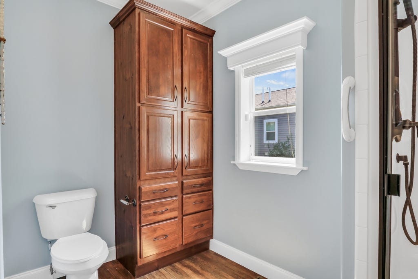
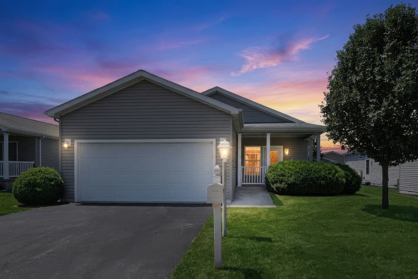
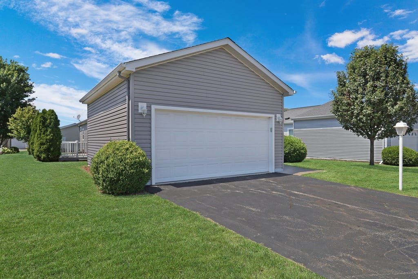
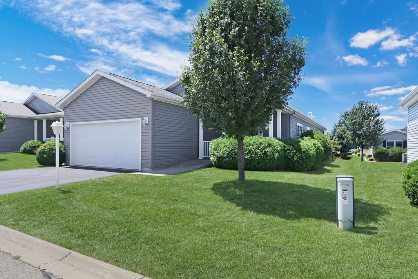
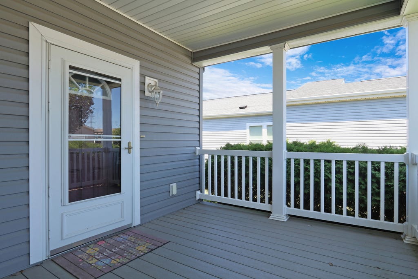
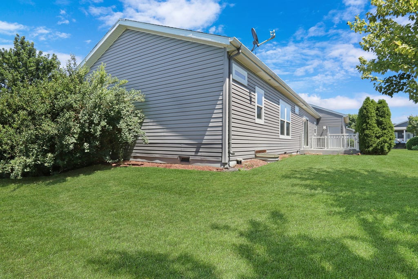
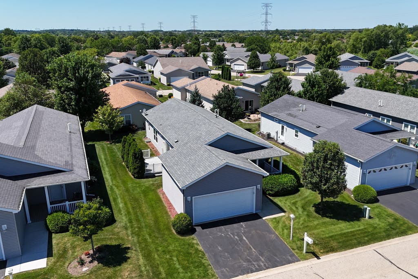
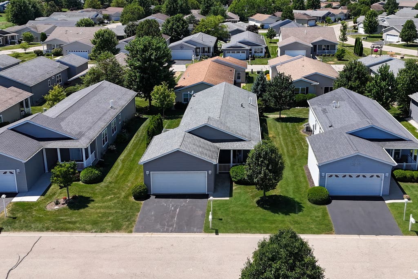
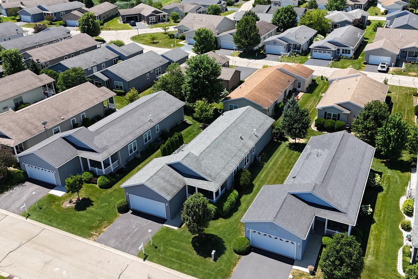
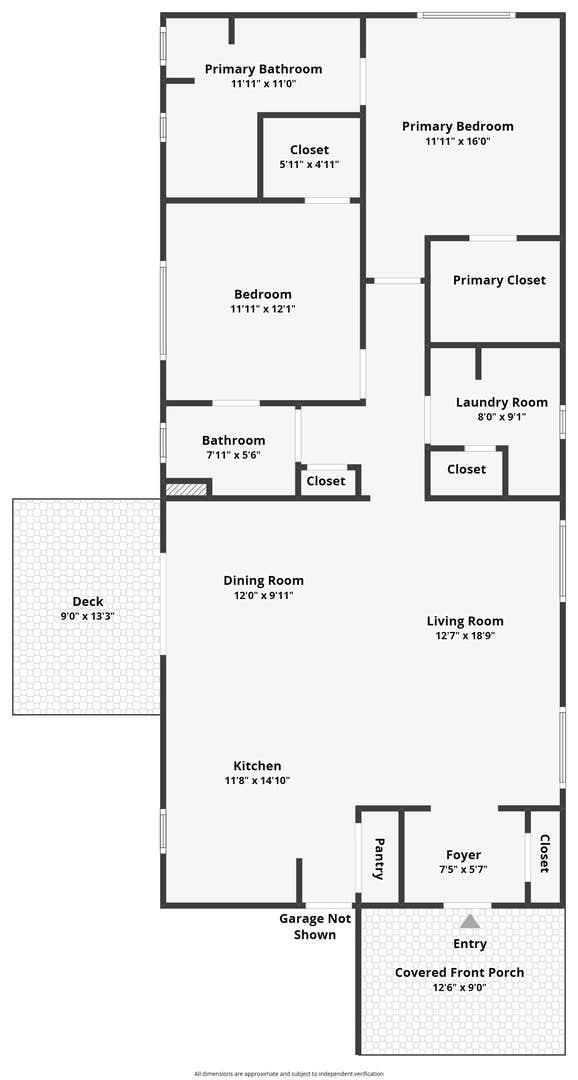

Welcome to effortless living in the highly sought-after Saddlebrook Farms, a vibrant 55+ community where comfort, convenience, and style come together. Better than new and beautifully maintained, this exceptional ranch home offers the ease of single-level living with thoughtful upgrades throughout. Every detail has been designed with accessibility and everyday comfort in mind. Step inside to a bright, open floor plan filled with natural light and enhanced by elegant coffered ceilings, crown molding, and beautiful flooring throughout the main living areas. Charming shiplap accent walls add warmth and character to the living room, dining area, and luxurious primary suite, while plush carpeting creates a cozy retreat in each bedroom. The heart of the home is the stunning chef's kitchen, featuring rich cherry cabinetry, gleaming stainless steel appliances, a large center island perfect for gathering, under-cabinet lighting, soft-close drawers, a convenient Lazy Susan cabinet, and a generous pantry that provides exceptional storage. Whether preparing everyday meals or entertaining family and friends, this kitchen was designed to impress. The spacious primary suite offers a peaceful escape with a large walk-in closet and a beautifully appointed ensuite bath highlighted by custom shiplap details, double sink vanity, stand alone shower and plenty of cabinet space. The guest bedroom also features a walk-in closet. The second full bathroom through a private pocket door, creating the perfect setup for overnight guests. Practical features continue throughout the home with an oversized laundry room complete with a utility sink and additional cabinetry, abundant storage space, and easy access to the mechanicals for added convenience. The insulated two-car garage provides ample room for vehicles, hobbies, and extra storage while offering direct access to both the yard and backyard deck. Enjoy your morning coffee on the welcoming covered front porch or unwind on the private rear deck surrounded by mature landscaping and privacy bushes, creating a peaceful outdoor oasis for relaxing or entertaining. Every inch of this home has been carefully designed to combine elegance with low-maintenance living, allowing you to spend less time on chores and more time enjoying the incredible lifestyle Saddlebrook Farms has to offer. This move-in ready home truly shows like a model and is an outstanding opportunity to enjoy the next chapter in comfort, style, and ease.
| DAYS ON MARKET | 21 | LAST UPDATED | 8/2/2026 |
|---|---|---|---|
| TRACT | Saddlebrook Farms | YEAR BUILT | 2015 |
| COMMUNITY | Gages Lake / Grayslake / Hainesville / Third Lake / Wildwood | GARAGE SPACES | 2.0 |
| COUNTY | Lake | STATUS | Active |
| PROPERTY TYPE(S) | Single Family |
| School District | Mundelein Cons High School |
|---|---|
| Elementary School | Fremont Elementary School |
| Jr. High School | Fremont Middle School |
| High School | Mundelein Cons High School |
| ADDITIONAL DETAILS | |
| AIR | Ceiling Fan(s), Central Air |
|---|---|
| AIR CONDITIONING | Yes |
| AMENITIES | Snow Removal, Water |
| APPLIANCES | Dishwasher, Disposal, Dryer, Microwave, Range, Range Hood, Refrigerator, Stainless Steel Appliance(s), Washer |
| AREA | Gages Lake / Grayslake / Hainesville / Third Lake / Wildwood |
| BASEMENT | None |
| CONSTRUCTION | Vinyl Siding |
| EXTERIOR | Lighting |
| GARAGE | Attached Garage, Yes |
| HEAT | Forced Air, Natural Gas |
| HOA DUES | 912 |
| INTERIOR | Coffered Ceiling(s), Entrance Foyer, Open Floorplan, Pantry, Walk-In Closet(s) |
| LOT | 0 |
| LOT DESCRIPTION | Garden, Landscaped, Level |
| LOT DIMENSIONS | COMMON |
| PARKING | Asphalt, Garage Door Opener, Attached, Garage |
| SEWER | Public Sewer |
| STYLE | Ranch |
| SUBDIVISION | Saddlebrook Farms |
| TAXES | 128.3 |
| WATER | Public |
MORTGAGE CALCULATOR
TOTAL MONTHLY PAYMENT
0
P
I
*Estimate only
| SATELLITE VIEW |
| / | |
We respect your online privacy and will never spam you. By submitting this form with your telephone number
you are consenting for Humderto
Garcia to contact you even if your name is on a Federal or State
"Do not call List".
Listed with Keller Williams North Shore West
The data relating to real estate for sale on this web site comes in part from the Broker ReciprocitySM Program of MRED. All real estate listings are marked with the Broker ReciprocitySM logo or the MRED Broker ReciprocitySM thumbnail logo (a little black house) and detailed information about them includes the name of the listing brokers.
The broker providing these data believes them to be correct, but advises interested parties to confirm them before relying on them in a purchase decision.
Copyright 2026 MRED. All rights reserved.

The broker providing these data believes them to be correct, but advises interested parties to confirm them before relying on them in a purchase decision.
Copyright 2026 MRED. All rights reserved.
This IDX solution is (c) Diverse Solutions 2026.