
 Twitter
 Facebook
 Email
Email

|

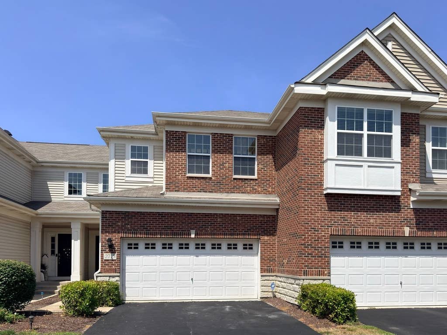
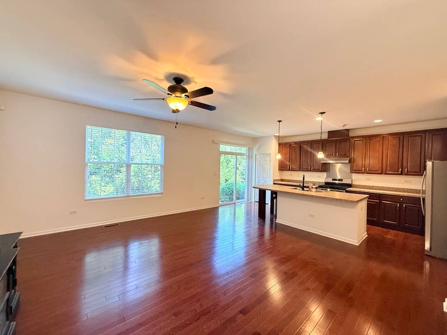
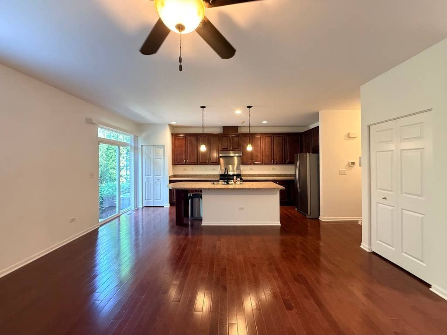
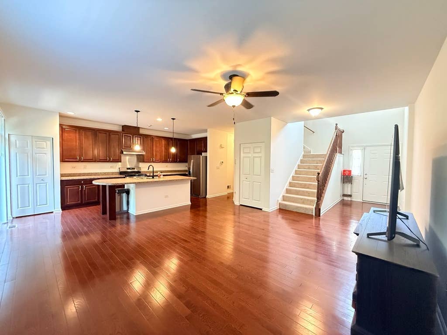
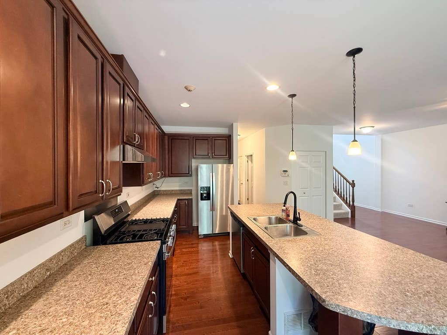
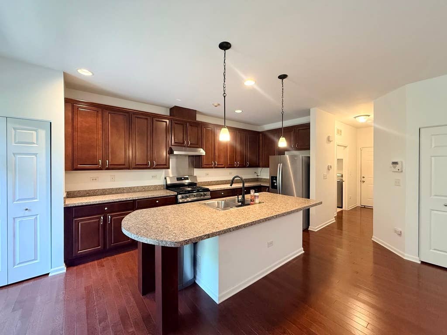
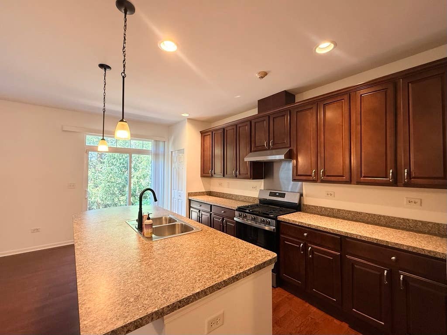
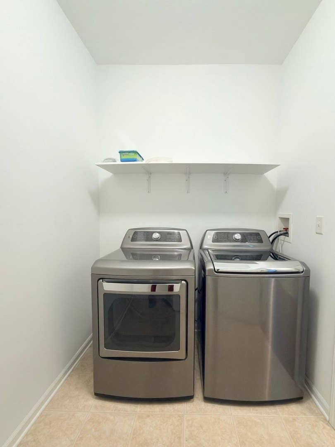
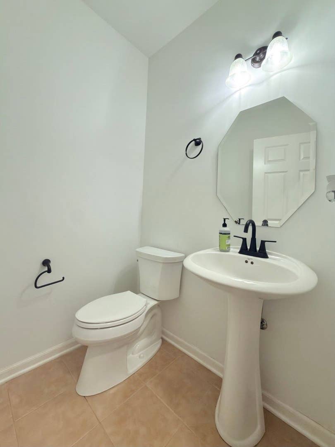
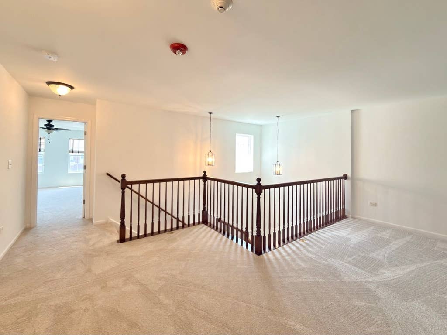
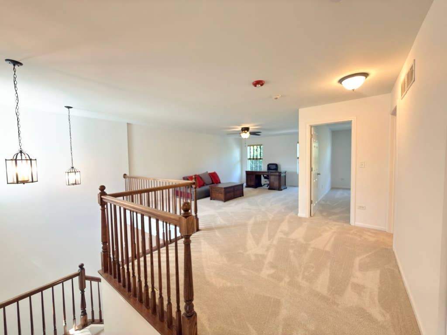
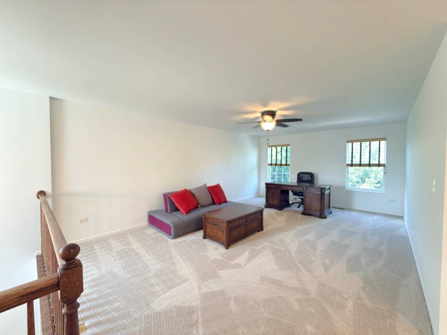
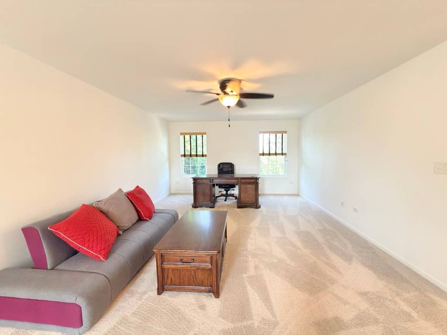
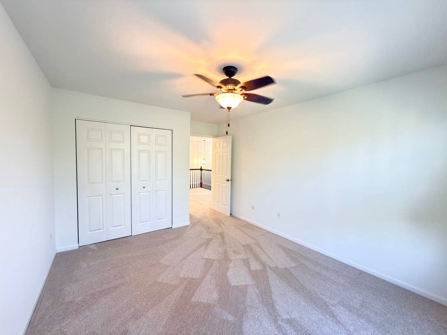
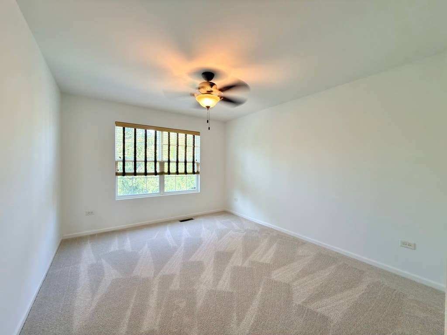
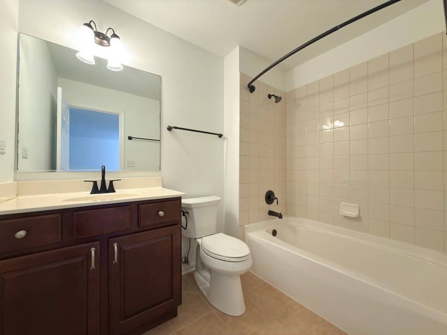
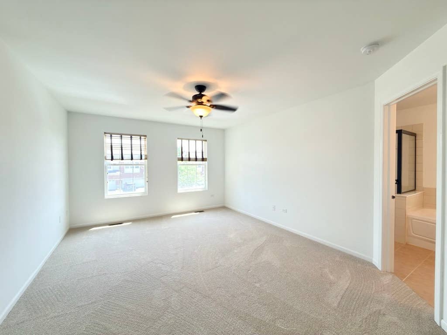
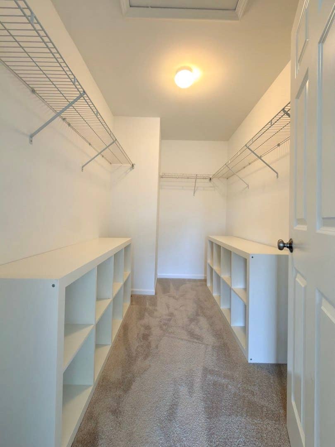
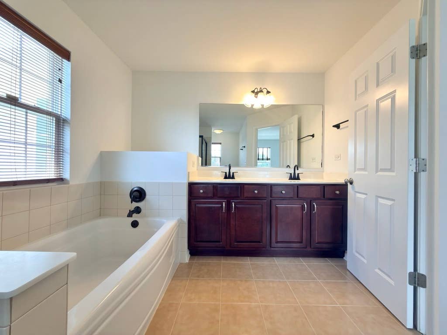
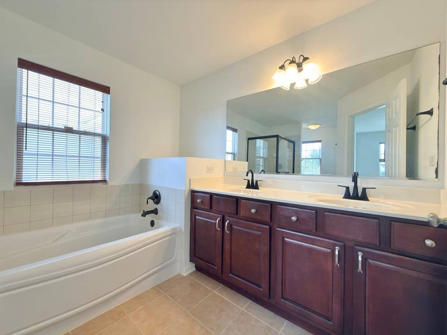
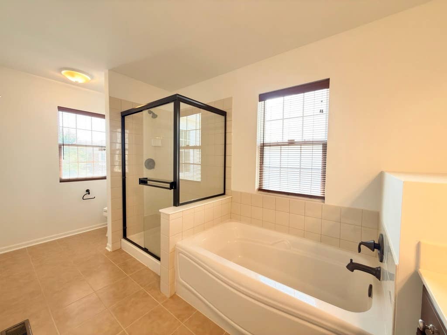
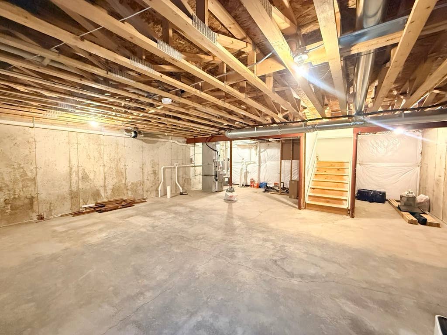
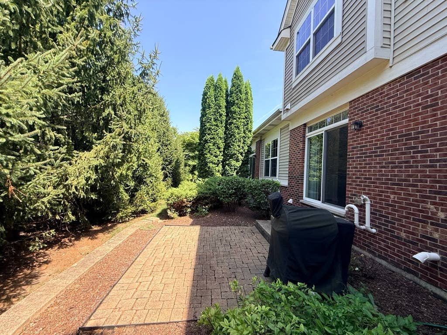
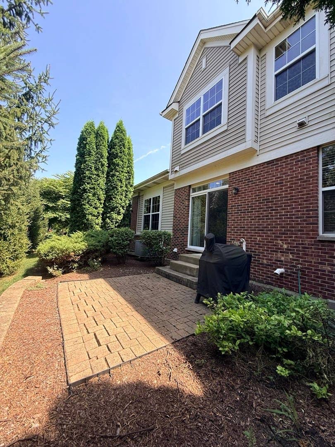
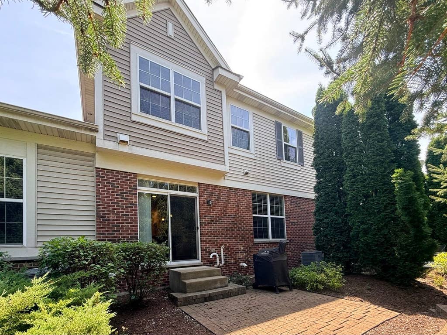
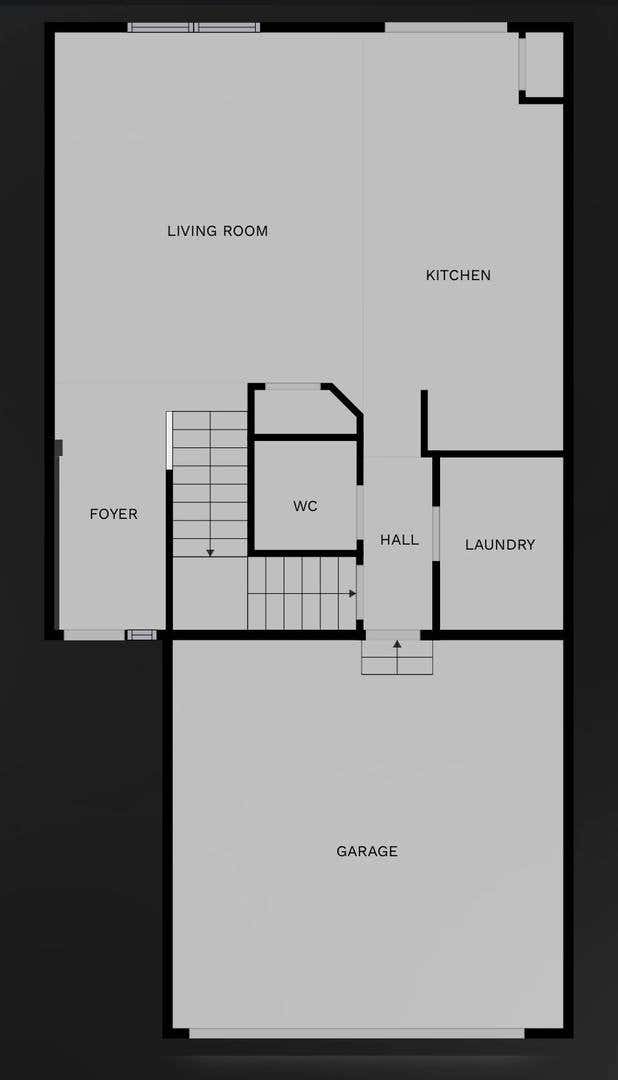
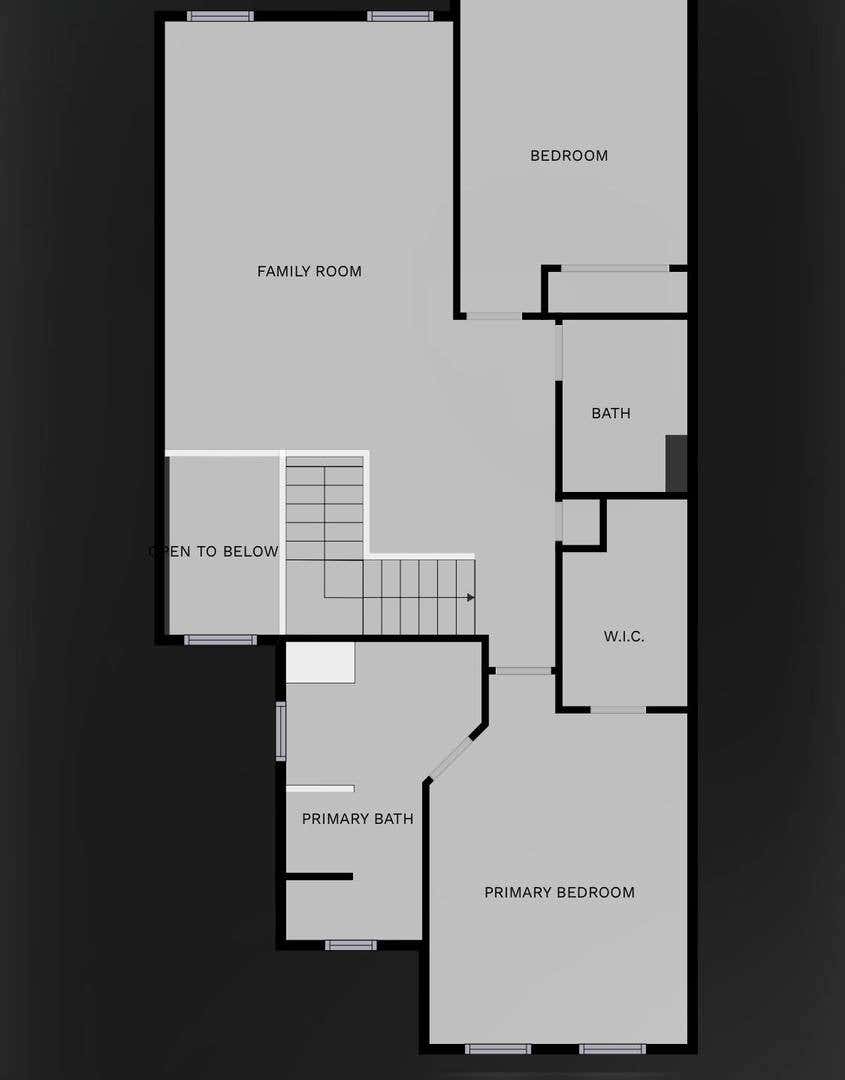
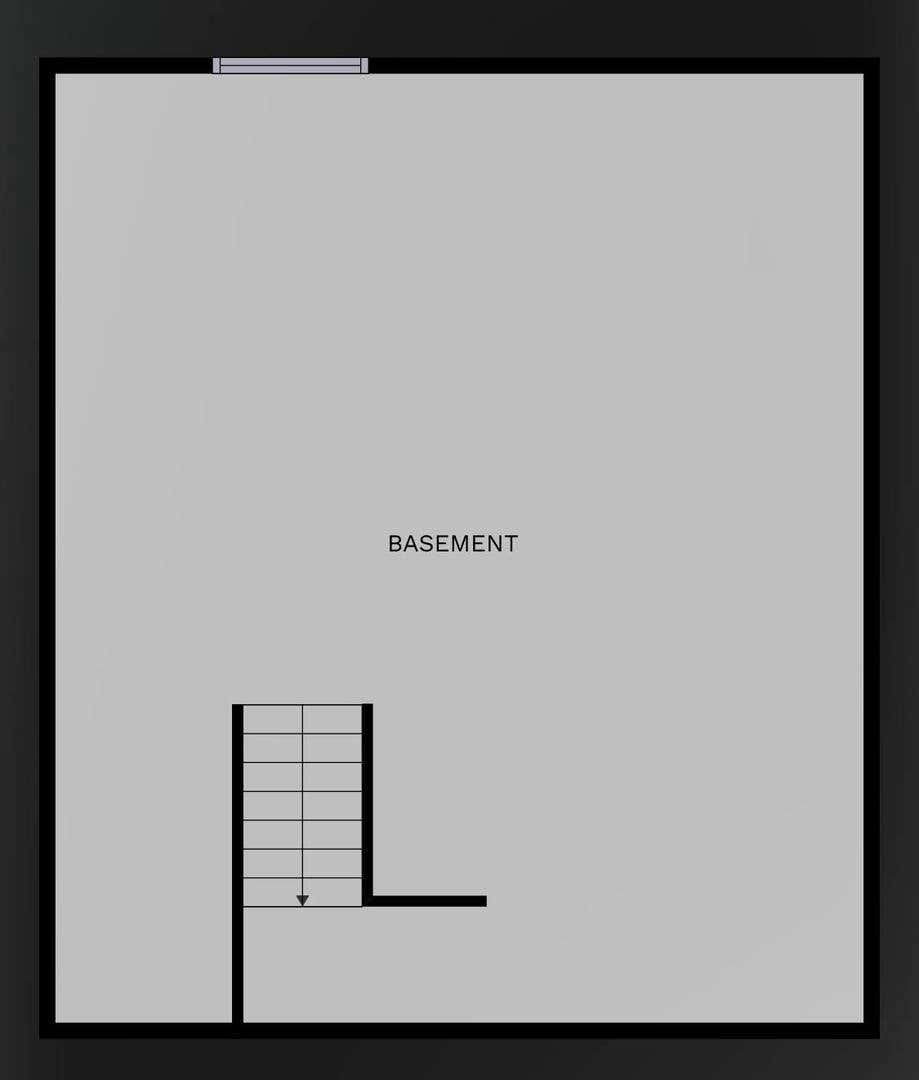
Welcome to refined townhome living in Naperville's desirable Mayfair community! This spacious luxury professionally painted two-story townhome features an open floor plan, chef's kitchen with stainless steel appliances, 42" cabinets, generous counter space, and a large center island. Beautiful hardwood flooring flows throughout the main level. Enjoy a private custom brick-paver patio just off the dining area-perfect for morning coffee or outdoor entertaining. The oversized primary suite features an 8' walk-in closet with shelving and a luxurious bath with double vanity, separate shower, and soaking tub. A generous second bedroom, second full bath, and impressive 26' x 19' loft provide plenty of living space. The spacious loft can easily be converted into a third bedroom, if desired. Stove 2026, Kitchen Hood 2026, Refrigerator 2026, Dishwasher (never used), Water Heater 2026, Washer 2020, Dryer 2020, NEW carpet, NEW water heater, NEW Moen faucets in all bathrooms and kitchen. HVAC has been well maintained and routinely checked. Additional highlights include a first-floor laundry room, full unfinished basement with rough-in, and attached 2-car garage. Meticulously maintained by the original owners. All appliances and window treatments remain. Investor-friendly! Conveniently located within walking distance to Whole Foods and minutes from Downtown Naperville, the Riverwalk, restaurants, shopping, museums, and entertainment. Home is in great condition but being conveyed AS-IS as the owner currently resides out of state. Award winning school district 204! Don't miss this opportunity to make it your own!
| DAYS ON MARKET | 20 | LAST UPDATED | 8/3/2026 |
|---|---|---|---|
| TRACT | Mayfair | YEAR BUILT | 2012 |
| COMMUNITY | Naperville | GARAGE SPACES | 2.0 |
| COUNTY | DuPage | STATUS | Conditional |
| PROPERTY TYPE(S) | Condo/Townhouse/Co-Op |
| School District | Metea Valley High School |
|---|---|
| Elementary School | Cowlishaw Elementary School |
| Jr. High School | Still Middle School |
| High School | Metea Valley High School |
| ADDITIONAL DETAILS | |
| AIR | Ceiling Fan(s), Central Air |
|---|---|
| AIR CONDITIONING | Yes |
| AMENITIES | Insurance, Snow Removal |
| APPLIANCES | Disposal, Dryer, Gas Oven, Range, Range Hood, Refrigerator, Washer |
| AREA | Naperville |
| BASEMENT | Full, Sump Pump, Unfinished, Yes |
| CONSTRUCTION | Brick, Vinyl Siding |
| GARAGE | Attached Garage, Yes |
| HEAT | Forced Air, Natural Gas |
| HOA DUES | 401 |
| INTERIOR | Built-in Features, Walk-In Closet(s) |
| LOT | 0 |
| LOT DIMENSIONS | 26x70x26x70 |
| PARKING | Asphalt, Attached, Garage |
| SEWER | Public Sewer |
| STORIES | 2 |
| SUBDIVISION | Mayfair |
| TAXES | 7867 |
| UTILITIES | Cable Available |
| WATER | Public |
MORTGAGE CALCULATOR
TOTAL MONTHLY PAYMENT
0
P
I
*Estimate only
| SATELLITE VIEW |
| / | |
We respect your online privacy and will never spam you. By submitting this form with your telephone number
you are consenting for Humderto
Garcia to contact you even if your name is on a Federal or State
"Do not call List".
Listed with Wang J Realty LLC
The data relating to real estate for sale on this web site comes in part from the Broker ReciprocitySM Program of MRED. All real estate listings are marked with the Broker ReciprocitySM logo or the MRED Broker ReciprocitySM thumbnail logo (a little black house) and detailed information about them includes the name of the listing brokers.
The broker providing these data believes them to be correct, but advises interested parties to confirm them before relying on them in a purchase decision.
Copyright 2026 MRED. All rights reserved.

The broker providing these data believes them to be correct, but advises interested parties to confirm them before relying on them in a purchase decision.
Copyright 2026 MRED. All rights reserved.
This IDX solution is (c) Diverse Solutions 2026.