
 Twitter
 Facebook
 Email
Email








|

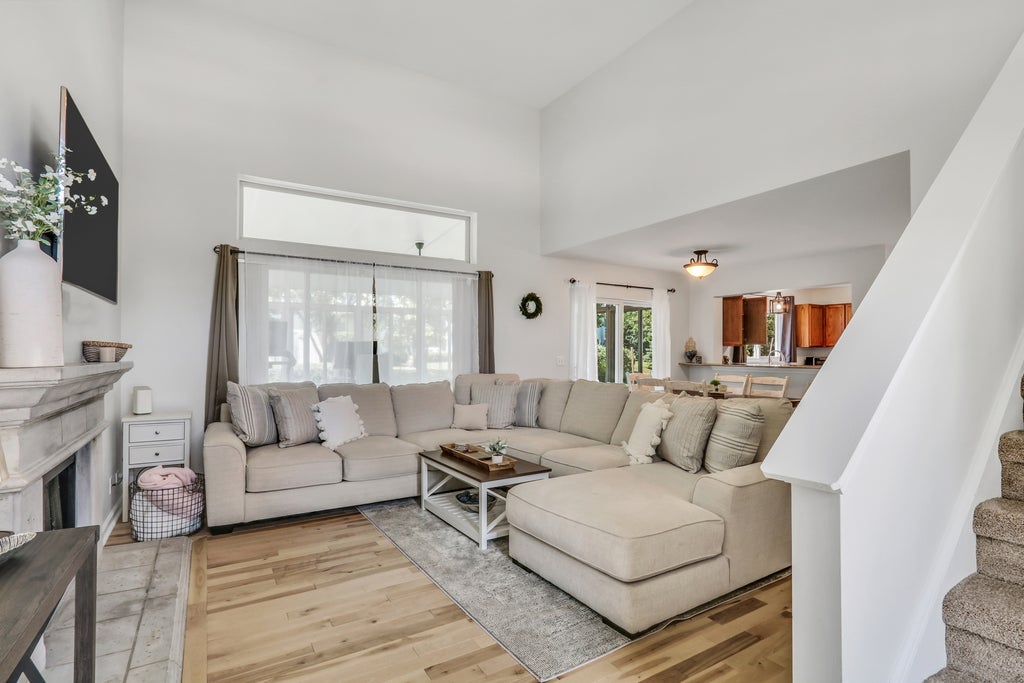
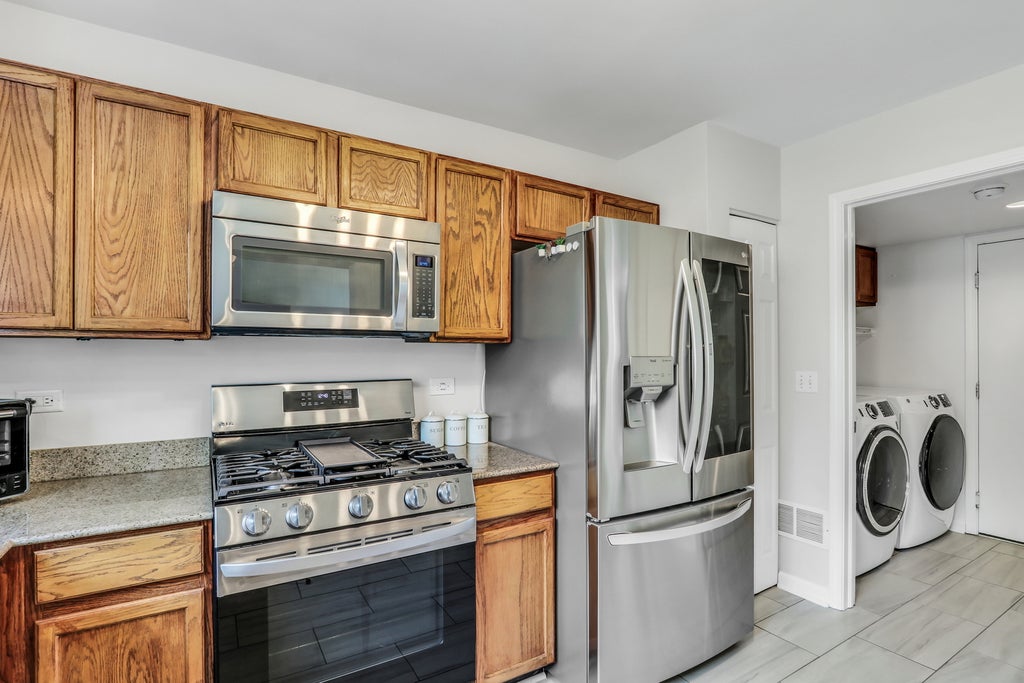
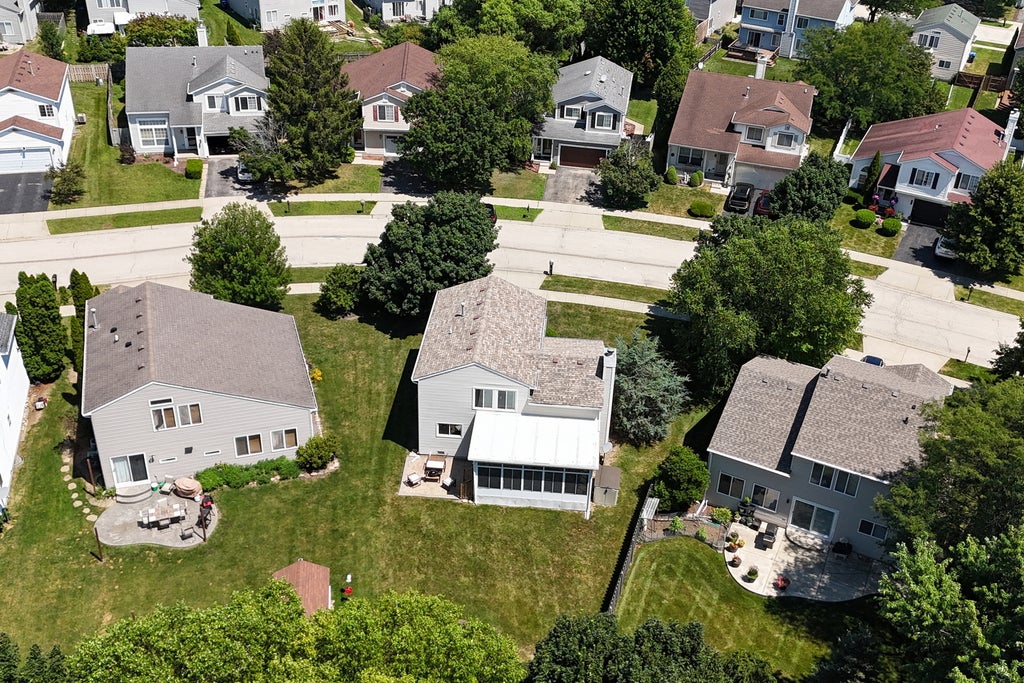
Welcome Home to this exceptional gem in the highly desirable Pleasant Hill neighborhood, located within sought-after Gurnee School Districts 50 & 121! From the moment you arrive, you'll be captivated by the inviting covered front porch that creates the perfect first impression and welcomes you into this beautifully maintained home. Step inside and prepare to be impressed by the dramatic two-story living room featuring soaring volume ceilings, an elegant fireplace, abundant natural light, and newer hardwood flooring (2024). The open-concept layout offers the ideal blend of comfort and functionality, creating an effortless flow that's perfect for both everyday living and entertaining. The spacious dining area provides plenty of room to host holiday gatherings, dinner parties, and celebrations, while the beautifully refreshed kitchen is truly the heart of the home. You'll love the abundance of cabinetry, generous countertop space, granite countertops, newer stainless steel appliances, porcelain tile flooring, and the convenient breakfast counter with seating and a pass-through opening that keeps everyone connected while entertaining. The adjacent laundry room has also been updated with new porcelain tile, adding both style and convenience. One of the home's standout features is the incredible three-season sunroom, complete with brand-new flooring (2025) and stunning views of the expansive backyard. Whether you're enjoying your morning coffee, hosting summer BBQs, or relaxing with family and friends, this versatile space extends your living area and creates the perfect indoor-outdoor lifestyle. Step outside to the brick paver patio overlooking the large backyard, offering plenty of room for entertaining, gardening, or simply enjoying the outdoors. Upstairs, retreat to the spacious primary suite featuring a large walk-in closet and a private ensuite bathroom designed for comfort and relaxation. Two additional generously sized bedrooms and a full hall bathroom complete the second level, providing plenty of space for family, guests, or a home office. This home is as impressive mechanically as it is aesthetically. Enjoy peace of mind knowing the furnace, air conditioner, and water heater have all been replaced within the last five years, while the roof was replaced in 2018. The entire home was freshly painted in 2025 with, and the first-floor powder room was beautifully remodeled in 2024, making this home truly move-in ready. Perfectly situated just minutes from I-294, shopping, restaurants, Great Lakes Naval Base, Abbott/AbbVie, and within walking distance to three neighborhood parks, this location offers the convenience today's buyers are searching for. Combining thoughtful updates, spacious living areas, modern finishes, and an unbeatable location, this spectacular Pleasant Hill home truly has it all. Don't miss your opportunity!
| DAYS ON MARKET | 2 | LAST UPDATED | 7/31/2026 |
|---|---|---|---|
| TRACT | Pleasant Hill | YEAR BUILT | 1996 |
| COMMUNITY | Park City / Waukegan | GARAGE SPACES | 2.0 |
| COUNTY | Lake | STATUS | Active |
| PROPERTY TYPE(S) | Single Family |
| School District | Warren Township High School |
|---|---|
| Elementary School | Woodland Elementary School |
| Jr. High School | Woodland Middle School |
| High School | Warren Township High School |
| ADDITIONAL DETAILS | |
| AIR | Central Air |
|---|---|
| AIR CONDITIONING | Yes |
| APPLIANCES | Dishwasher, Disposal, Dryer, Microwave, Range, Stainless Steel Appliance(s), Washer |
| AREA | Park City / Waukegan |
| BASEMENT | Crawl Space |
| CONSTRUCTION | Vinyl Siding |
| FIREPLACE | Yes |
| GARAGE | Attached Garage, Yes |
| HEAT | Forced Air, Natural Gas |
| HOA DUES | 190 |
| INTERIOR | Granite Counters, Open Floorplan, Vaulted Ceiling(s), Walk-In Closet(s) |
| LOT | 6970 sq ft |
| LOT DIMENSIONS | 49X115X84X115 |
| PARKING | Asphalt, Garage Door Opener, Attached, Garage |
| SEWER | Public Sewer |
| SUBDIVISION | Pleasant Hill |
| TAXES | 9904.14 |
| WATER | Public |
MORTGAGE CALCULATOR
TOTAL MONTHLY PAYMENT
0
P
I
*Estimate only
| SATELLITE VIEW |
| / | |
We respect your online privacy and will never spam you. By submitting this form with your telephone number
you are consenting for Humderto
Garcia to contact you even if your name is on a Federal or State
"Do not call List".
Listed with Keller Williams North Shore West
The data relating to real estate for sale on this web site comes in part from the Broker ReciprocitySM Program of MRED. All real estate listings are marked with the Broker ReciprocitySM logo or the MRED Broker ReciprocitySM thumbnail logo (a little black house) and detailed information about them includes the name of the listing brokers.
The broker providing these data believes them to be correct, but advises interested parties to confirm them before relying on them in a purchase decision.
Copyright 2026 MRED. All rights reserved.

The broker providing these data believes them to be correct, but advises interested parties to confirm them before relying on them in a purchase decision.
Copyright 2026 MRED. All rights reserved.
This IDX solution is (c) Diverse Solutions 2026.