
 Twitter
 Facebook
 Email
Email

|

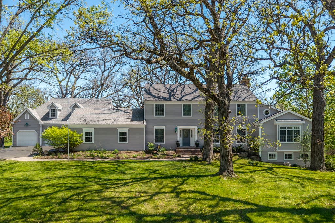
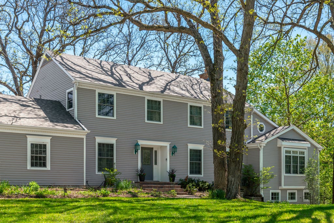
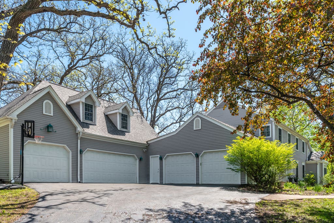
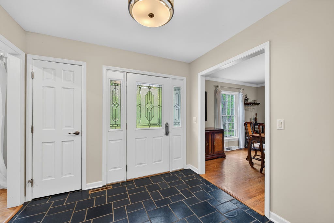
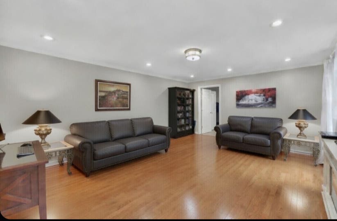
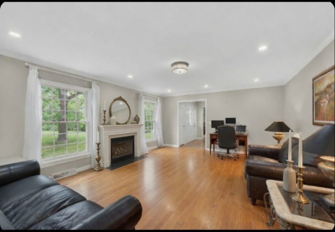
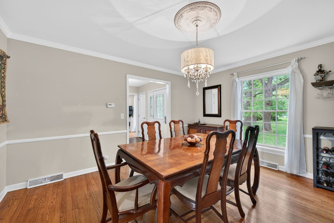
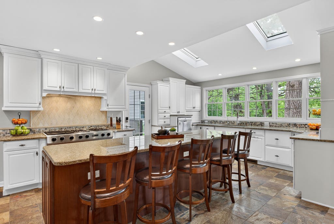
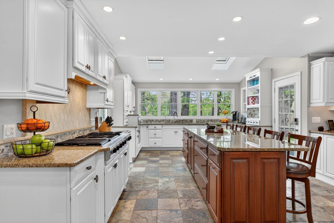
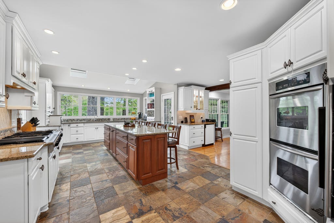
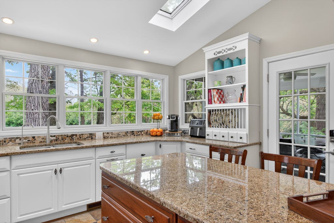
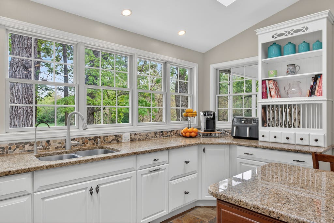
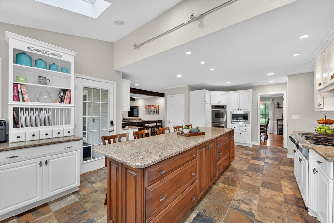
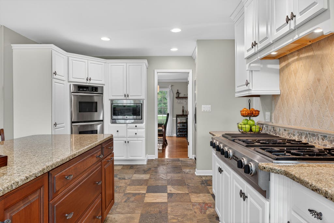
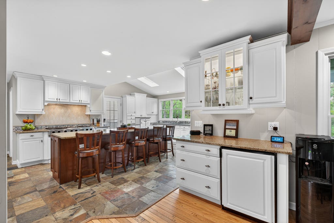
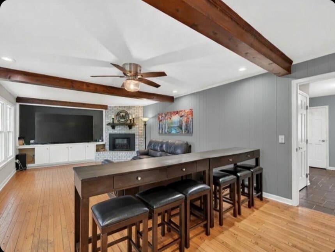
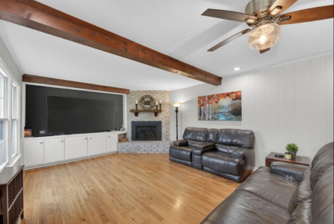
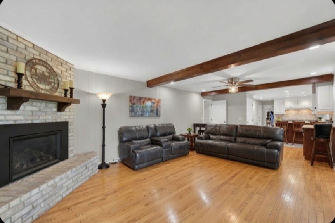
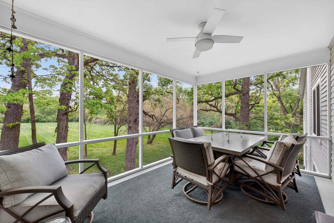
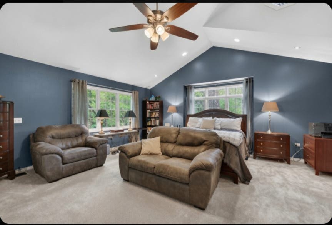
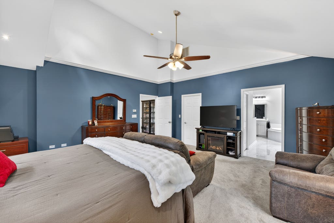
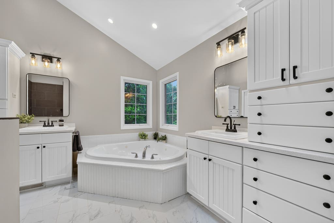
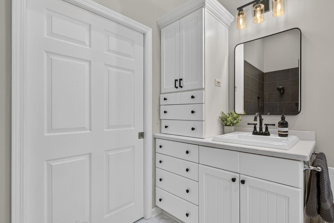
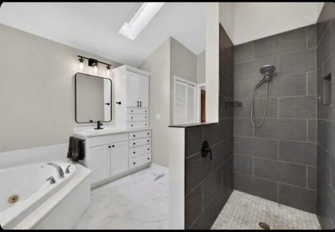
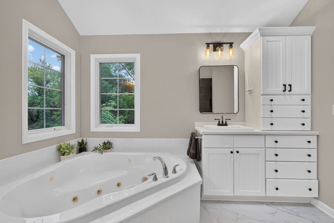
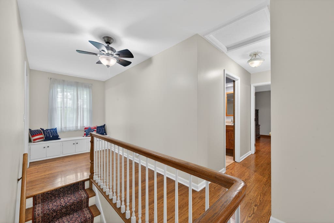
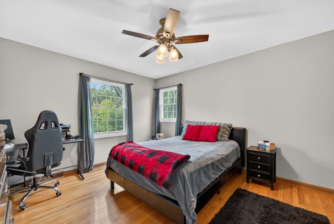
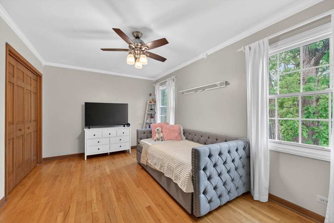
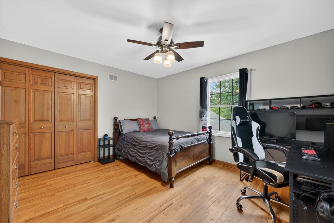
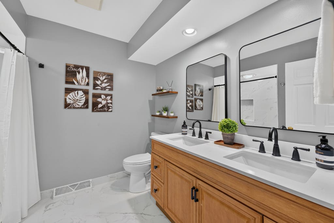
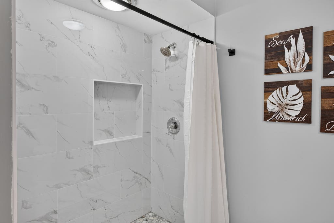
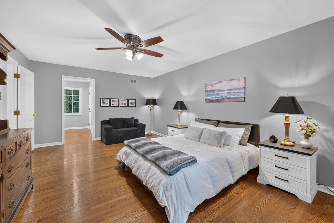
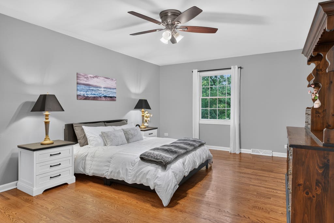
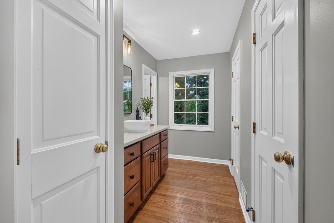
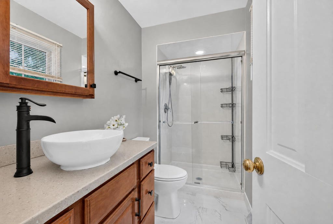
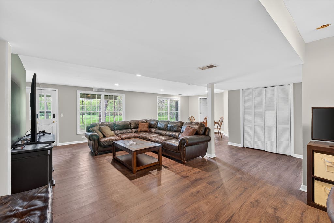
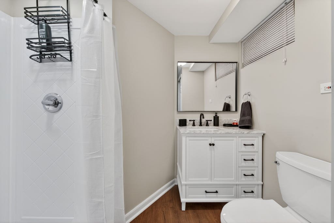
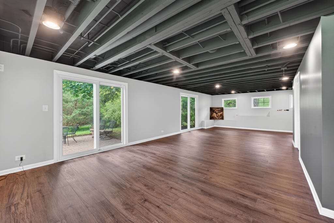
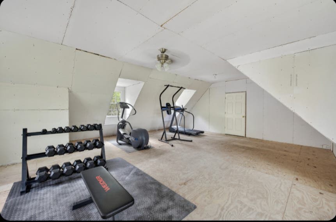
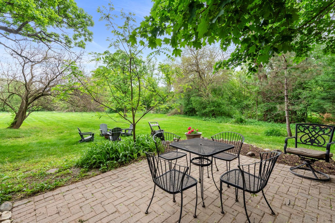
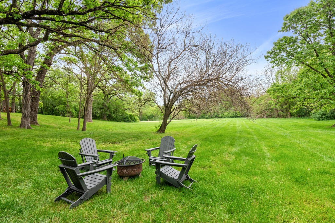
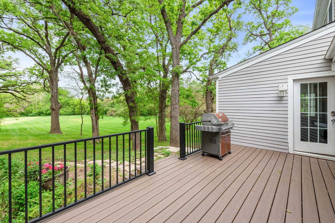
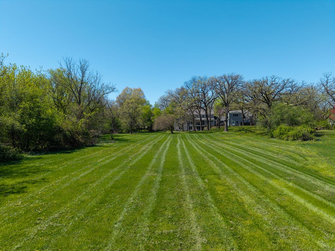
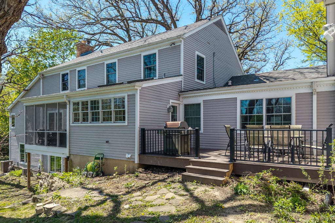
NEW-UPDATED SECOND FLOOR BATHS (2026) AND REFRESHED SECOND FLOOR PRIMARY (2026) Offering the best of both, this quiet wooded location is just minutes from Route 53. Featuring new Pella windows on the second level (2021) this spacious 5 BR, 4 1/2 Bath home is situated on a 2.5+ acre lot in desirable Farmington Subdivision. The newly renovated walk-out basement (2024) offers a second family room with a fireplace, a bonus room for home office or playroom, a full bath, and a newly built rec room (2026) featuring vinyl flooring, and two sets of sliding doors - one leading to a brick paver patio. Offering primary suites on both the main level and the second floor, this layout provides a welcome retreat for parents, guests, or multi-generational living. The main-level suite offers a spacious bedroom with two walk-in closets, and an updated (2024) private bath with separate sinks, jetted-tub, and a walk-in shower. The five-car garage, with a loft above, offers space for vehicles, sporting equipment, boats, RV, hobbyists, or workshop. The gourmet kitchen features an expansive center island, high-end appliances, and leads to a new composite deck.(2025) Kitchen opens to the family room with a beamed ceiling and direct-vent gas fireplace. Relax on the charming screened-in porch overlooking both green space and mature trees. Terrific location just minutes from shopping, transportation, restaurants, and more!
| DAYS ON MARKET | 39 | LAST UPDATED | 7/31/2026 |
|---|---|---|---|
| TRACT | Farmington | YEAR BUILT | 1968 |
| COMMUNITY | Hawthorn Woods / Lake Zurich / Kildeer / Long Grove | GARAGE SPACES | 5.0 |
| COUNTY | Lake | STATUS | Active |
| PROPERTY TYPE(S) | Single Family |
| School District | Lake Zurich High School |
|---|---|
| Elementary School | Isaac Fox Elementary School |
| Jr. High School | Lake Zurich Middle - S Campus |
| High School | Lake Zurich High School |
| ADDITIONAL DETAILS | |
| AIR | Ceiling Fan(s), Central Air |
|---|---|
| AIR CONDITIONING | Yes |
| APPLIANCES | Cooktop, Dishwasher, Dryer, Microwave, Oven, Stainless Steel Appliance(s), Washer, Water Softener |
| AREA | Hawthorn Woods / Lake Zurich / Kildeer / Long Grove |
| BASEMENT | Crawl Space, Exterior Entry, Finished, Walk-Out Access, Yes |
| CONSTRUCTION | Cedar, Other |
| FIREPLACE | Yes |
| GARAGE | Attached Garage, Yes |
| HEAT | Forced Air, Natural Gas |
| INTERIOR | Cathedral Ceiling(s), Entrance Foyer, Walk-In Closet(s) |
| LOT | 2.6763 acre(s) |
| LOT DESCRIPTION | Wooded |
| LOT DIMENSIONS | 100X39X51X61X520X210X620 |
| PARKING | Asphalt, Garage Door Opener, Garage, Attached |
| SEWER | Septic Tank |
| SUBDIVISION | Farmington |
| TAXES | 18483.58 |
| UTILITIES | Cable Available |
| WATER | Well |
MORTGAGE CALCULATOR
TOTAL MONTHLY PAYMENT
0
P
I
*Estimate only
| SATELLITE VIEW |
| / | |
We respect your online privacy and will never spam you. By submitting this form with your telephone number
you are consenting for Humderto
Garcia to contact you even if your name is on a Federal or State
"Do not call List".
Listed with RE/MAX Suburban
The data relating to real estate for sale on this web site comes in part from the Broker ReciprocitySM Program of MRED. All real estate listings are marked with the Broker ReciprocitySM logo or the MRED Broker ReciprocitySM thumbnail logo (a little black house) and detailed information about them includes the name of the listing brokers.
The broker providing these data believes them to be correct, but advises interested parties to confirm them before relying on them in a purchase decision.
Copyright 2026 MRED. All rights reserved.

The broker providing these data believes them to be correct, but advises interested parties to confirm them before relying on them in a purchase decision.
Copyright 2026 MRED. All rights reserved.
This IDX solution is (c) Diverse Solutions 2026.