
 Twitter
 Facebook
 Email
Email






|

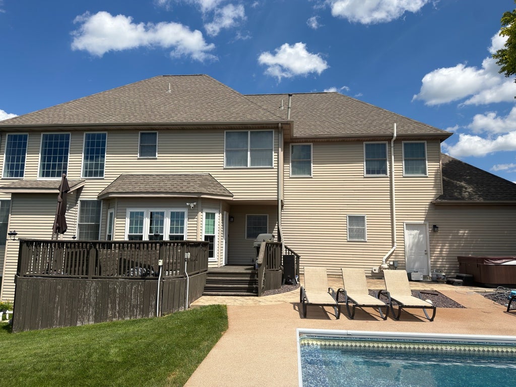
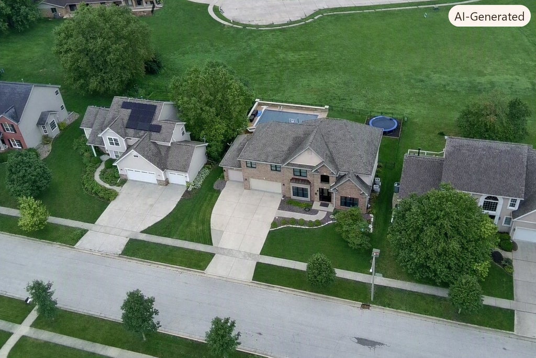
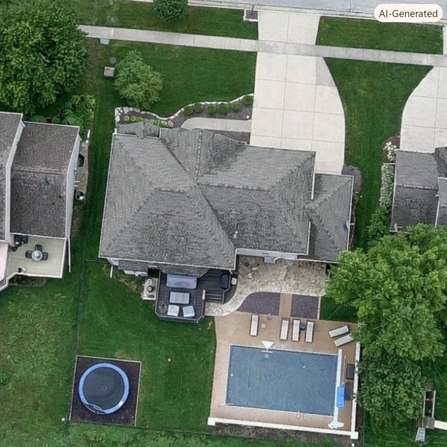
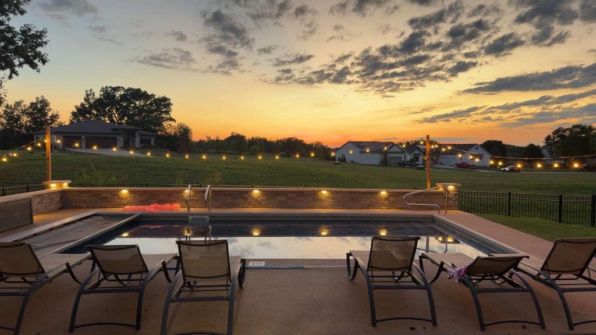
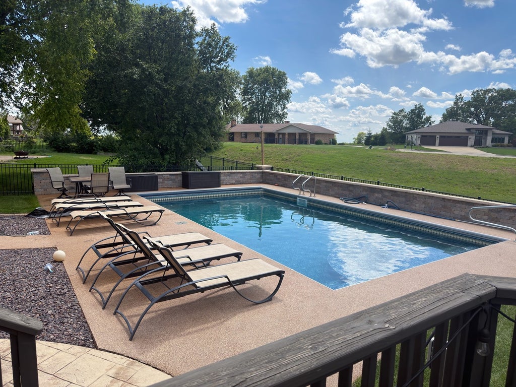
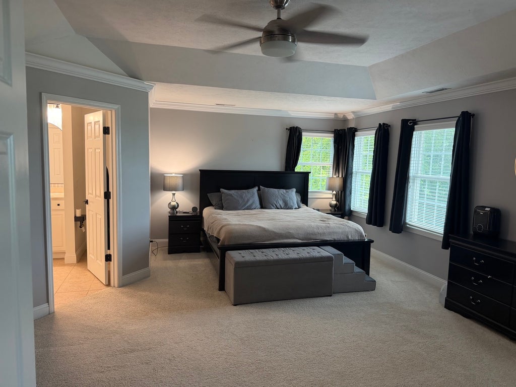
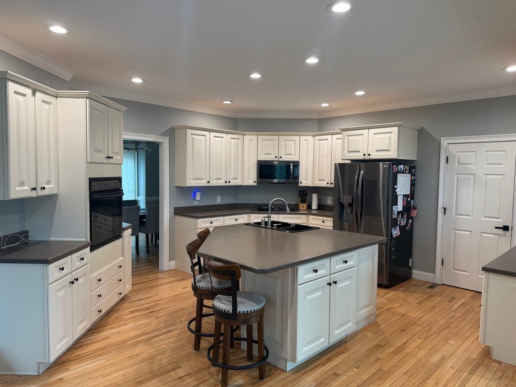
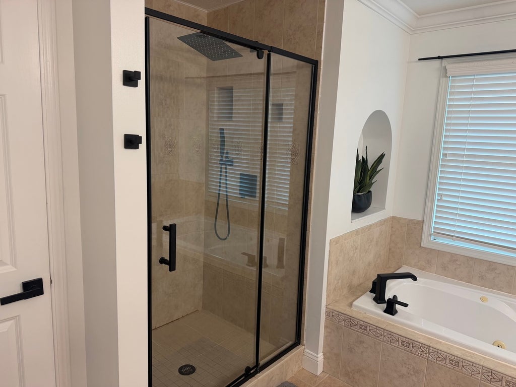
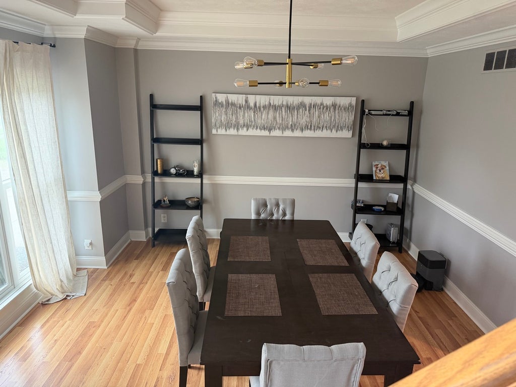
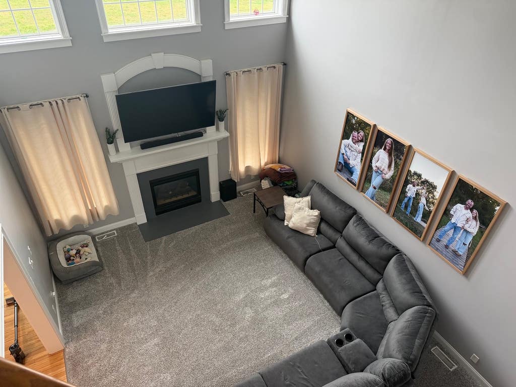
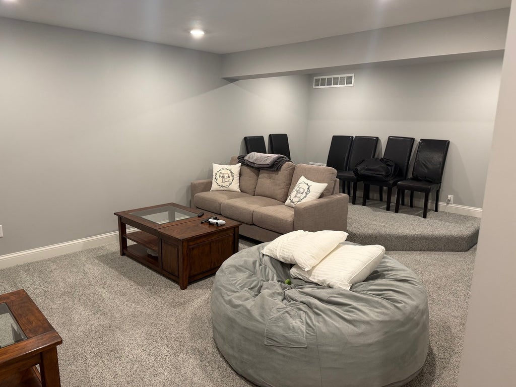
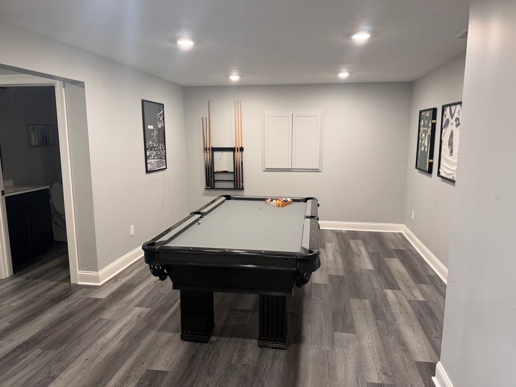
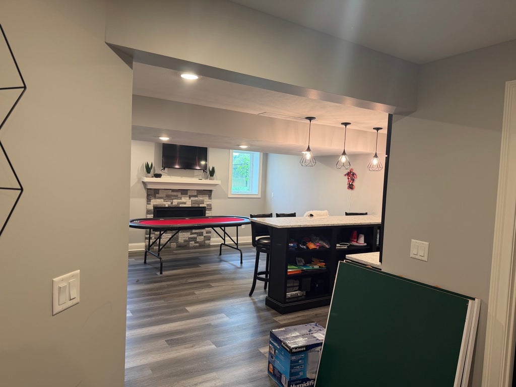
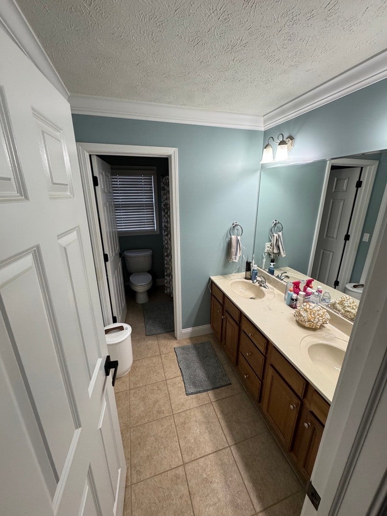
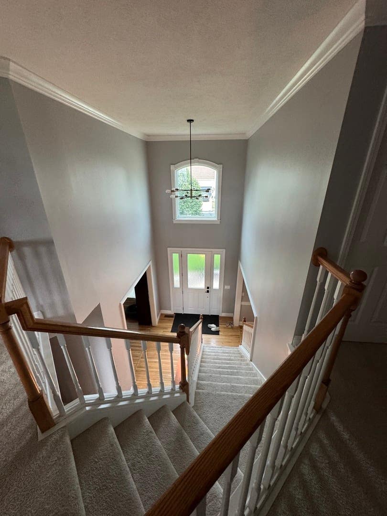
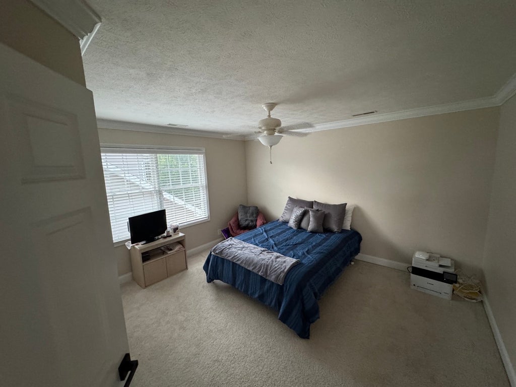
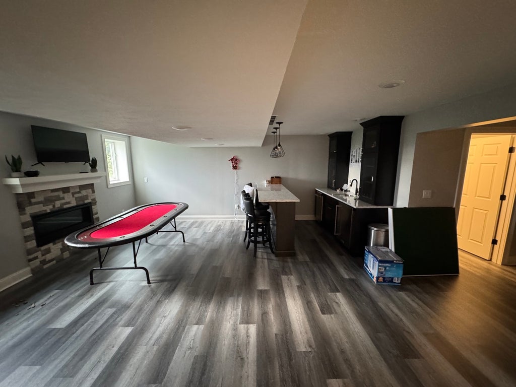
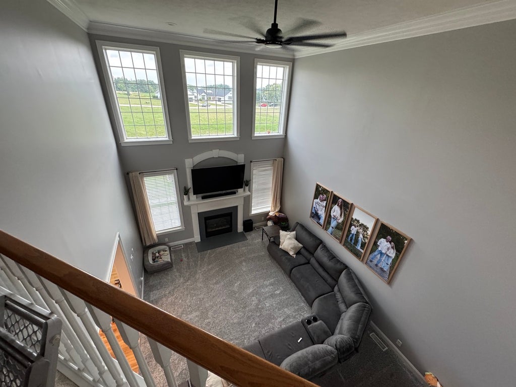
From the moment you step inside, the home's quality craftsmanship is on display, highlighted by custom wood trim and elegant crown molding that flows throughout the main living areas. The jaw-dropping great room serves as the heart of the home, bathed in an abundance natural light. Chefs will love the expansive eat-in kitchen, offering ample cabinet storage and sprawling counter space perfect for meal prep or casual entertaining. Convenience is key with a dedicated first-floor laundry room complete with a utility sink. Upstairs, the expansive primary suite is a sanctuary. The attached bath features dual "his and her" sinks, an oversized mirror, a standalone shower, and a deep garden tub. The fully finished basement is an entertainer's dream, boasting a fireplace, a full bathroom, and a sleek wet bar for hosting game nights. Step out back into your own private oasis. The west-facing backyard configuration sets the stage for breathtaking, unobstructed Central Illinois sunsets. Whether you are floating, swimming or relaxing by the pool, this outdoor paradise delivers resort-style living right at home. Don't miss the chance to own this rare gem on the southwest side! Yard irrigation, All new windows and door on front of the house. Some new windows in the kitchen. Roof 2018. All kitchen appliances stay with the house.
| DAYS ON MARKET | 55 | LAST UPDATED | 8/2/2026 |
|---|---|---|---|
| TRACT | Fox Creek | YEAR BUILT | 2000 |
| COMMUNITY | Bloomington | GARAGE SPACES | 3.0 |
| COUNTY | McLean | STATUS | Conditional |
| PROPERTY TYPE(S) | Single Family |
| School District | Normal Community West High Schoo |
|---|---|
| Elementary School | Fox Creek Elementary |
| Jr. High School | Parkside Jr High |
| High School | Normal Community West High Schoo |
| ADDITIONAL DETAILS | |
| AIR | Ceiling Fan(s), Central Air |
|---|---|
| AIR CONDITIONING | Yes |
| APPLIANCES | Dishwasher, Humidifier, Microwave, Range, Refrigerator |
| AREA | Bloomington |
| BASEMENT | Bath/Stubbed, Full, Partially Finished, Yes |
| CONSTRUCTION | Brick, Vinyl Siding |
| FIREPLACE | Yes |
| GARAGE | Attached Garage, Yes |
| HEAT | Forced Air, Natural Gas |
| INTERIOR | Cathedral Ceiling(s), Walk-In Closet(s), Wet Bar |
| LOT | 10019 sq ft |
| LOT DESCRIPTION | Landscaped |
| LOT DIMENSIONS | 85X120 |
| PARKING | Garage Door Opener, Heated Garage, Attached, Garage |
| POOL DESCRIPTION | In Ground |
| SEWER | Public Sewer |
| STYLE | Traditional |
| SUBDIVISION | Fox Creek |
| TAXES | 11274.42 |
| WATER | Public |
MORTGAGE CALCULATOR
TOTAL MONTHLY PAYMENT
0
P
I
*Estimate only
| SATELLITE VIEW |
| / | |
We respect your online privacy and will never spam you. By submitting this form with your telephone number
you are consenting for Humderto
Garcia to contact you even if your name is on a Federal or State
"Do not call List".
Listed with Freedom Realty
The data relating to real estate for sale on this web site comes in part from the Broker ReciprocitySM Program of MRED. All real estate listings are marked with the Broker ReciprocitySM logo or the MRED Broker ReciprocitySM thumbnail logo (a little black house) and detailed information about them includes the name of the listing brokers.
The broker providing these data believes them to be correct, but advises interested parties to confirm them before relying on them in a purchase decision.
Copyright 2026 MRED. All rights reserved.

The broker providing these data believes them to be correct, but advises interested parties to confirm them before relying on them in a purchase decision.
Copyright 2026 MRED. All rights reserved.
This IDX solution is (c) Diverse Solutions 2026.