
 Twitter
 Facebook
 Email
Email
|
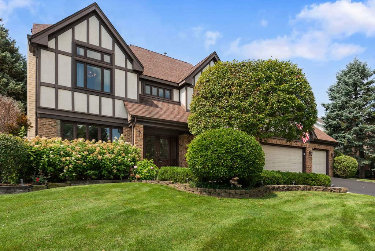
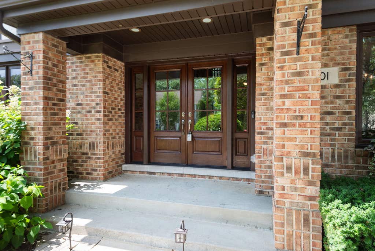
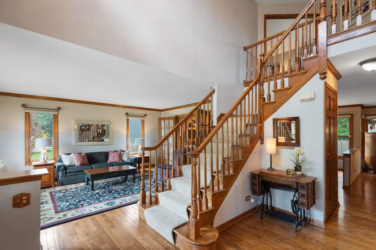
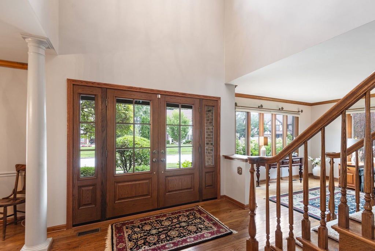
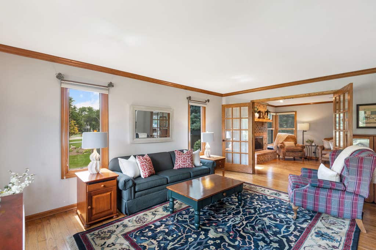
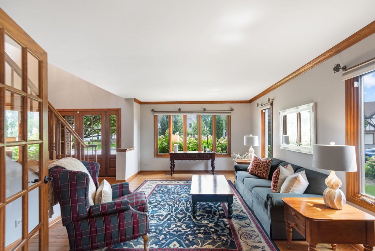
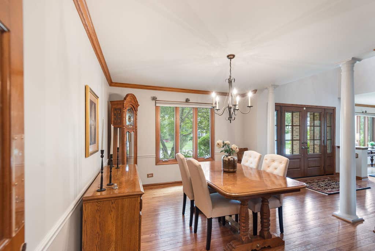
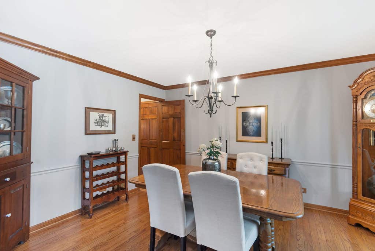
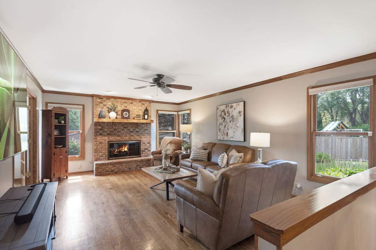
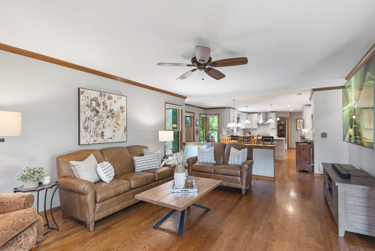
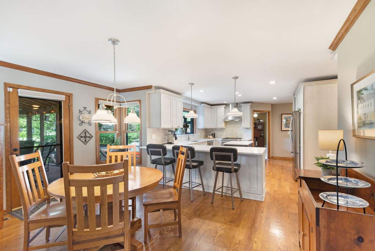
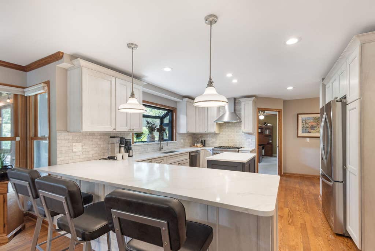
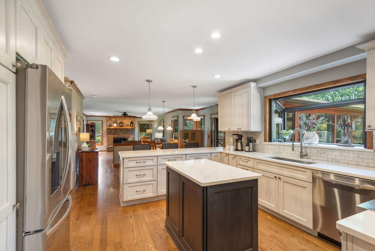
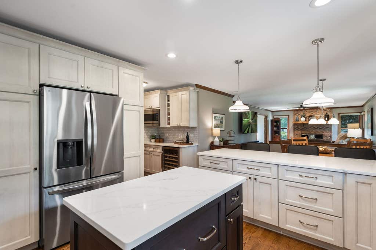
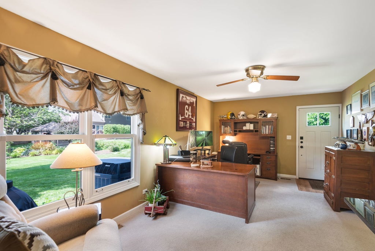
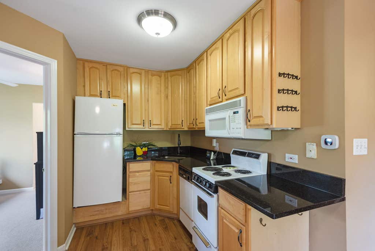
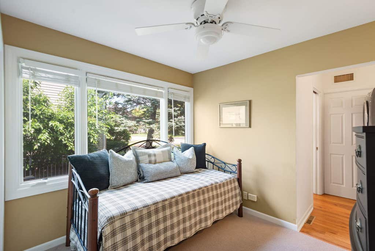
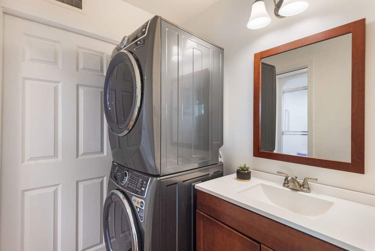
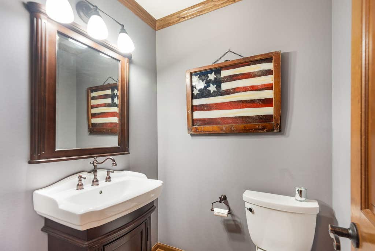
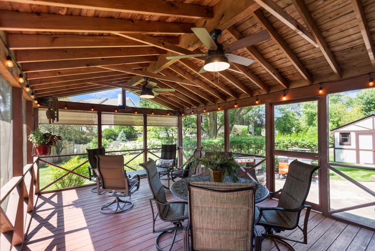
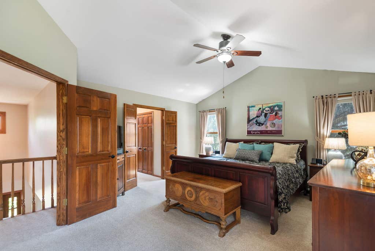
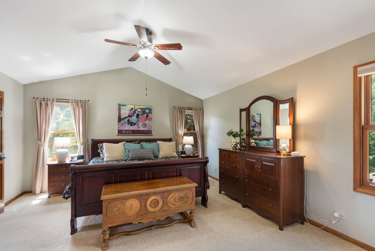
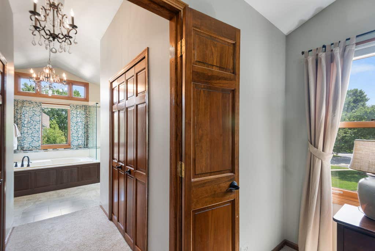
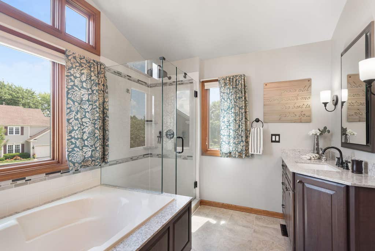
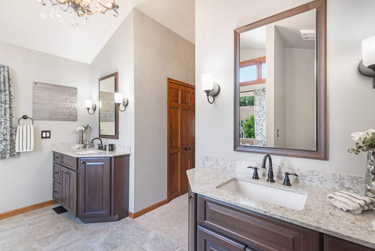
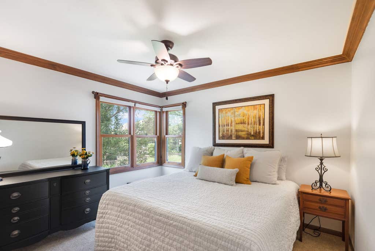
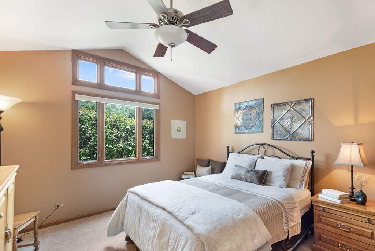
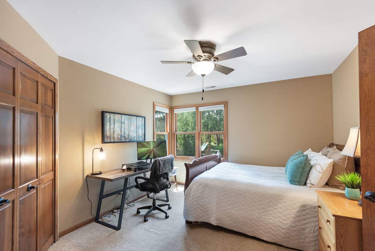
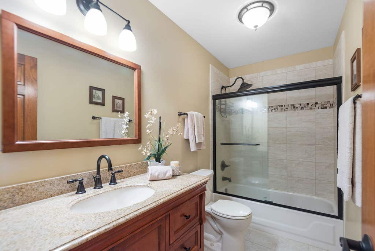
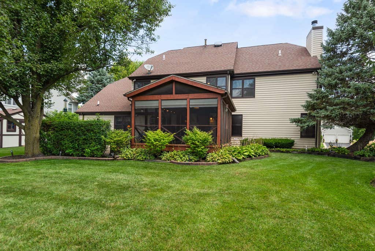
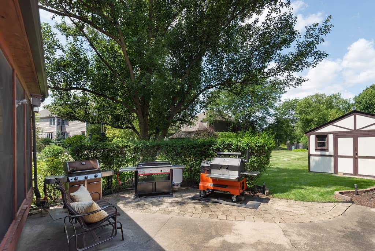
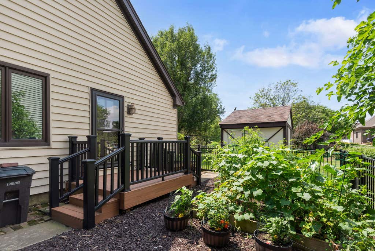
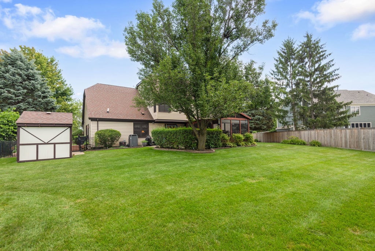
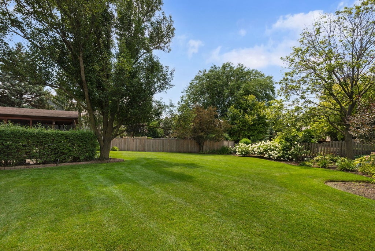
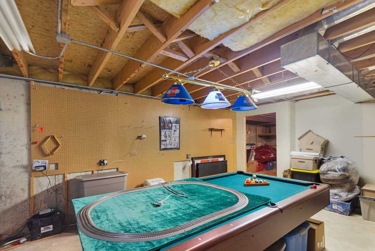

Enter this beautifully maintained and thoughtfully updated custom Granada through gorgeous Marvin double wood door-a striking introduction that reflects the quality and attention to detail found throughout the home. A custom main-level floor plan offers exceptional flexibility. The third bay of the garage has been converted into a private living area with its own entrance and separate HVAC system, making it ideal for extended family, guests, a home business, or multi-generational living. This versatile space includes an office or den, second kitchen, first-floor 5th bedroom, full bath with integrated laundry, and generous storage. The heart of the home is the beautifully renovated kitchen (2020), featuring white quartz countertops, a tiled backsplash, abundant cabinetry, stainless steel appliances, and a dry bar complete with a wine/beverage refrigerator. The kitchen and breakfast area flow naturally into the family room with a gas fireplace, while French doors connect to the living room. A formal dining room is conveniently located near kitchen, offering additional space for gatherings both large and small. The sellers' favorite place to spend time is the oversized screened porch, designed for comfortable outdoor living with ceiling fans, lighting, and built-in speakers. The professionally landscaped front and back yards provide a beautiful backdrop, complemented by a grilling patio, fenced raised garden or dog run, storage shed, and an inviting brick paver front entry. A professionally installed and maintained irrigation system keeps the landscaping looking its best throughout the season. The double staircases bring you to an updated primary suite offering a peaceful retreat featuring dual vanities, a separate shower, soaking tub double walk-in closets. Three additional generously sized bedrooms share an updated hall bath. The unfinished basement provides excellent potential for future living space while offering abundant storage, including a spacious crawl space. Fields of Ambria enjoys a location next to the Mundelein Park District's main recreation campus, with Barefoot Bay Water Park, the fitness center, indoor pool, ball fields, playgrounds, tennis courts, sled hill, and more just moments away. Fremont Public Library, schools, shopping, and Metra stations are all within a few miles, making everyday conveniences easily accessible. Make this very desirable community your new home!
| DAYS ON MARKET | 2 | LAST UPDATED | 8/6/2026 |
|---|---|---|---|
| TRACT | Fields of Ambria | YEAR BUILT | 1991 |
| COMMUNITY | Ivanhoe / Mundelein | GARAGE SPACES | 2.0 |
| COUNTY | Lake | STATUS | Active |
| PROPERTY TYPE(S) | Single Family |
| School District | Mundelein Cons High School |
|---|---|
| Elementary School | Washington Elementary School |
| Jr. High School | Carl Sandburg Middle School |
| High School | Mundelein Cons High School |
| ADDITIONAL DETAILS | |
| AIR | Ceiling Fan(s), Central Air |
|---|---|
| AIR CONDITIONING | Yes |
| APPLIANCES | Dishwasher, Disposal, Dryer, Humidifier, Microwave, Range, Range Hood, Refrigerator, Stainless Steel Appliance(s), Washer, Wine Refrigerator |
| AREA | Ivanhoe / Mundelein |
| BASEMENT | Crawl Space, Partial, Sump Pump, Unfinished, Yes |
| CONSTRUCTION | Brick, Stucco, Vinyl Siding |
| EXTERIOR | Dog Run |
| FIREPLACE | Yes |
| GARAGE | Yes |
| HEAT | Forced Air, Natural Gas, Zoned |
| HOA DUES | 100 |
| INTERIOR | Dry Bar, Entrance Foyer, In-Law Floorplan, Vaulted Ceiling(s), Walk-In Closet(s) |
| LOT | 0.3398 acre(s) |
| LOT DESCRIPTION | Landscaped |
| LOT DIMENSIONS | 140 x 164 x 65 x 134 |
| PARKING | Asphalt, Garage Door Opener, Detached, Garage |
| SEWER | Public Sewer |
| STYLE | Colonial, Tudor |
| SUBDIVISION | Fields of Ambria |
| UTILITIES | Cable Available |
| WATER | Public |
MORTGAGE CALCULATOR
TOTAL MONTHLY PAYMENT
0
P
I
*Estimate only
| SATELLITE VIEW |
| / | |
We respect your online privacy and will never spam you. By submitting this form with your telephone number
you are consenting for Humderto
Garcia to contact you even if your name is on a Federal or State
"Do not call List".
Listed with @properties Christie's International Real Estate
The data relating to real estate for sale on this web site comes in part from the Broker ReciprocitySM Program of MRED. All real estate listings are marked with the Broker ReciprocitySM logo or the MRED Broker ReciprocitySM thumbnail logo (a little black house) and detailed information about them includes the name of the listing brokers.
The broker providing these data believes them to be correct, but advises interested parties to confirm them before relying on them in a purchase decision.
Copyright 2026 MRED. All rights reserved.

The broker providing these data believes them to be correct, but advises interested parties to confirm them before relying on them in a purchase decision.
Copyright 2026 MRED. All rights reserved.
This IDX solution is (c) Diverse Solutions 2026.