
 Twitter
 Facebook
 Email
Email
|


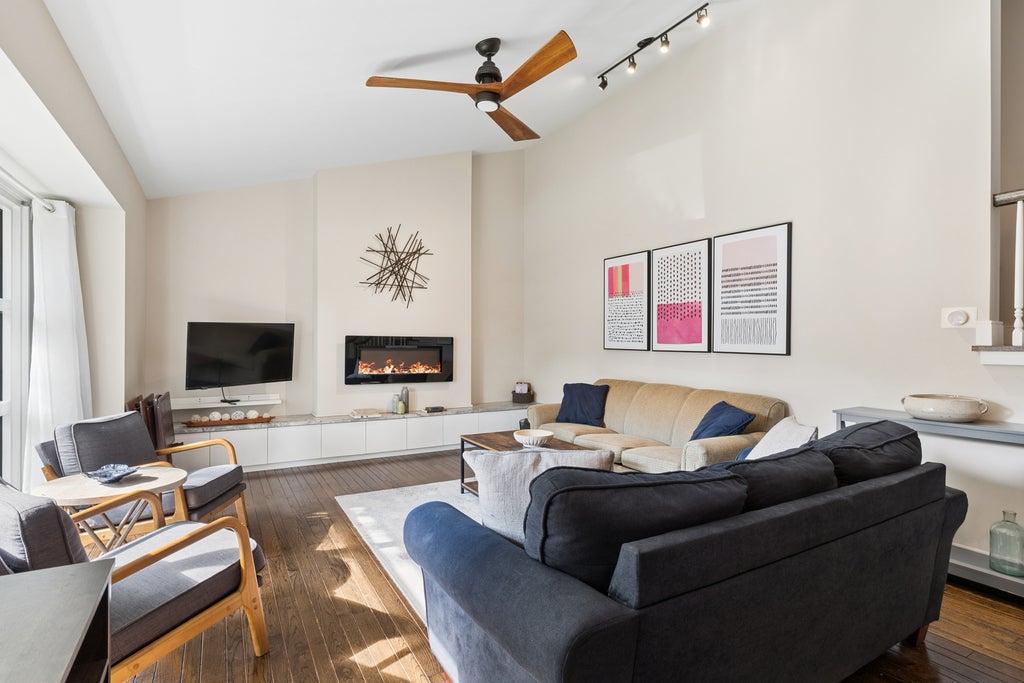


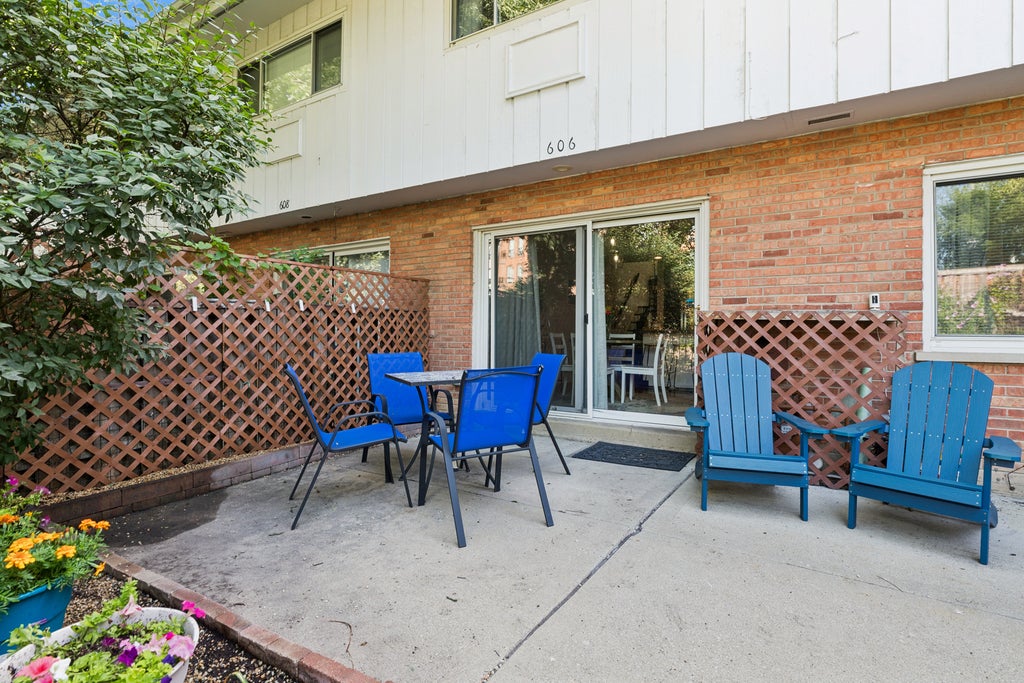


Rare turn-key opportunity to own a chic, newly remodeled Carriage Hill home featuring two full baths and extensive modern updates throughout. The main level welcomes you with an enormous living room boasting a vaulted ceiling, a huge newer picture window for abundant natural light, and an outstanding redesigned recessed fireplace wall complete with built-in cabinetry, a quartzite bench top, and an electric remote-controlled fireplace with a blower. The open kitchen showcases stainless steel appliances, custom white cabinetry with new hardware, a breakfast bar, a beautiful backsplash, and under-cabinet lighting, flowing seamlessly into the family room and dining area with sliders to a private yard and patio. The first-floor full bath features porcelain tile, a floating vanity, and a walk-in shower with a niche and frameless glass enclosure, alongside a new laundry closet with a full-sized, stacked washer and dryer. Upstairs, you will find two king-sized bedrooms with vaulted ceilings, ceiling fans, and excellent closet space, plus a gorgeous second full bath complete with porcelain tile, a floating vanity, a large walk-in shower with a niche, and a Toto toilet. Packed with premium mechanical and interior updates, the home offers a new furnace and A/C, electric panel, refinished hardwood floors, newer light fixtures, newer baseboards, fresh paint throughout, newer switches and outlets, LED recessed lighting, Nest thermostat, keyless entry, and fresh landscaping. Complete with a concrete crawl space offering tons of storage and an included garage parking space, this home sits in a lovely community featuring a park, playground, walking paths, and a gazebo, all in an ideal location near downtown Glenview and the Golf Metra station.
| DAYS ON MARKET | 5 | LAST UPDATED | 8/1/2026 |
|---|---|---|---|
| YEAR BUILT | 1960 | COMMUNITY | Glenview / Golf |
| GARAGE SPACES | 1.0 | COUNTY | Cook |
| STATUS | Active | PROPERTY TYPE(S) | Condo/Townhouse/Co-Op |
| ADDITIONAL DETAILS | |
| AIR | Central Air |
|---|---|
| AIR CONDITIONING | Yes |
| AMENITIES | Insurance |
| AREA | Glenview / Golf |
| BASEMENT | None |
| CONSTRUCTION | Brick |
| GARAGE | Yes |
| HEAT | Forced Air, Natural Gas |
| HOA DUES | 440 |
| LOT | 0 |
| LOT DIMENSIONS | 0 x 0 |
| PARKING | Detached, Garage |
| SEWER | Public Sewer |
| STORIES | 3 |
| TAXES | 2109 |
| WATER | Public |
MORTGAGE CALCULATOR
TOTAL MONTHLY PAYMENT
0
P
I
*Estimate only
| SATELLITE VIEW |
| / | |
We respect your online privacy and will never spam you. By submitting this form with your telephone number
you are consenting for Humderto
Garcia to contact you even if your name is on a Federal or State
"Do not call List".
Listed with Baird & Warner
The data relating to real estate for sale on this web site comes in part from the Broker ReciprocitySM Program of MRED. All real estate listings are marked with the Broker ReciprocitySM logo or the MRED Broker ReciprocitySM thumbnail logo (a little black house) and detailed information about them includes the name of the listing brokers.
The broker providing these data believes them to be correct, but advises interested parties to confirm them before relying on them in a purchase decision.
Copyright 2026 MRED. All rights reserved.

The broker providing these data believes them to be correct, but advises interested parties to confirm them before relying on them in a purchase decision.
Copyright 2026 MRED. All rights reserved.
This IDX solution is (c) Diverse Solutions 2026.