
 Twitter
 Facebook
 Email
Email





|

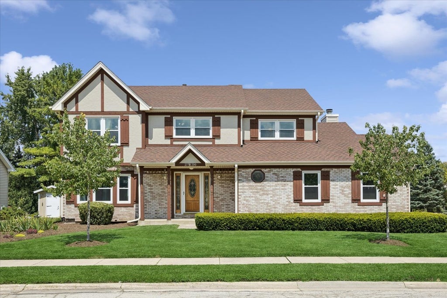
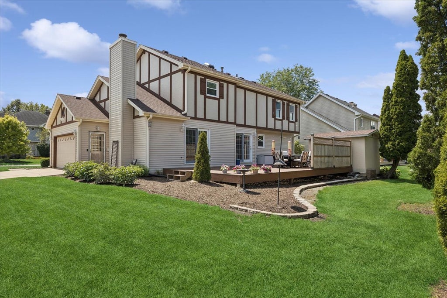
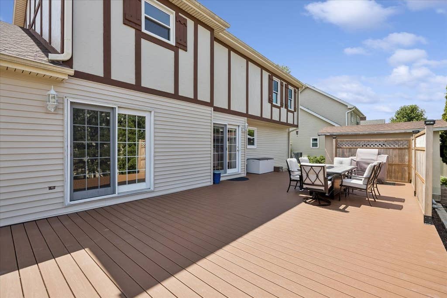
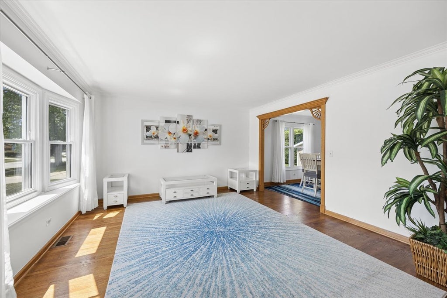
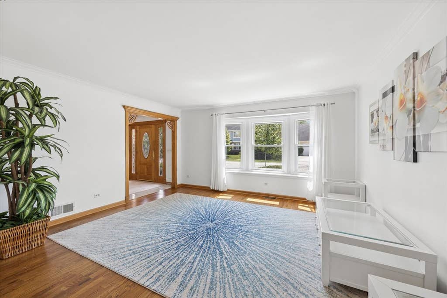
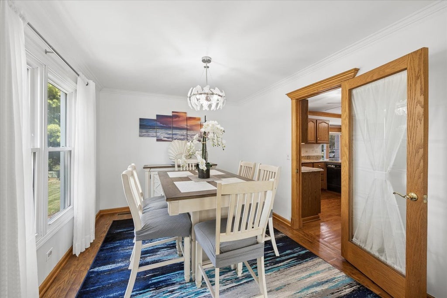
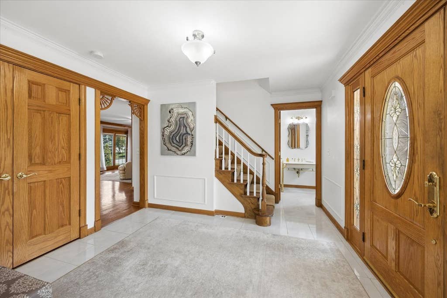
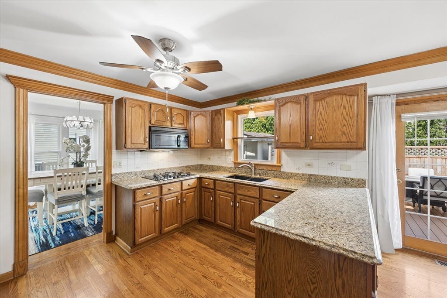
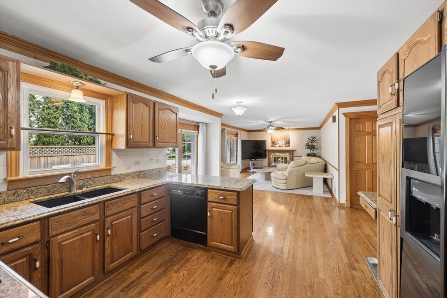
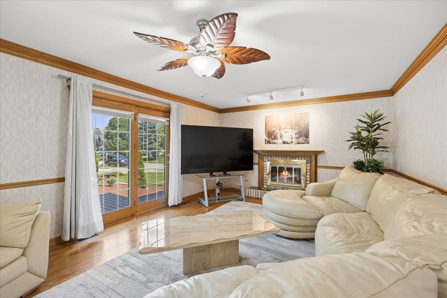
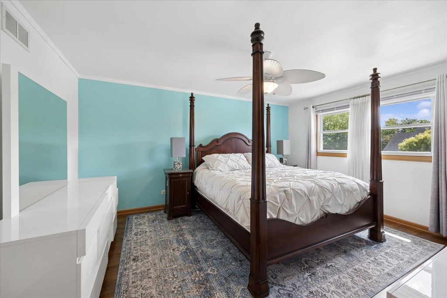
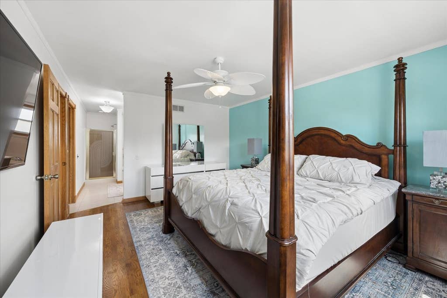
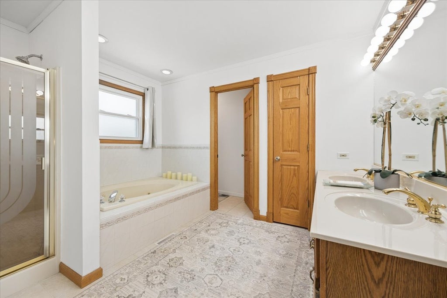
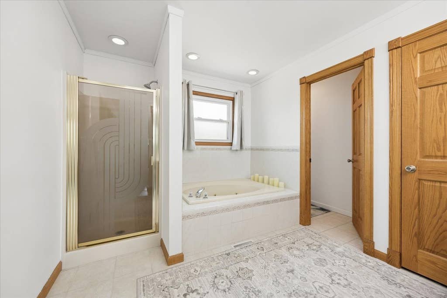
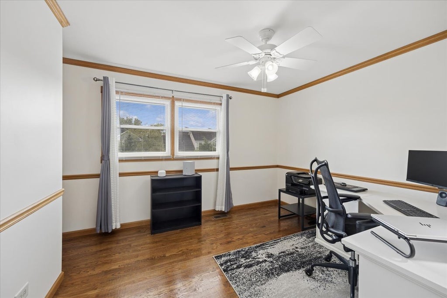
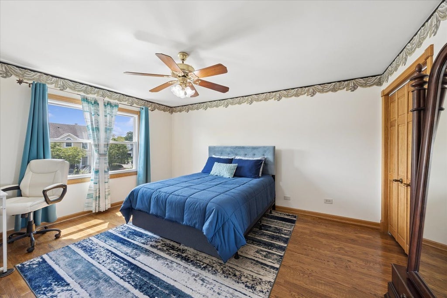
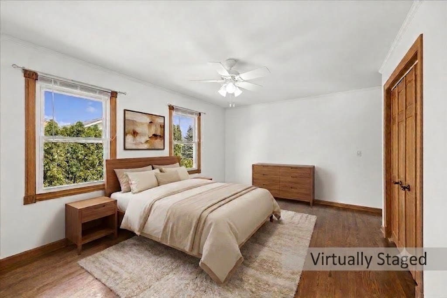
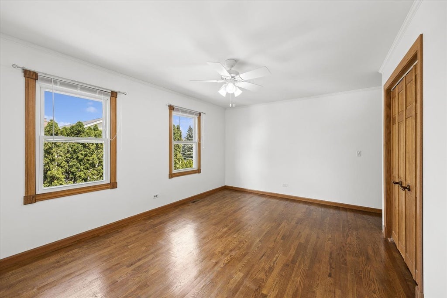
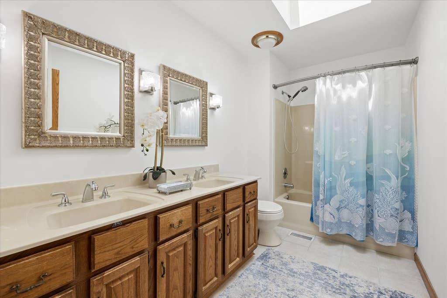
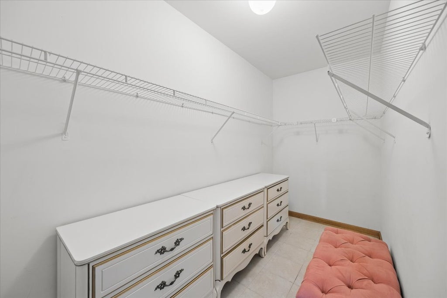
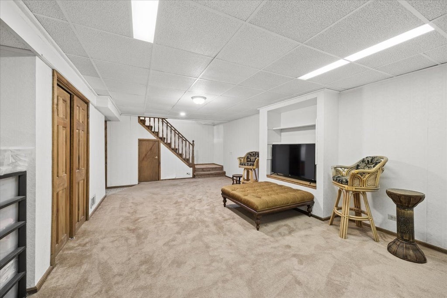
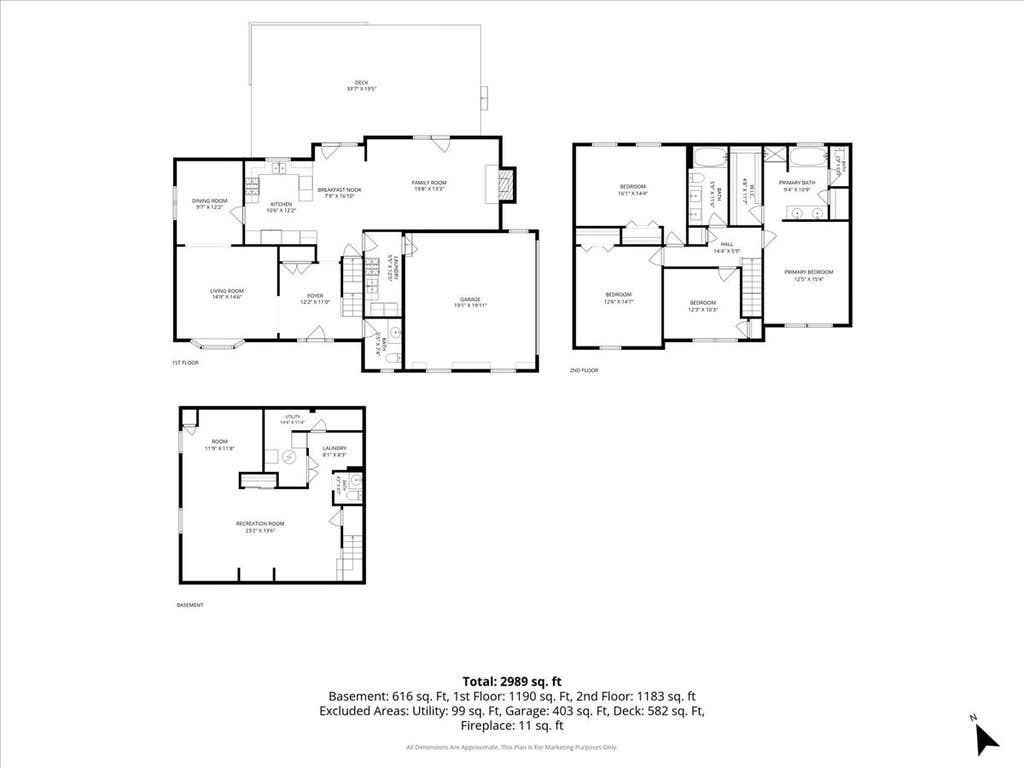
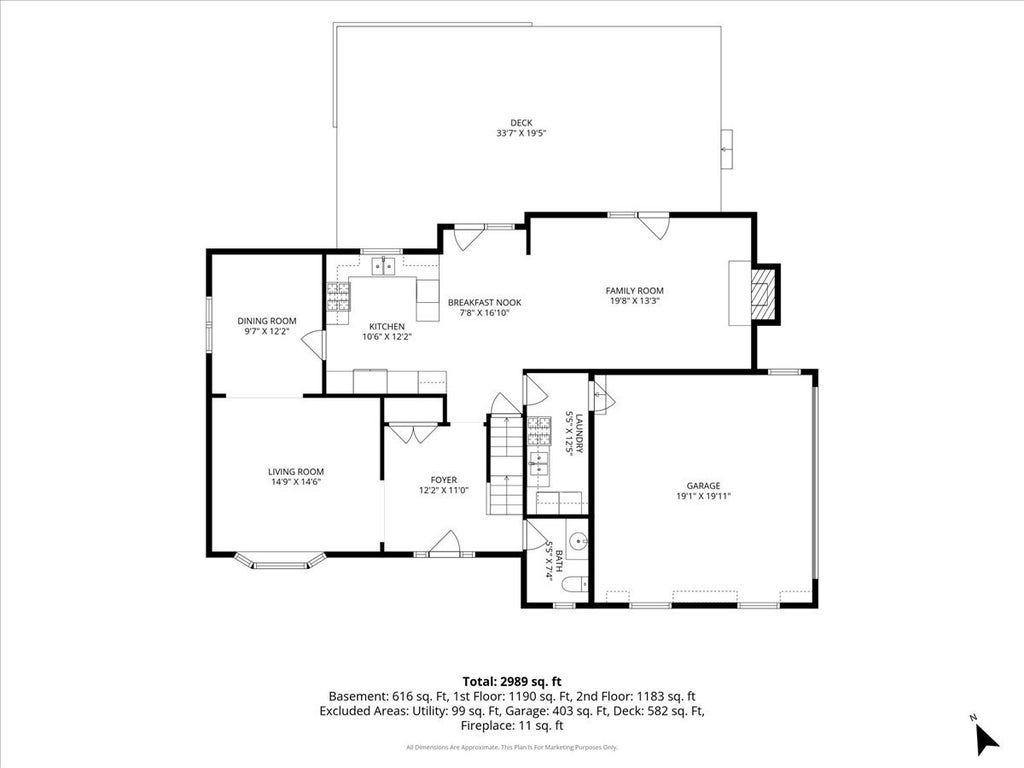
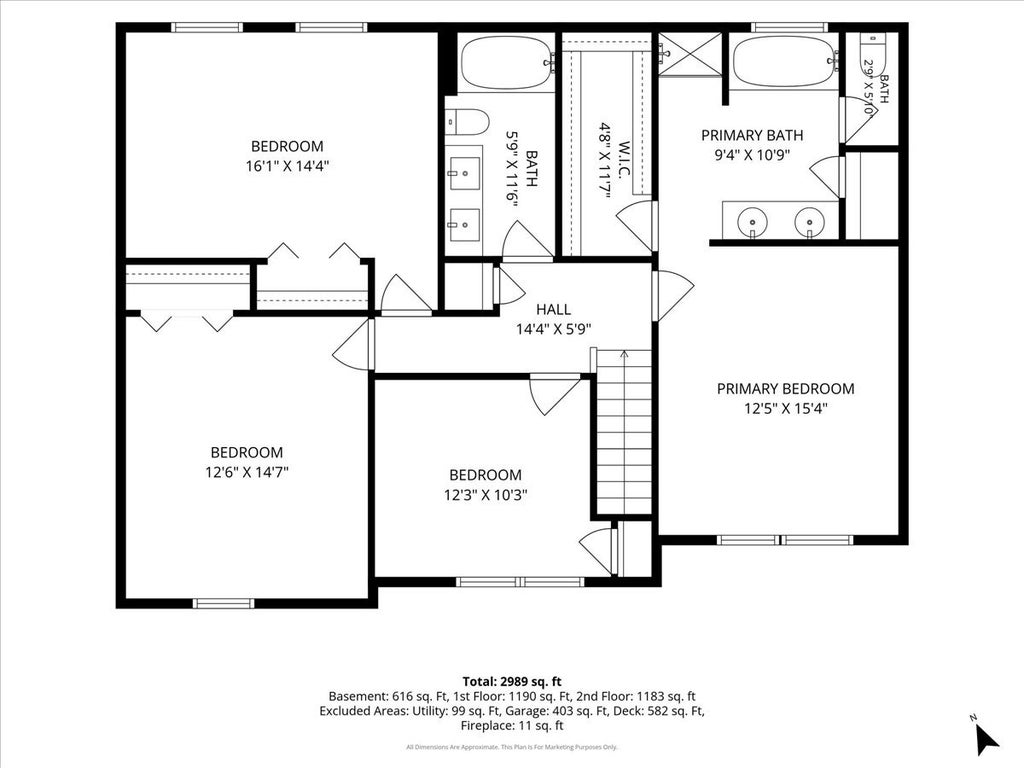
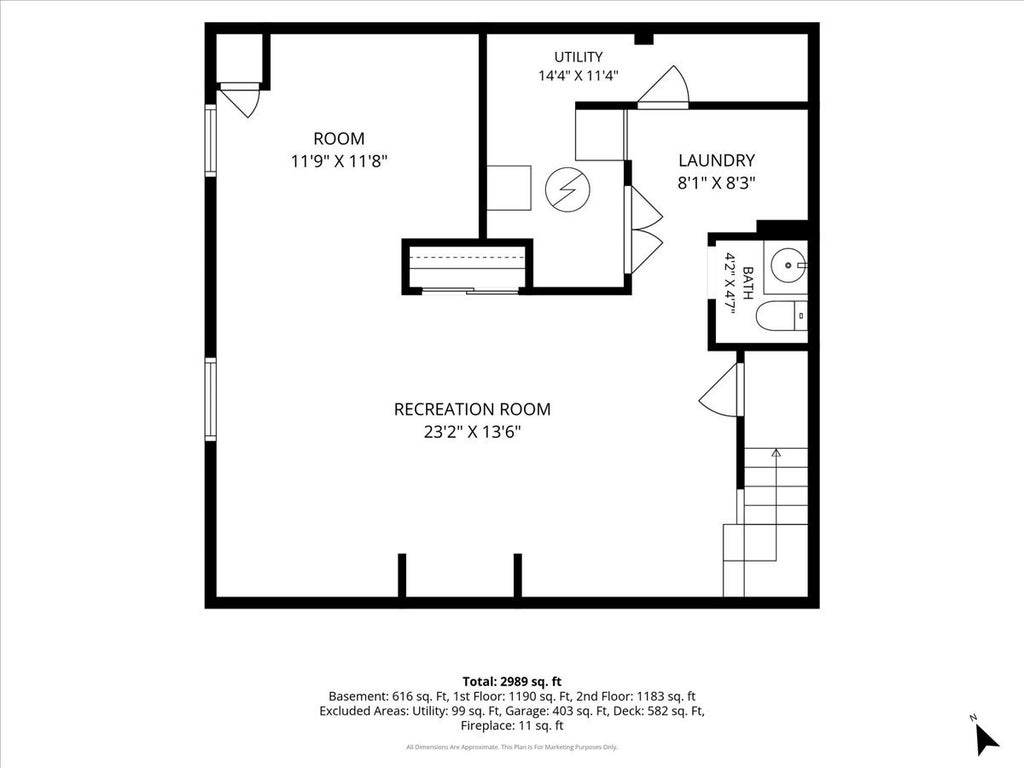
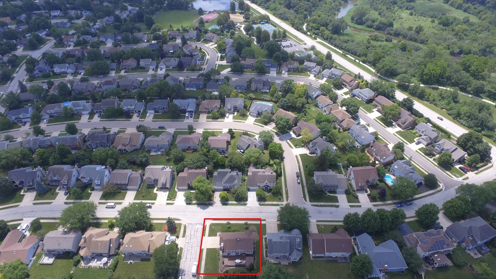
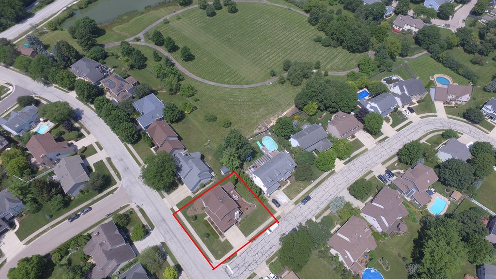
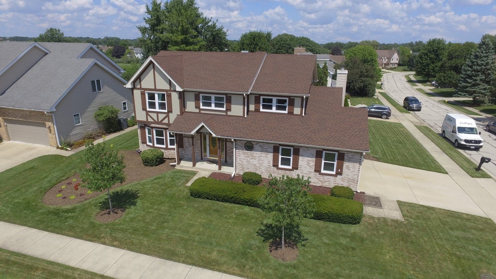
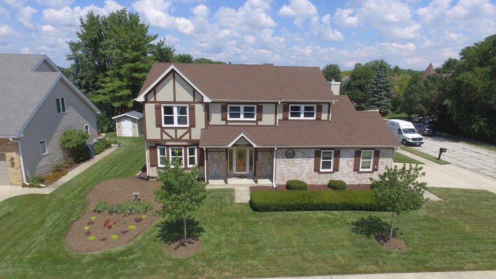
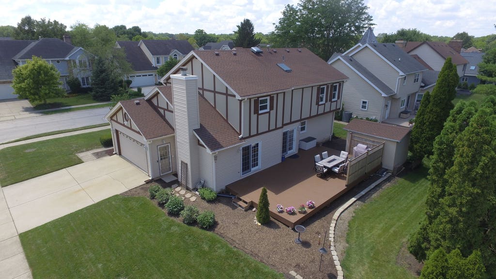
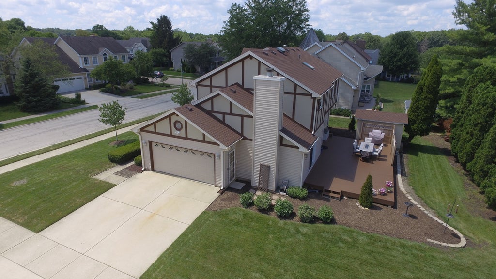
Welcome to this exceptionally spacious 4-bedroom, 2-full and 2-half bath home, perfectly situated on a quiet corner lot in the heart of Winfield. Thoughtfully designed with generous proportions, this home features beautiful hardwood floors and an expansive floor plan tailored for effortless daily living and grand entertaining. The giant primary suite serves as a luxury private retreat, complete with a massive walk-in closet and a spa-like en-suite boasting a double vanity, jetted soaking tub, separate shower, and private water closet, while the second upstairs full bath shines with a stunning vaulted ceiling, skylight, and double vanity. For auto enthusiasts, the finished 2-car garage includes a built-in vehicle lift, located right off the massive main-level mudroom and laundry area. Downstairs, the finished basement offers incredible recreation space alongside a highly convenient potential second laundry area. Step outside to enjoy premium outdoor living on the large, brand-new entertaining deck (2025). Move right in with total peace of mind thanks to a newer roof, windows, central A/C, gutters, soffits, water heater, and sump pump, plus new siding, water softener, washer, dryer, ceiling fans, and lighting within the last two years. All of this is just moments from downtown Winfield shopping and dining, the Metra station, the famous antique district, the scenic Winfield Riverwalk, Central DuPage Hospital (CDH), and local parks. Don't miss out on this beautifully maintained, feature-packed property!
| DAYS ON MARKET | 0 | LAST UPDATED | 8/4/2026 |
|---|---|---|---|
| TRACT | Fredericksburg Farm | YEAR BUILT | 1989 |
| COMMUNITY | Winfield | GARAGE SPACES | 2.0 |
| COUNTY | DuPage | STATUS | Active |
| PROPERTY TYPE(S) | Single Family |
| School District | Community High School |
|---|---|
| Elementary School | Indian Knoll Elementary School |
| Jr. High School | Leman Middle School |
| High School | Community High School |
| ADDITIONAL DETAILS | |
| AIR | Ceiling Fan(s), Central Air, Whole House Fan |
|---|---|
| AIR CONDITIONING | Yes |
| APPLIANCES | Dishwasher, Double Oven, Dryer, Microwave, Range, Refrigerator, Washer, Water Softener |
| AREA | Winfield |
| BASEMENT | Partial, Partially Finished, Sump Pump, Yes |
| CONSTRUCTION | Brick |
| FIREPLACE | Yes |
| GARAGE | Attached Garage, Yes |
| HEAT | Natural Gas |
| INTERIOR | Entrance Foyer, Walk-In Closet(s) |
| LOT | 8712 sq ft |
| LOT DESCRIPTION | Corner Lot |
| LOT DIMENSIONS | 100x90 |
| PARKING | Concrete, Garage Door Opener, Attached, Driveway, Garage |
| SEWER | Public Sewer |
| SUBDIVISION | Fredericksburg Farm |
| TAXES | 12615 |
MORTGAGE CALCULATOR
TOTAL MONTHLY PAYMENT
0
P
I
*Estimate only
| SATELLITE VIEW |
| / | |
We respect your online privacy and will never spam you. By submitting this form with your telephone number
you are consenting for Humderto
Garcia to contact you even if your name is on a Federal or State
"Do not call List".
Listed with Baird & Warner
The data relating to real estate for sale on this web site comes in part from the Broker ReciprocitySM Program of MRED. All real estate listings are marked with the Broker ReciprocitySM logo or the MRED Broker ReciprocitySM thumbnail logo (a little black house) and detailed information about them includes the name of the listing brokers.
The broker providing these data believes them to be correct, but advises interested parties to confirm them before relying on them in a purchase decision.
Copyright 2026 MRED. All rights reserved.

The broker providing these data believes them to be correct, but advises interested parties to confirm them before relying on them in a purchase decision.
Copyright 2026 MRED. All rights reserved.
This IDX solution is (c) Diverse Solutions 2026.