
 Twitter
 Facebook
 Email
Email

|

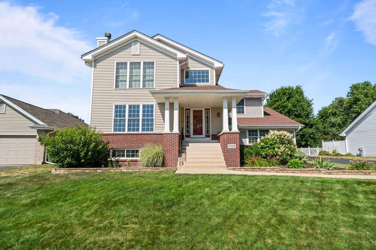
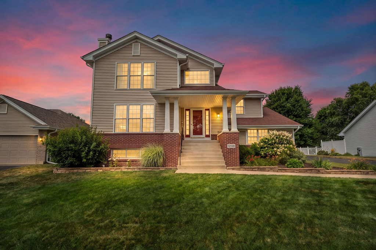
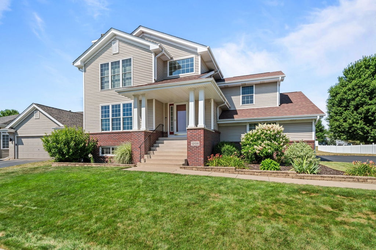
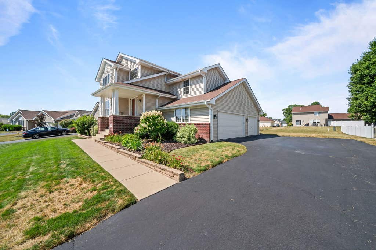
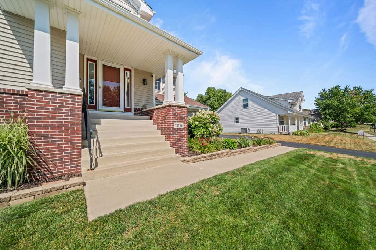
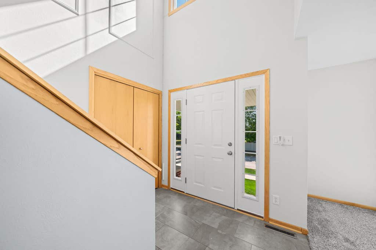
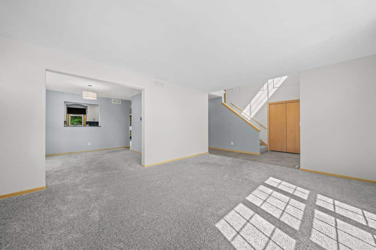
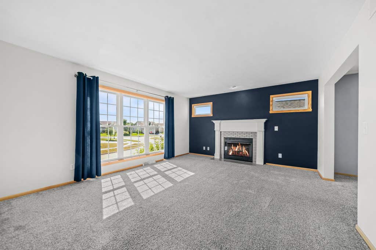
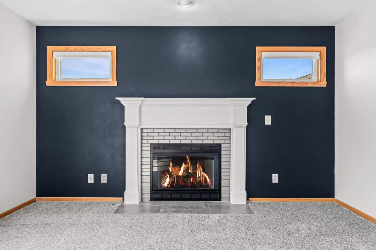
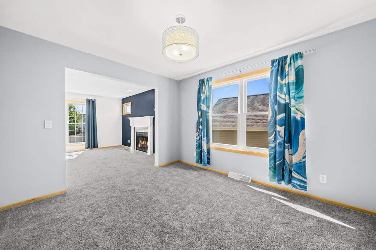
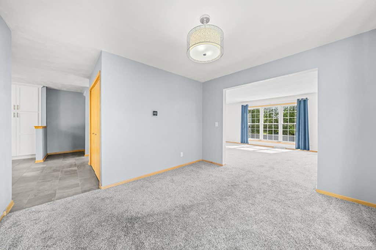
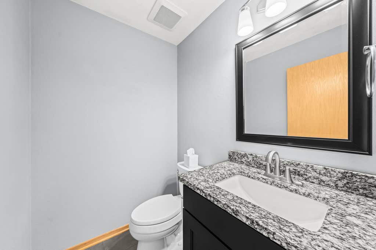
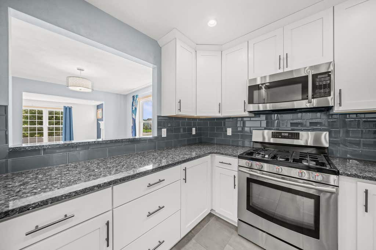
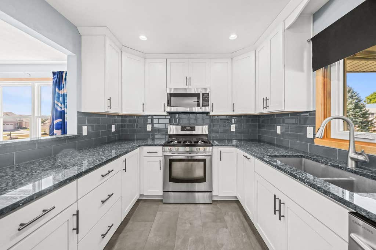
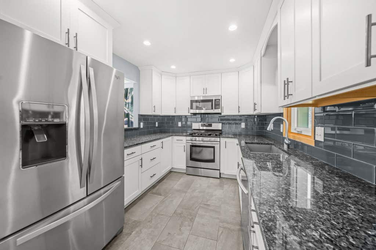
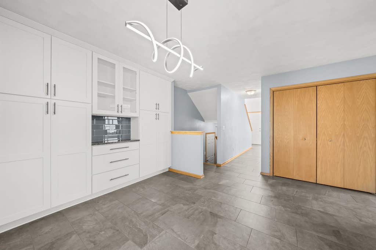
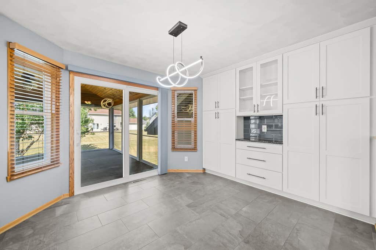
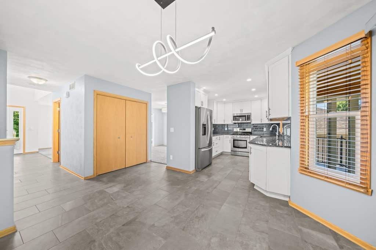
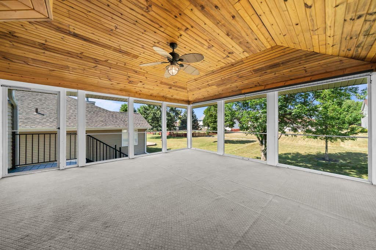
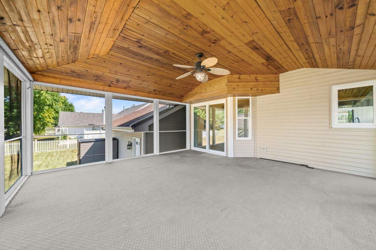
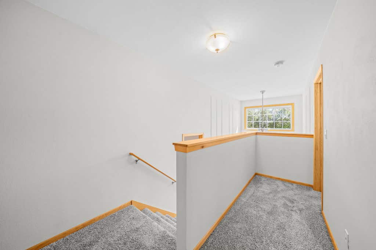
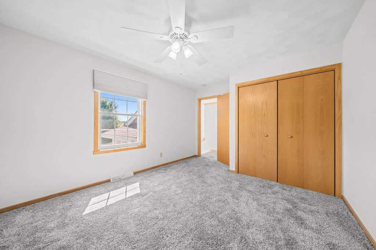
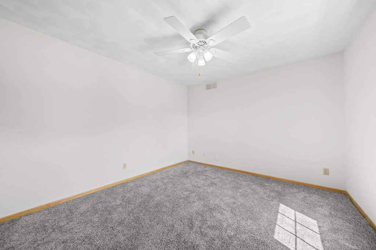
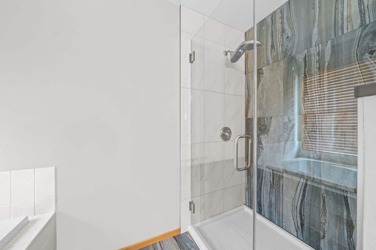
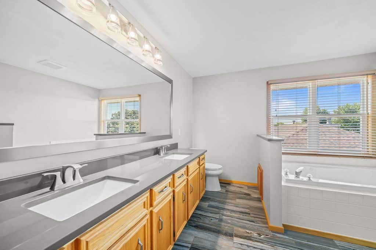
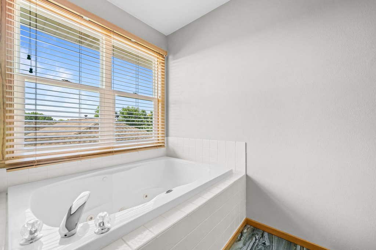
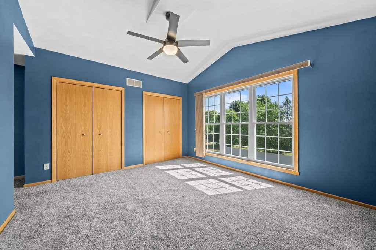
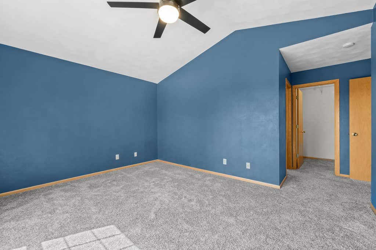
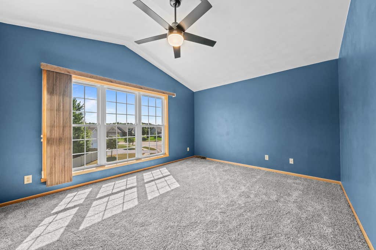
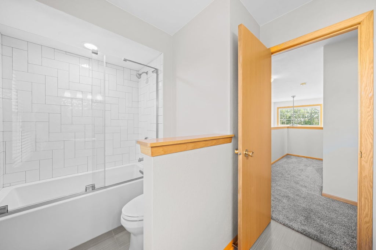
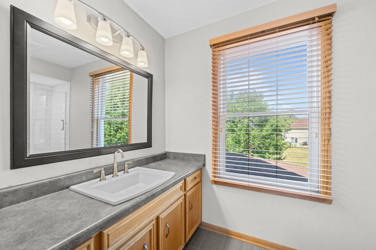
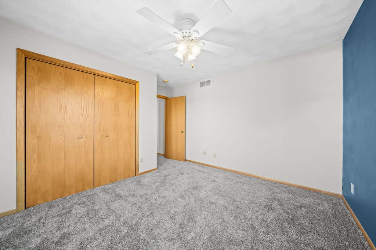
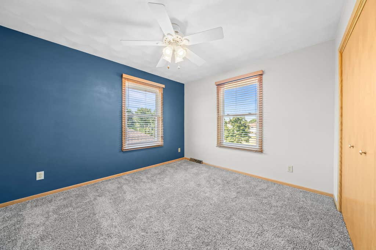
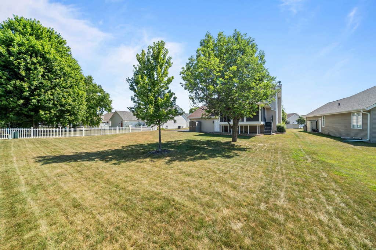
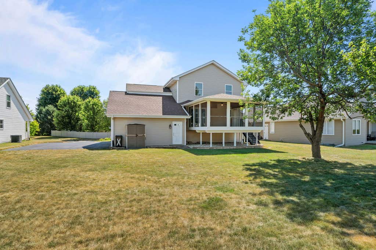
Welcome to 12138 Paisley Drive! Nestled in the appealing Inverness subdivision, this beautifully updated two-story home is ready for you to make it your own. The main floor features an inviting living room with a cozy gas fireplace, perfect for chilly nights, with a seamless floor plan that effortlessly transitions from room to room. The dining room, accessible from the living room, leads into the beautiful eat-in kitchen, which is bright and modern. This includes stainless steel appliances,elegant granite counter-tops, durable tile flooring, custom built-ins for added storage, recessed lighting for a warm ambiance and a jazzy light fixture in the eat-in kitchen. The main floor also includes a convenient laundry area and a stylishly updated half bathroom. Off the kitchen, you'll find a unique one of a kind screened porch--a delightful three-season space offering ample room to relax, entertain, and enjoy the backyard views during warmer months. The upper floor layout includes the first bedroom, and further up the stairs, a second bedroom, a full bathroom, and the primary suite.The primary bedroom features vaulted ceilings, a spacious walk-in closet, and a stunning updated bathroom with sleek tile flooring, double sinks with quartz counter-tops, a separate tub, and a walk-in shower with glass doors. The other updated full bathroom has bright tile, a tub/shower combo with glass doors is also located on this floor. Additional features include a 3-car garage offering plenty of space for vehicles and storage, and beautiful landscaping with stunning perennial flowers and plants that enhance the curb appeal. Recent updates include: Newer carpet throughout, upstairs bathroom, sealed basement foundation, 2 stall garage door (2023). Water heater, iron filter (2022). Attic and garage insulation, documented being a 'silver high-performing home'. (2021). Composite deck steps in back off of the screened in 3 season room, living room fireplace, mantle and surround (2020). Water softener, primary bathroom (2019). Windows (2018). Kitchen and roof(2017). Furnace and a/c ( 2015). Curtains and security system do not stay, and will be removed prior to closing.
| DAYS ON MARKET | 39 | LAST UPDATED | 8/19/2026 |
|---|---|---|---|
| YEAR BUILT | 2000 | COMMUNITY | Loves Park |
| GARAGE SPACES | 3.0 | COUNTY | Boone |
| STATUS | Active | PROPERTY TYPE(S) | Single Family |
| School District | Belvidere North High School |
|---|---|
| Elementary School | Seth Whitman Elementary School |
| Jr. High School | Belvidere Central Middle School |
| High School | Belvidere North High School |
| PRICE HISTORY | |
| Prior to Aug 19, '26 | $395,000 |
|---|---|
| Aug 19, '26 - Today | $380,000 |
| ADDITIONAL DETAILS | |
| AIR | Central Air |
|---|---|
| AIR CONDITIONING | Yes |
| APPLIANCES | Dishwasher, Dryer, Microwave, Range, Refrigerator, Stainless Steel Appliance(s), Washer, Water Softener Owned |
| AREA | Loves Park |
| BASEMENT | Full, Unfinished, Yes |
| CONSTRUCTION | Brick, Vinyl Siding |
| FIREPLACE | Yes |
| GARAGE | Attached Garage, Yes |
| HEAT | Forced Air |
| HOA DUES | 240 |
| LOT | 0.26 acre(s) |
| LOT DIMENSIONS | 80x140x80x140 |
| PARKING | Attached, Garage |
| SEWER | Public Sewer |
| TAXES | 6911 |
| WATER | Public |
MORTGAGE CALCULATOR
TOTAL MONTHLY PAYMENT
0
P
I
*Estimate only
| SATELLITE VIEW |
| / | |
We respect your online privacy and will never spam you. By submitting this form with your telephone number
you are consenting for Humderto
Garcia to contact you even if your name is on a Federal or State
"Do not call List".
Listed with Keller Williams Realty Signature
The data relating to real estate for sale on this web site comes in part from the Broker ReciprocitySM Program of MRED. All real estate listings are marked with the Broker ReciprocitySM logo or the MRED Broker ReciprocitySM thumbnail logo (a little black house) and detailed information about them includes the name of the listing brokers.
The broker providing these data believes them to be correct, but advises interested parties to confirm them before relying on them in a purchase decision.
Copyright 2026 MRED. All rights reserved.

The broker providing these data believes them to be correct, but advises interested parties to confirm them before relying on them in a purchase decision.
Copyright 2026 MRED. All rights reserved.
This IDX solution is (c) Diverse Solutions 2026.