
 Twitter
 Facebook
 Email
Email
|
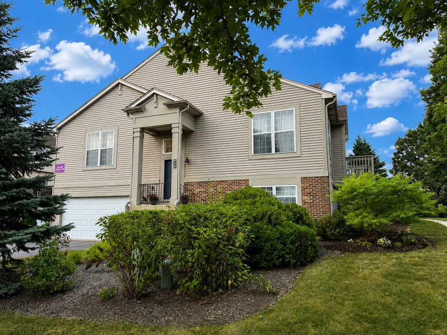
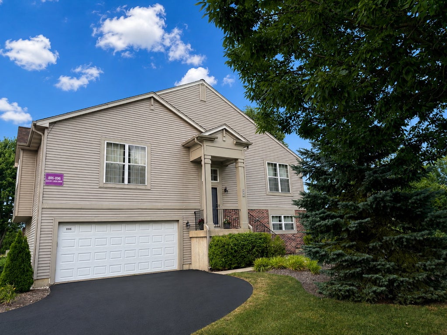
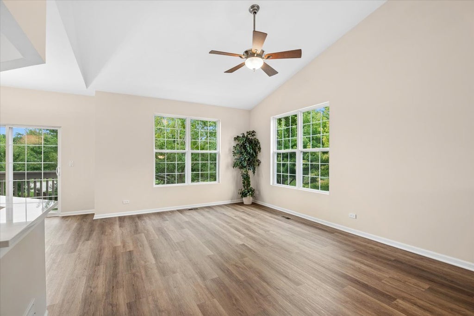
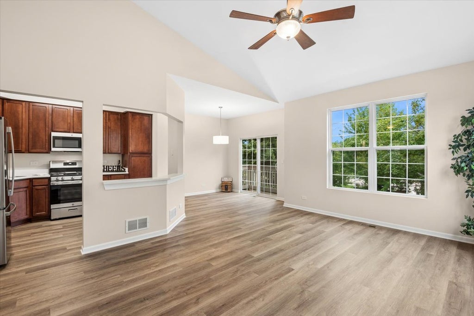
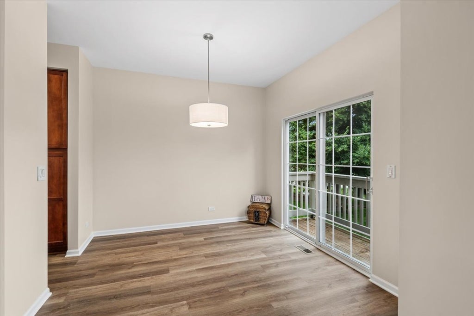
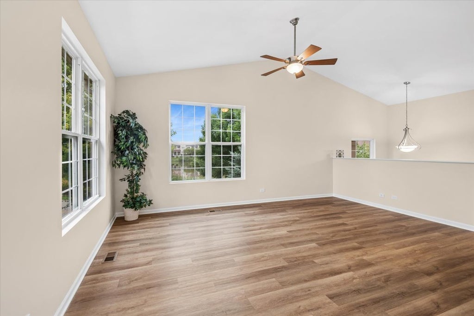
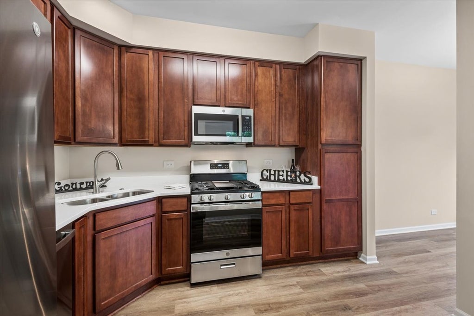
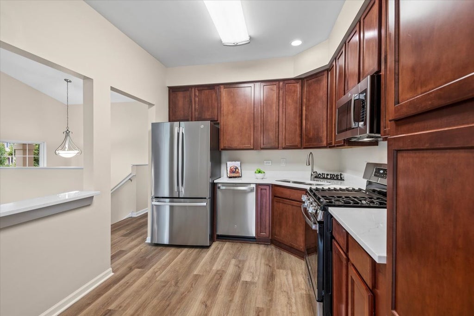
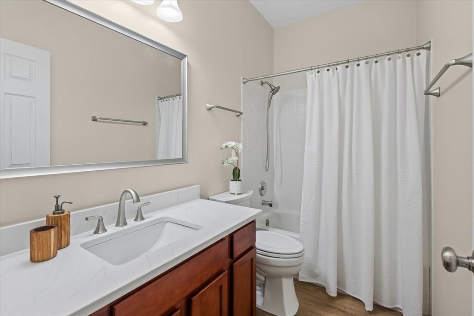
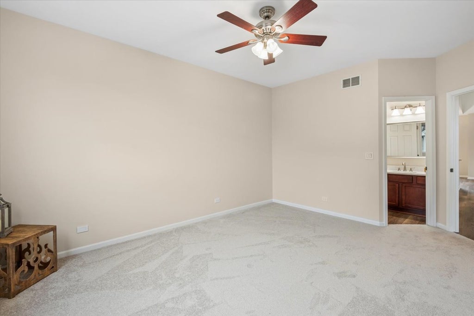
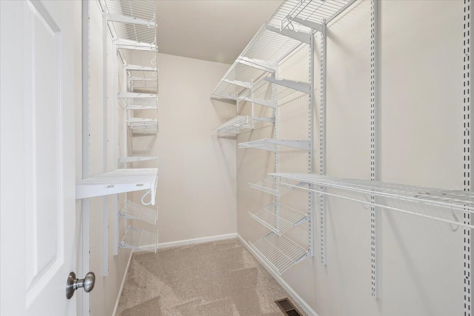
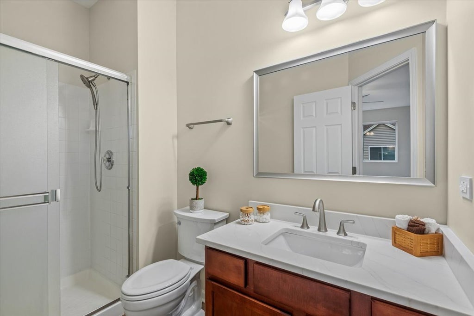
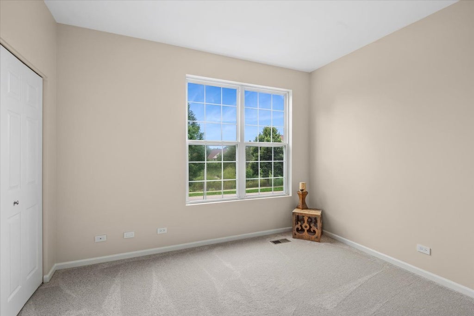
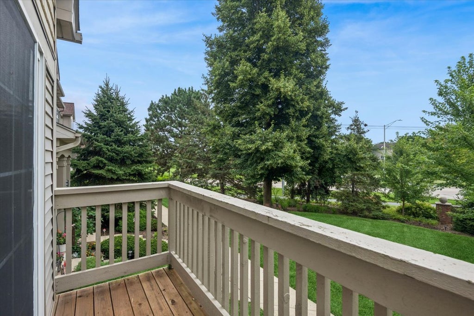
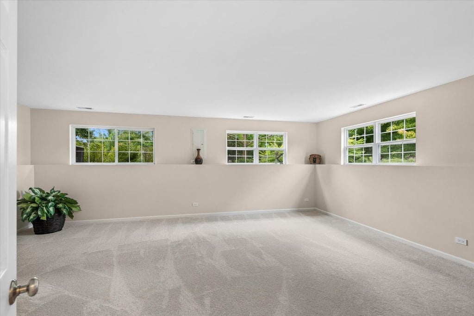
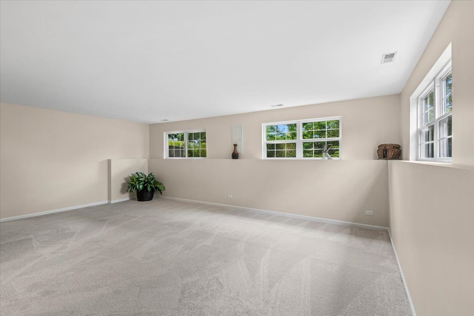
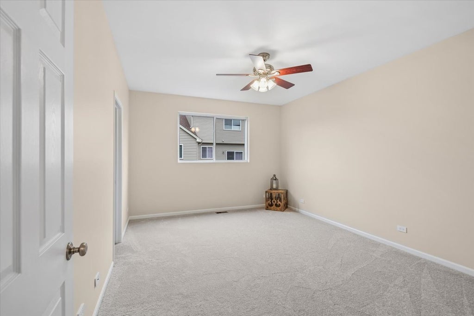
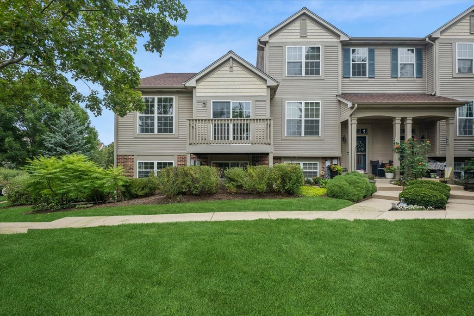
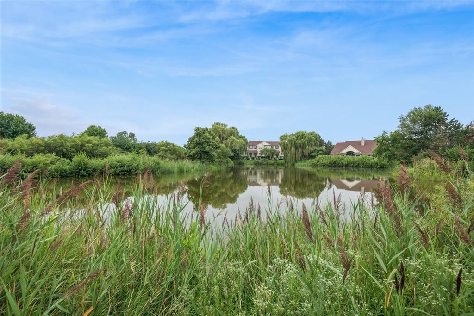
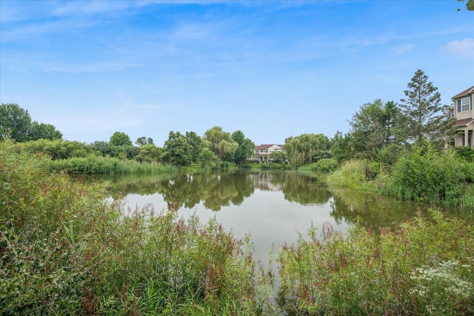
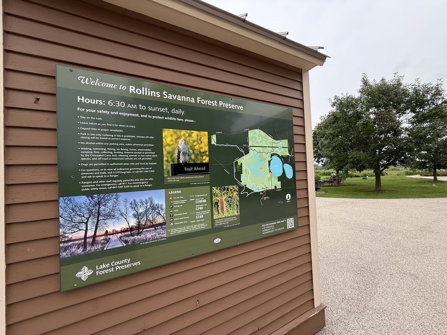
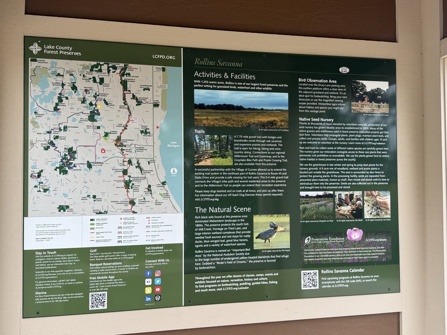
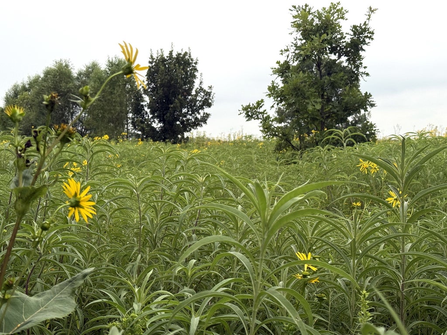

Like new construction? This is just like it...practically everything here is new! You won't have to do a single thing but move in! Wait until you see it...we have (2026) brand new carpet, brand new LVT flooring, brand new quartz in the kitchen and bathrooms, brand new kitchen appliances (days old, never used!), brand new lighting, brand new designer paint (walls, trim, doors and ceiling) throughout! You think you can't ask for more? How about a new furnace and air conditioner as of 2023, new light (toggle) and electrical switches, outlets and plates, new toilets, new faucets, new door handles and hinges, 9-ft. ceilings, brand new driveway...the list goes on! What makes this one different from others? They don't all feature the tall, vaulted ceilings, the bright southern exposure (for loads of light!), and a view of the pond from the front! And the lower level is SO BIG...you could add a third bedroom there easily and still have room for a very nice family room, too! This home is just stunning!! If you want a place to call home, this is it! Private end-unit feels just like a single-family home (with your own yard!). Across the street is a park, and of course, the Rollins Savannah Preserve with miles of walking/biking trails. Ideally located, well-appointed, and a dream location, this is the one you've waited for!
| DAYS ON MARKET | 40 | LAST UPDATED | 8/18/2026 |
|---|---|---|---|
| YEAR BUILT | 2002 | COMMUNITY | Gages Lake / Grayslake / Hainesville / Third Lake / Wildwood |
| GARAGE SPACES | 2.0 | COUNTY | Lake |
| STATUS | Conditional | PROPERTY TYPE(S) | Condo/Townhouse/Co-Op |
| ADDITIONAL DETAILS | |
| AIR | Central Air |
|---|---|
| AIR CONDITIONING | Yes |
| AMENITIES | Insurance, Snow Removal |
| APPLIANCES | Dishwasher, Disposal, Microwave, Range, Refrigerator, Stainless Steel Appliance(s) |
| AREA | Gages Lake / Grayslake / Hainesville / Third Lake / Wildwood |
| BASEMENT | Daylight, Finished, Full, Yes |
| CONSTRUCTION | Brick, Vinyl Siding |
| EXTERIOR | Balcony |
| GARAGE | Attached Garage, Yes |
| HEAT | Forced Air, Natural Gas |
| HOA DUES | 320 |
| INTERIOR | Cathedral Ceiling(s), High Ceilings, Open Floorplan, Walk-In Closet(s) |
| LOT | 0 |
| LOT DIMENSIONS | 24x77 |
| PARKING | Asphalt, Garage Door Opener, Attached, Garage |
| SEWER | Public Sewer |
| STORIES | 2 |
| TAXES | 8020.22 |
| WATER | Public |
MORTGAGE CALCULATOR
TOTAL MONTHLY PAYMENT
0
P
I
*Estimate only
| SATELLITE VIEW |
| / | |
We respect your online privacy and will never spam you. By submitting this form with your telephone number
you are consenting for Humderto
Garcia to contact you even if your name is on a Federal or State
"Do not call List".
Listed with Baird & Warner
The data relating to real estate for sale on this web site comes in part from the Broker ReciprocitySM Program of MRED. All real estate listings are marked with the Broker ReciprocitySM logo or the MRED Broker ReciprocitySM thumbnail logo (a little black house) and detailed information about them includes the name of the listing brokers.
The broker providing these data believes them to be correct, but advises interested parties to confirm them before relying on them in a purchase decision.
Copyright 2026 MRED. All rights reserved.

The broker providing these data believes them to be correct, but advises interested parties to confirm them before relying on them in a purchase decision.
Copyright 2026 MRED. All rights reserved.
This IDX solution is (c) Diverse Solutions 2026.