
 Twitter
 Facebook
 Email
Email
|

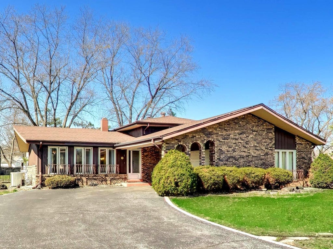
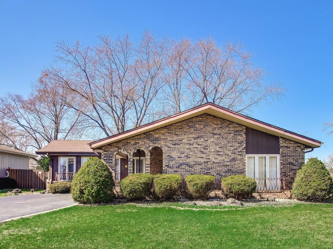
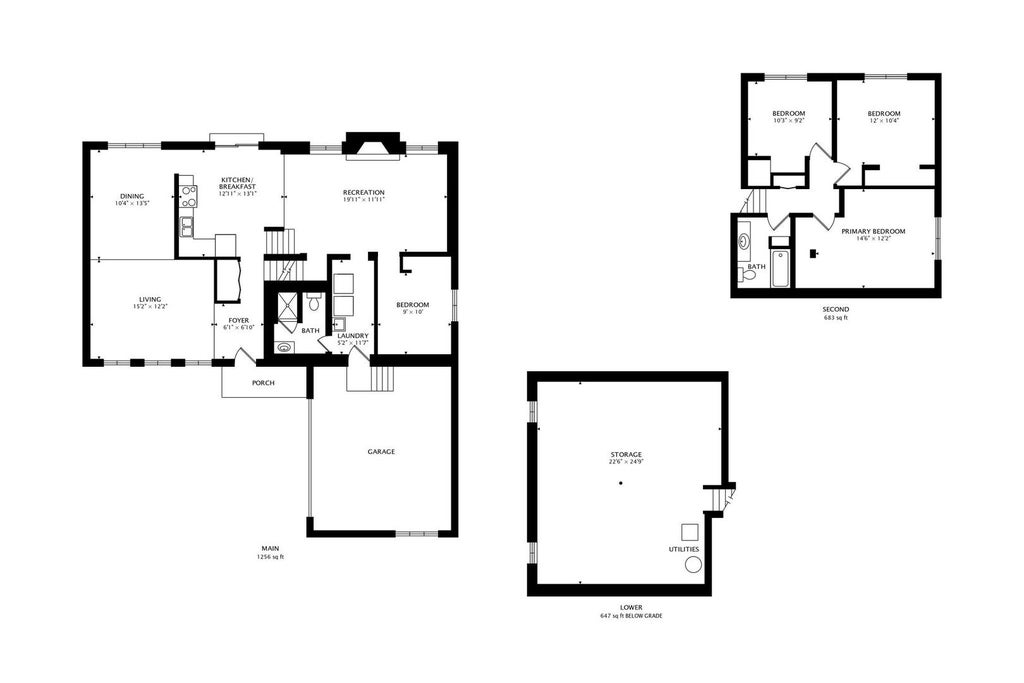
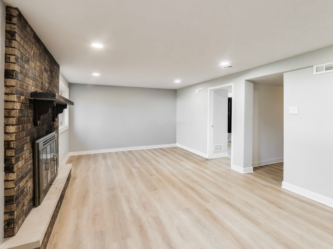
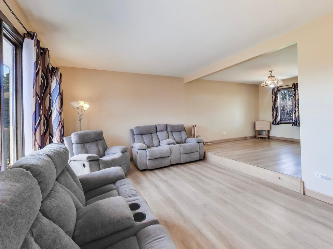
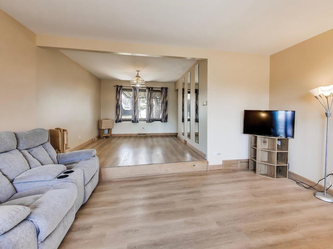
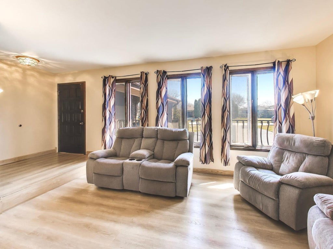
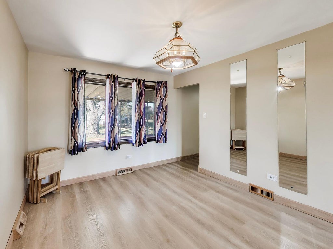
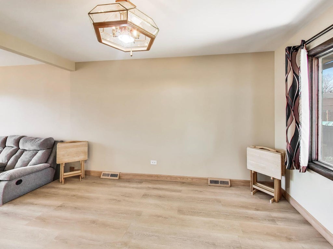
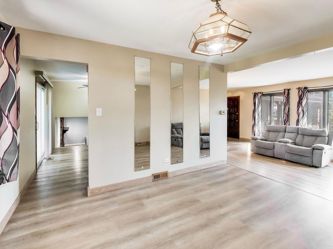
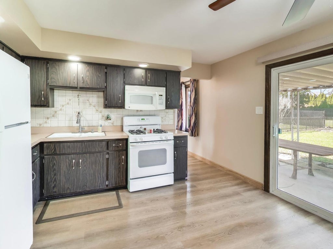
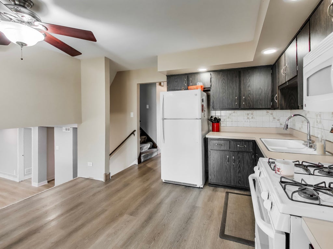
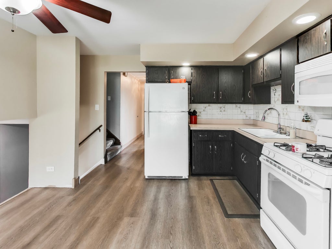
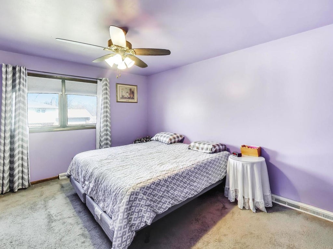
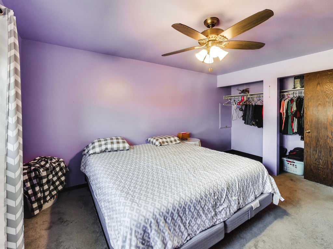
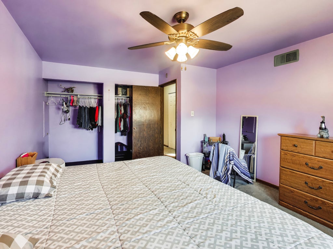
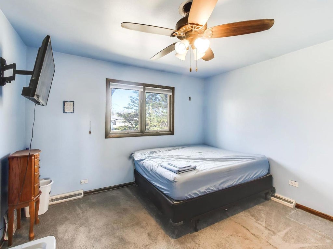
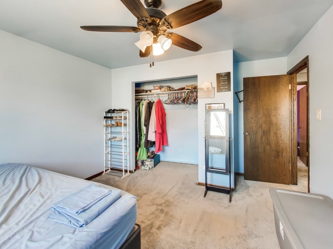
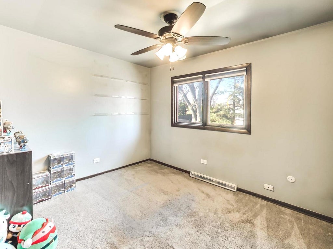
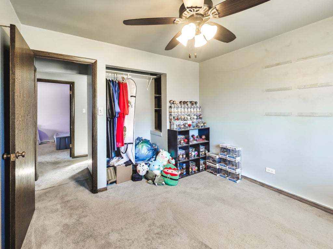
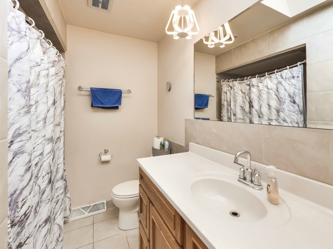
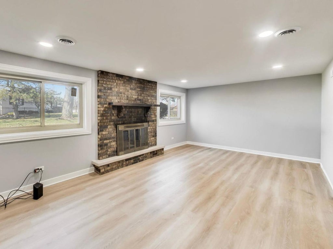
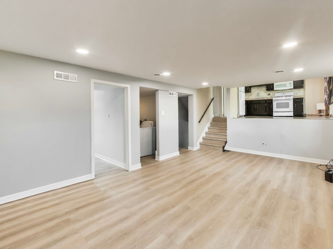
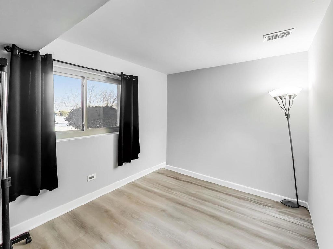
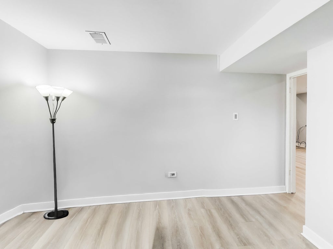
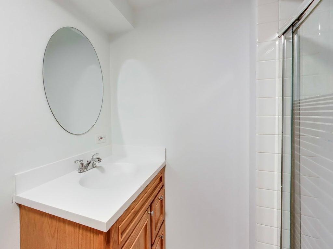
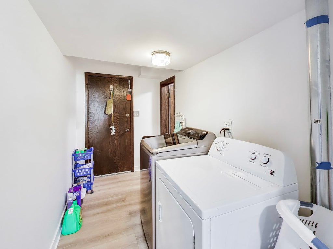
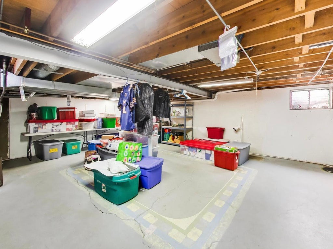
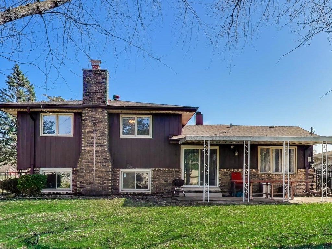
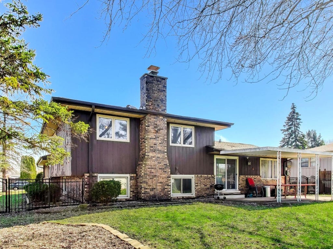
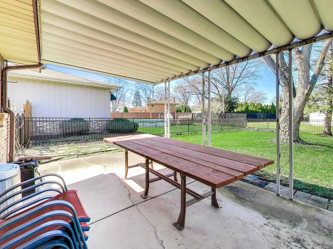
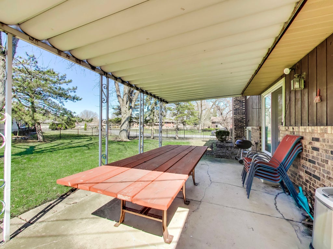
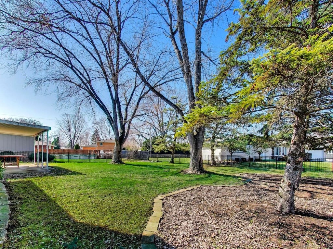
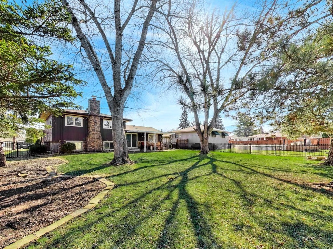
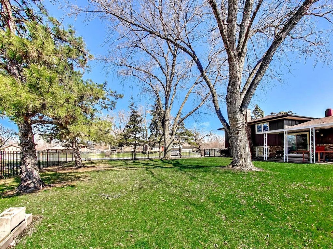
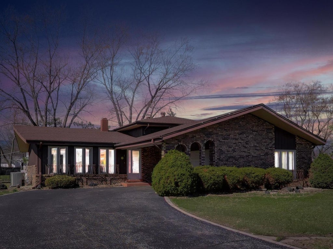
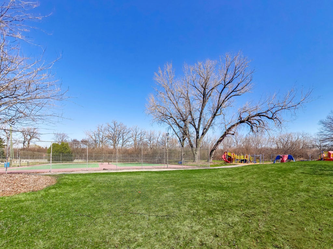
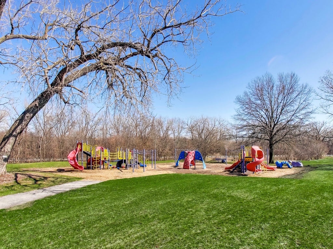
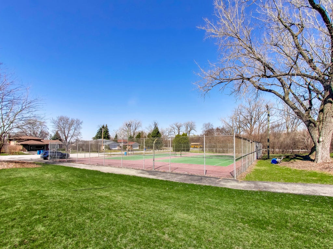
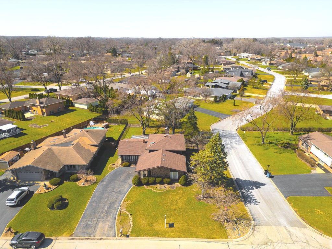
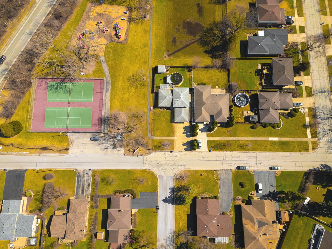
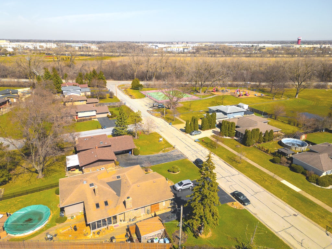
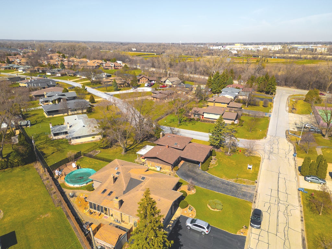
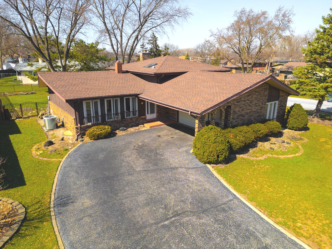
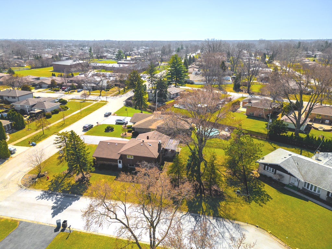
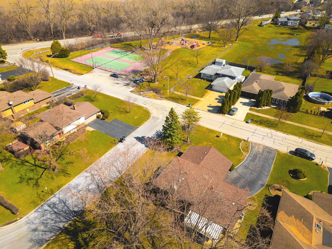
Motivated Seller! Palos Heights Fixer-Upper! Nice home in Palos Heights needs work. Has tons of potential. Being sold AS-IS. This spacious 4-bedroom quad-level split home is situated on a large corner lot with a great yard and concrete patio-perfect for outdoor entertaining and relaxation. Offering over 2,500 square feet of living space (including the finished lower level). The main level features a bright living room, formal dining room, and kitchen. Upstairs, you'll find three bedrooms, each with closet space, along with a full bathroom and convenient linen closet. The lower level boasts a recently remodeled family room with a brick fireplace. This level also includes a versatile fourth bedroom, a second full bathroom, and a dedicated laundry room. The sub-basement provides abundant storage. The home includes an attached garage, updated laminate flooring, newer lower-level windows and paint throughout the main and lower levels. The roof and steel fence are approximately five years old. Ideally located directly across from Austin Park and just one block from Chippewa School, easy access to shopping, dining, and major highways. Schedule your showing today and discover the potential this home has to offer!
| DAYS ON MARKET | 55 | LAST UPDATED | 9/8/2026 |
|---|---|---|---|
| YEAR BUILT | 1971 | COMMUNITY | Palos Heights |
| GARAGE SPACES | 2.0 | COUNTY | Cook |
| STATUS | Conditional | PROPERTY TYPE(S) | Single Family |
| School District | A B Shepard High School (Campus |
|---|---|
| Elementary School | Chippewa Elementary School |
| Jr. High School | Independence Junior High School |
| High School | A B Shepard High School (Campus |
| PRICE HISTORY | |
| Prior to Aug 24, '26 | $375,000 |
|---|---|
| Aug 24, '26 - Today | $365,000 |
| ADDITIONAL DETAILS | |
| AIR | Ceiling Fan(s), Central Air |
|---|---|
| AIR CONDITIONING | Yes |
| APPLIANCES | Gas Oven, Microwave, Refrigerator |
| AREA | Palos Heights |
| BASEMENT | Concrete, Daylight, Finished, Full, Storage Space, Sump Pump, Yes |
| CONSTRUCTION | Brick |
| FIREPLACE | Yes |
| GARAGE | Attached Garage, Yes |
| HEAT | Natural Gas |
| INTERIOR | Entrance Foyer, Pantry |
| LOT | 0.253 acre(s) |
| LOT DESCRIPTION | Corner Lot |
| LOT DIMENSIONS | 11025 |
| PARKING | Other, Garage Door Opener, Attached, Driveway, Garage |
| SEWER | Public Sewer |
| STYLE | Bi-Level |
| TAXES | 6424 |
| WATER | Public |
MORTGAGE CALCULATOR
TOTAL MONTHLY PAYMENT
0
P
I
*Estimate only
| SATELLITE VIEW |
| / | |
We respect your online privacy and will never spam you. By submitting this form with your telephone number
you are consenting for Humderto
Garcia to contact you even if your name is on a Federal or State
"Do not call List".
Listed with @properties Christie's International Real Estate
The data relating to real estate for sale on this web site comes in part from the Broker ReciprocitySM Program of MRED. All real estate listings are marked with the Broker ReciprocitySM logo or the MRED Broker ReciprocitySM thumbnail logo (a little black house) and detailed information about them includes the name of the listing brokers.
The broker providing these data believes them to be correct, but advises interested parties to confirm them before relying on them in a purchase decision.
Copyright 2026 MRED. All rights reserved.

The broker providing these data believes them to be correct, but advises interested parties to confirm them before relying on them in a purchase decision.
Copyright 2026 MRED. All rights reserved.
This IDX solution is (c) Diverse Solutions 2026.