
 Twitter
 Facebook
 Email
Email






|

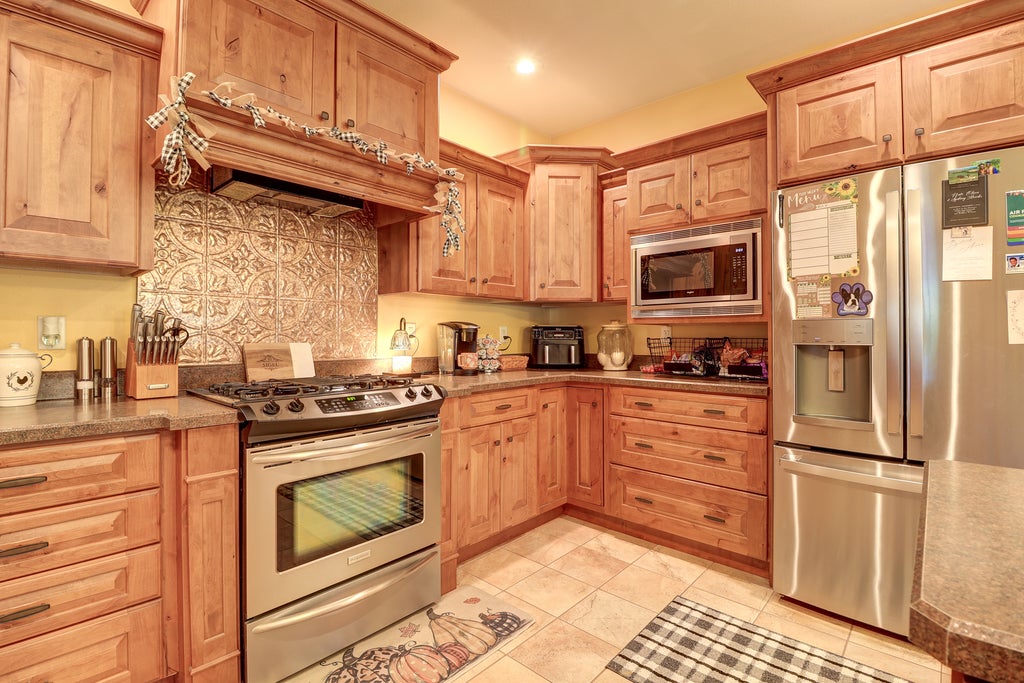
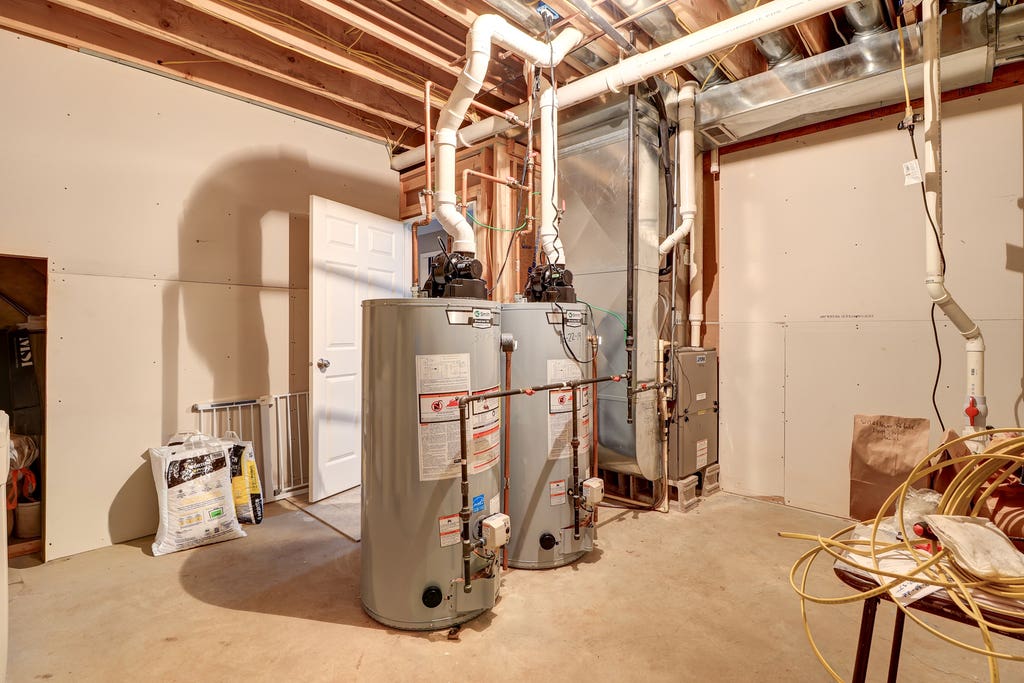
This beautiful, Jacobs custom built home in Montmorency School District is available for the first time! Located in the area's newest subdivision, it is surrounded by wonderful family homes. Totalling 5 large bedrooms, 3 1/2 baths, over 4100 square feet of finished living space on the 3 floors! Entering into the home from the relaxing front porch, you feel the home "wrap its arms around you" in warmth, quality & character as you enter the foyer! Grasp the grand 2 story round staircase that centers the home! This floor is based by the Kitchen, Dining Room and Living Room, seasoned in color and charm. The gas fireplace centers the LR, and all the windows bring in the great views of the nearly 1 acre lot. The Kitchen is full of stainless steel appliances, and a 2-level breakfast bar. The Master Bedroom Suite is also located on the main floor, with its tray ceiling & accent lighting. The room is serviced by the large bathroom with whirlpool tub & separate shower, and double sinks. The 9' x 8' walk-in closet can handle all of your needs. The 1/2 bath & laundry room are near the entrance to the 3 car garage, which is completed with the large closet & seating area. The heated garage is 24' x 33', and has a separate entrance into the lower level. Just off of the Dining area is the 3 season porch, with a hot tub calling your name, and access to the large concrete patio with privacy fence. Up the grand stairs are located 3 good-sized bedrooms, serviced by a full bath. In the finished lower level, you will walk into the "Guts" of the home, from the workout areas, to the Indianapolis Colts shrine area, to the custom built bar & furniture by the late Rick Gibson of HenHouse Antiques. The lower level also has yet another bedroom and full bath. Outside is a 20' x 20' outbuilding for the extra toys! Think that the electric bill could be outrageous?? No - the home is serviced by SunRun solar panels, and the ComEd monthly fee averages under $20/mon. Come check out this beautiful, move-in ready home - perfect for all seasons!!
| DAYS ON MARKET | 41 | LAST UPDATED | 8/2/2026 |
|---|---|---|---|
| YEAR BUILT | 2009 | COMMUNITY | Rock Falls |
| GARAGE SPACES | 3.0 | COUNTY | Whiteside |
| STATUS | Active | PROPERTY TYPE(S) | Single Family |
| School District | Rock Falls Township High School |
|---|---|
| Elementary School | Montmorency School K-8 |
| Jr. High School | Montmorency School K-8 |
| High School | Rock Falls Township High School |
| ADDITIONAL DETAILS | |
| AIR | Ceiling Fan(s), Central Air |
|---|---|
| AIR CONDITIONING | Yes |
| APPLIANCES | Dishwasher, Gas Oven, Microwave, Range, Range Hood, Stainless Steel Appliance(s), Water Softener |
| AREA | Rock Falls |
| BASEMENT | Concrete, Full, Partially Finished, Sump Pump, Yes |
| CONSTRUCTION | Brick, Vinyl Siding |
| FIREPLACE | Yes |
| GARAGE | Attached Garage, Yes |
| HEAT | Forced Air, Natural Gas |
| INTERIOR | Central Vacuum, Dry Bar, Entrance Foyer, Granite Counters, Open Floorplan, Walk-In Closet(s) |
| LOT | 0.97 acre(s) |
| LOT DESCRIPTION | Corner Lot |
| LOT DIMENSIONS | 180.77 x 233.1 |
| PARKING | Concrete, Garage Door Opener, Heated Garage, Attached, Off Street, Driveway, Garage Faces Side, Garage |
| SEWER | Septic Tank |
| TAXES | 9269.86 |
| WATER | Well |
MORTGAGE CALCULATOR
TOTAL MONTHLY PAYMENT
0
P
I
*Estimate only
| SATELLITE VIEW |
| / | |
We respect your online privacy and will never spam you. By submitting this form with your telephone number
you are consenting for Humderto
Garcia to contact you even if your name is on a Federal or State
"Do not call List".
Listed with United Country Sauk Valley Realty
The data relating to real estate for sale on this web site comes in part from the Broker ReciprocitySM Program of MRED. All real estate listings are marked with the Broker ReciprocitySM logo or the MRED Broker ReciprocitySM thumbnail logo (a little black house) and detailed information about them includes the name of the listing brokers.
The broker providing these data believes them to be correct, but advises interested parties to confirm them before relying on them in a purchase decision.
Copyright 2026 MRED. All rights reserved.

The broker providing these data believes them to be correct, but advises interested parties to confirm them before relying on them in a purchase decision.
Copyright 2026 MRED. All rights reserved.
This IDX solution is (c) Diverse Solutions 2026.