
 Twitter
 Facebook
 Email
Email
|

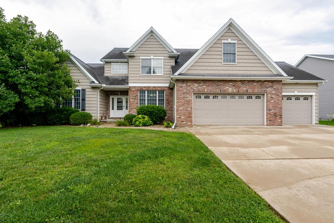
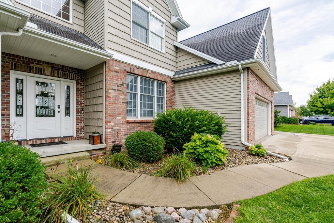
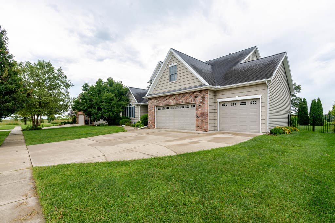
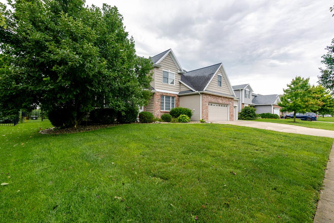
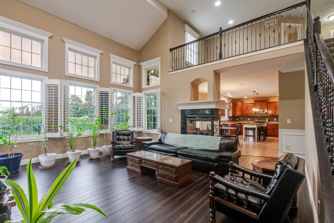
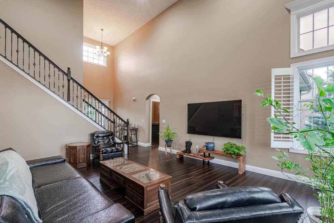
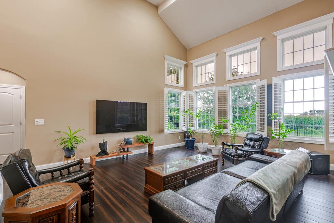
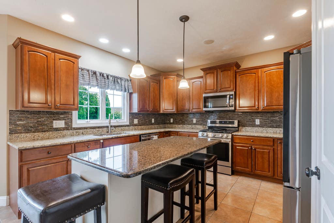

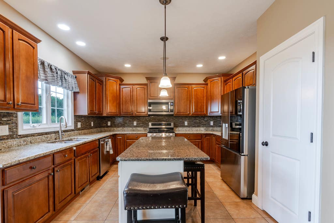
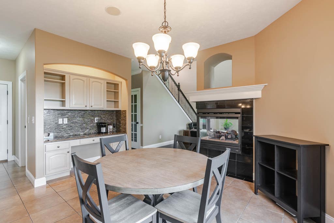
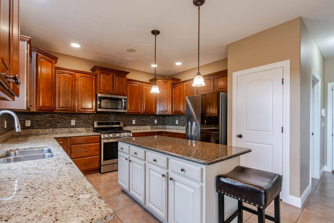
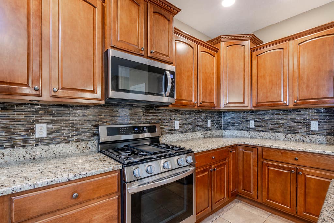
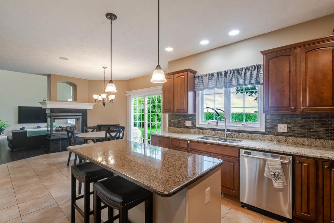
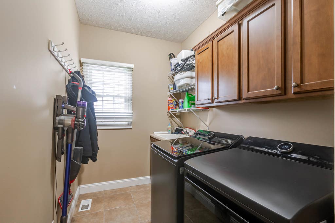
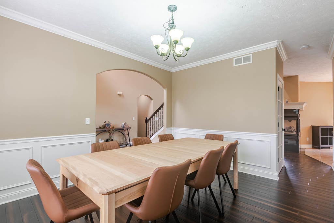
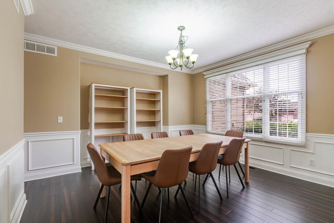
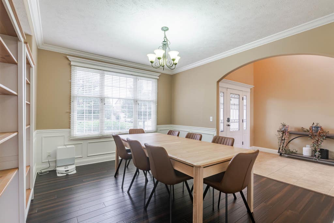
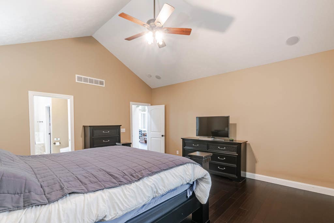
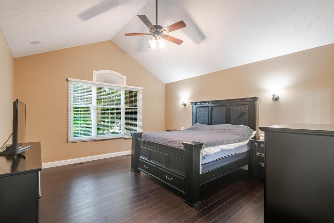
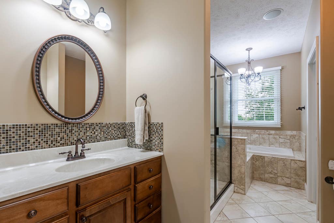
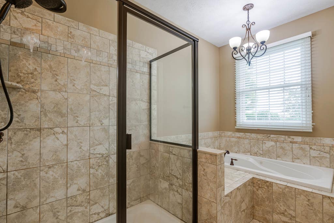
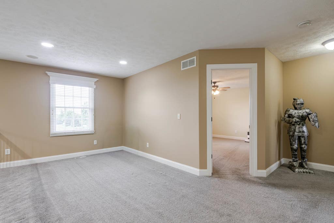
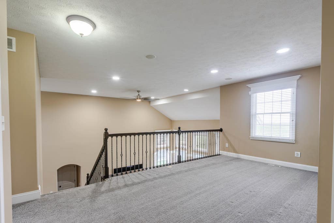
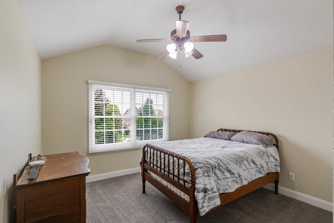
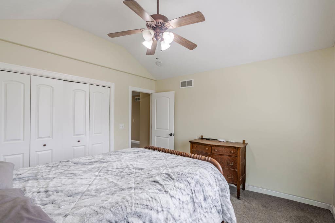
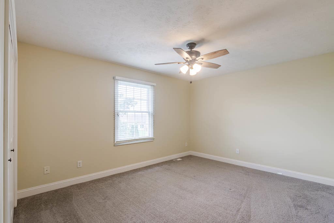
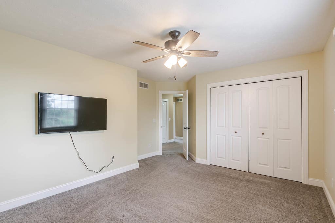
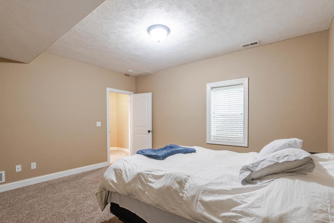
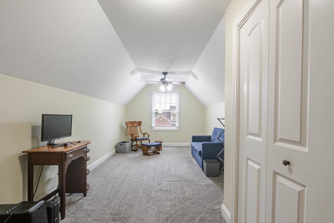
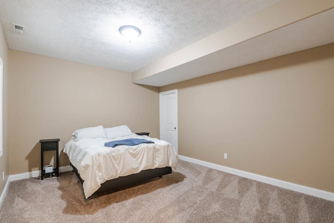
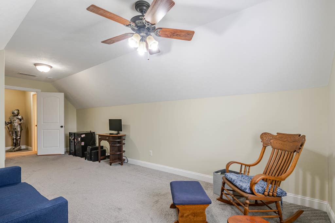
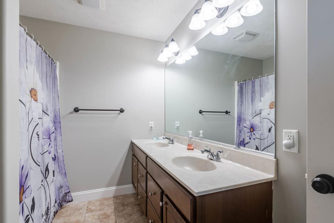
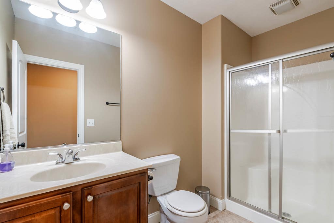
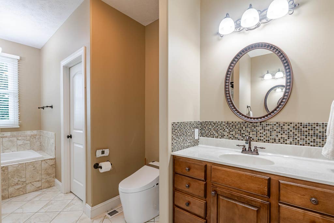
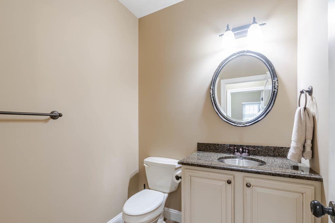
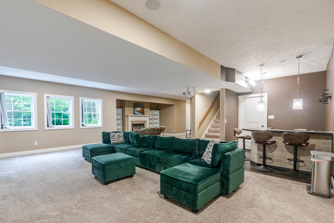
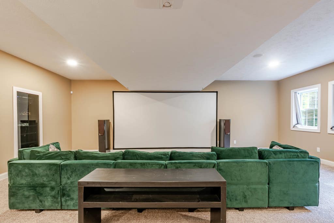
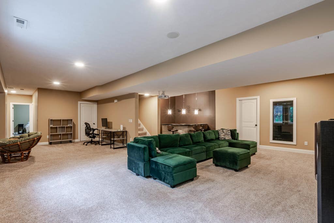
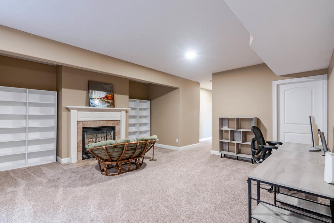
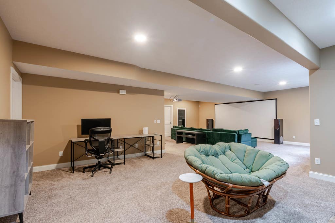
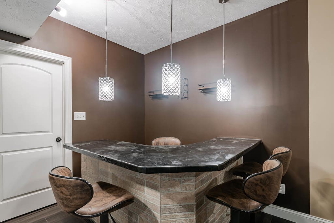
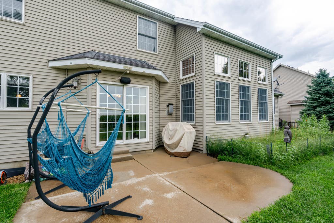
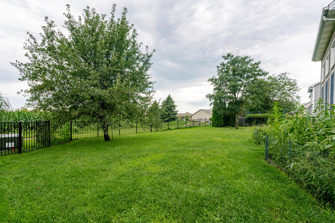
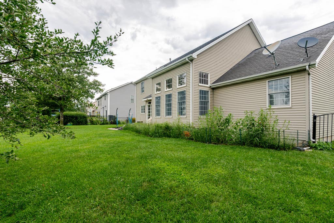
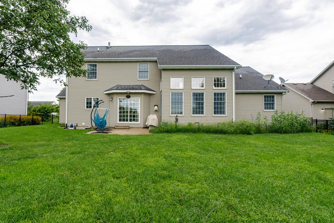
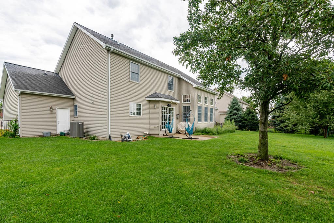
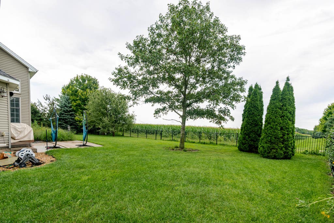
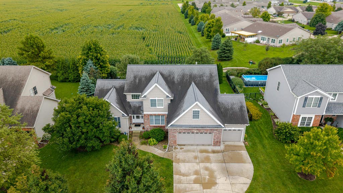
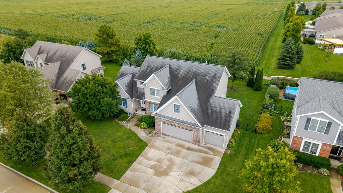
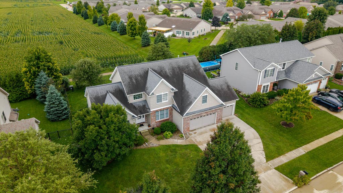
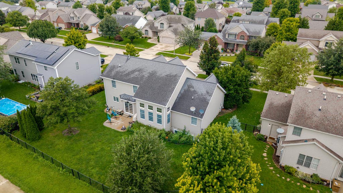
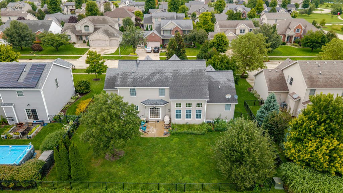
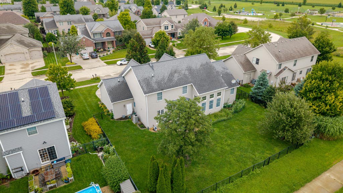
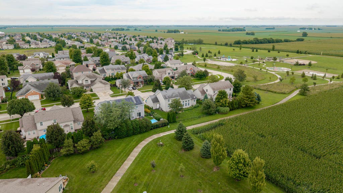
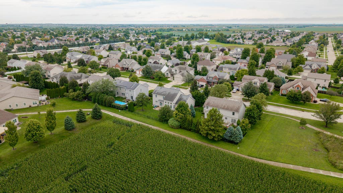
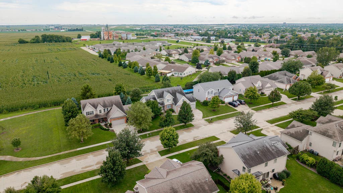
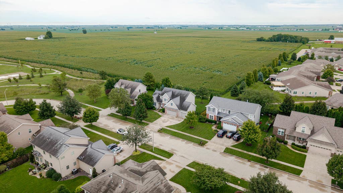
Here is the one that you've been waiting for! You are going to love this immaculate move-in ready home located in the desirable Eagle View neighborhood. The impressive one & a half story home offers five bedrooms & three and a half baths, providing a host of desirable features. The main floor boasts a spacious primary suite with a luxurious bathroom featuring a whirlpool tub, dual sink vanity, and a large walk-in closet. The family room is bathed in natural light from floor-to-ceiling customized windows, a stunning double-sided fireplace adds warmth and charm to the space, complemented by impressive 18-foot ceilings. The kitchen spacious boasts top of the line appliances with stove and refrigerator purchased in 2025. The large convenient first floor laundry room also has a 2-year-old washer and dryer. Upstairs, you'll find a loft area, three additional good-sized bedrooms, and another well-appointed bathroom. The basement is perfect for entertaining, with a second gas fireplace, a family room equipped with a full-wall projection TV, a stylish bar, and an extra bedroom with its own full bathroom & walk in closet. Recent updates include new carpeting upstairs in 2024, hardwood floors added in 2022, and the basement finished with a bar in the same year. This home was professionally painted in 2024. A top-of-the-line HVAC system was installed in 2025, and a fence was added in 2018. In the backyard, a mature shade tree that was planted in 2021 adds to the outdoor appeal. A whole-house stereo system enhances the ambiance throughout the home and backyard. The property is located just 80 feet from Eagle View Park which offers easy access to outdoor recreation.
| DAYS ON MARKET | 7 | LAST UPDATED | 8/15/2026 |
|---|---|---|---|
| TRACT | Eagle View South | YEAR BUILT | 2008 |
| COMMUNITY | Bloomington | GARAGE SPACES | 3.0 |
| COUNTY | McLean | STATUS | Active |
| PROPERTY TYPE(S) | Single Family |
| School District | Normal Community High School |
|---|---|
| Elementary School | Towanda Elementary |
| Jr. High School | Evans Jr High |
| High School | Normal Community High School |
| ADDITIONAL DETAILS | |
| AIR | Ceiling Fan(s), Central Air |
|---|---|
| AIR CONDITIONING | Yes |
| APPLIANCES | Dishwasher, Humidifier, Microwave, Range |
| AREA | Bloomington |
| BASEMENT | Finished, Full, Yes |
| CONSTRUCTION | Brick, Vinyl Siding |
| FIREPLACE | Yes |
| GARAGE | Attached Garage, Yes |
| HEAT | Forced Air, Natural Gas |
| INTERIOR | Cathedral Ceiling(s), Open Floorplan, Walk-In Closet(s) |
| LOT | 0 |
| LOT DESCRIPTION | Landscaped |
| LOT DIMENSIONS | 88X120 |
| PARKING | Concrete, Garage Door Opener, Attached, Garage |
| SEWER | Public Sewer |
| STYLE | Traditional |
| SUBDIVISION | Eagle View South |
| TAXES | 10517 |
| WATER | Public |
MORTGAGE CALCULATOR
TOTAL MONTHLY PAYMENT
0
P
I
*Estimate only
| SATELLITE VIEW |
| / | |
We respect your online privacy and will never spam you. By submitting this form with your telephone number
you are consenting for Humderto
Garcia to contact you even if your name is on a Federal or State
"Do not call List".
Listed with BHHS Central Illinois, REALTORS
The data relating to real estate for sale on this web site comes in part from the Broker ReciprocitySM Program of MRED. All real estate listings are marked with the Broker ReciprocitySM logo or the MRED Broker ReciprocitySM thumbnail logo (a little black house) and detailed information about them includes the name of the listing brokers.
The broker providing these data believes them to be correct, but advises interested parties to confirm them before relying on them in a purchase decision.
Copyright 2026 MRED. All rights reserved.

The broker providing these data believes them to be correct, but advises interested parties to confirm them before relying on them in a purchase decision.
Copyright 2026 MRED. All rights reserved.
This IDX solution is (c) Diverse Solutions 2026.