
 Twitter
 Facebook
 Email
Email
|

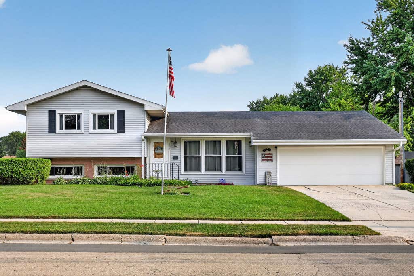
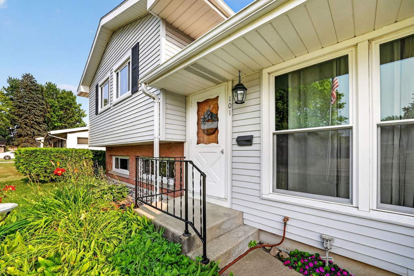
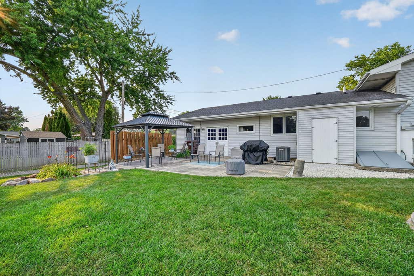
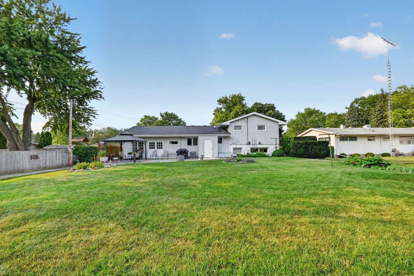
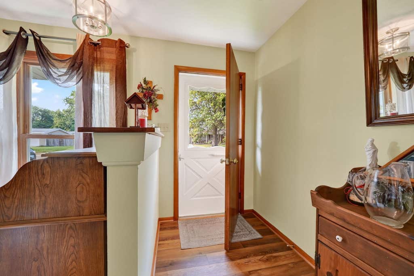
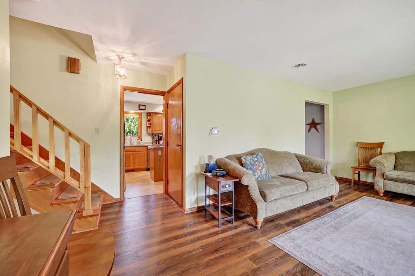
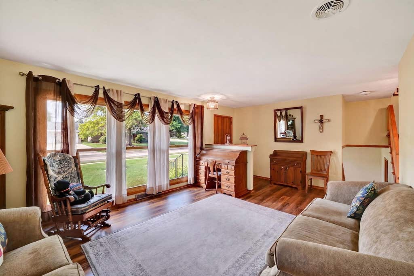
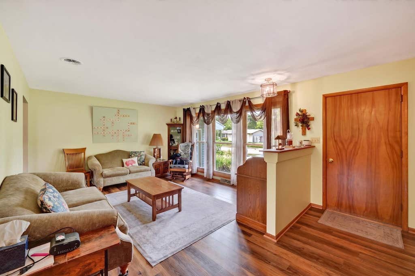
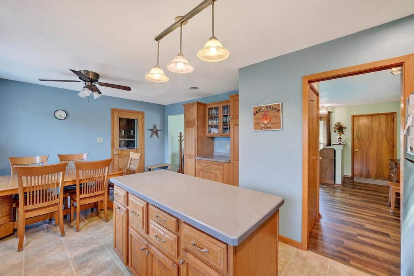
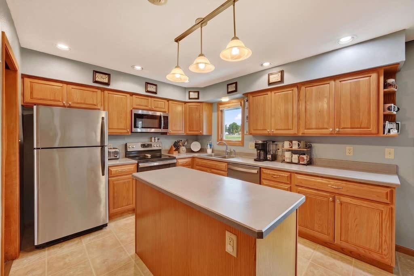
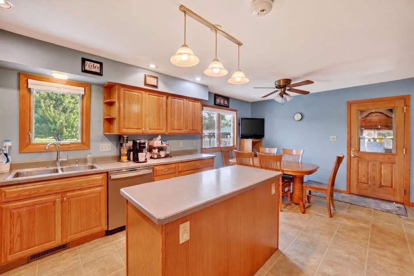
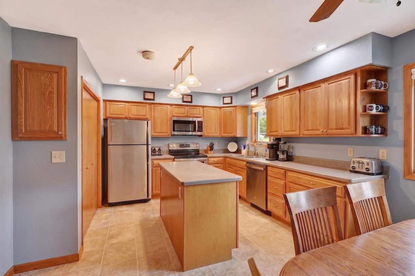
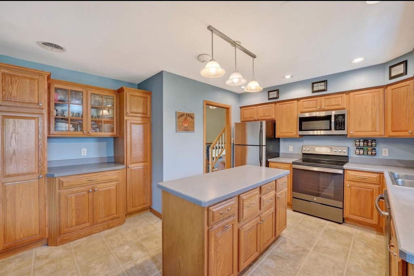
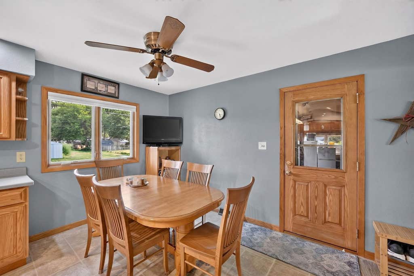
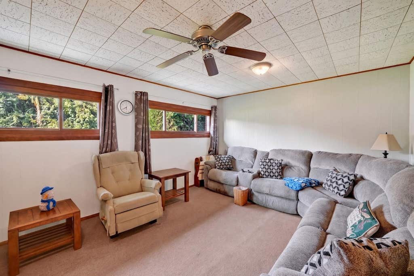
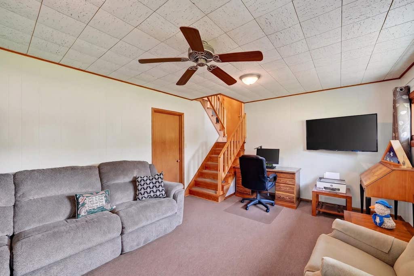
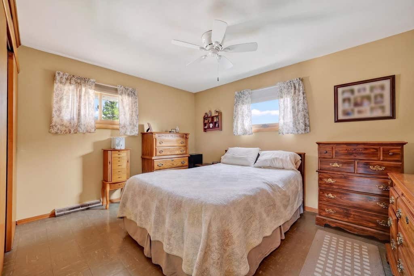
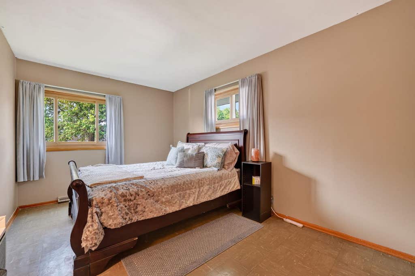
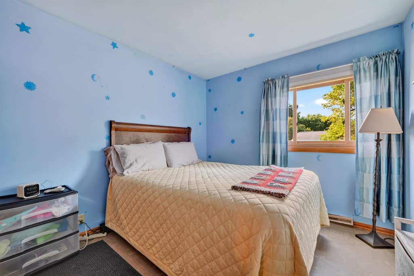
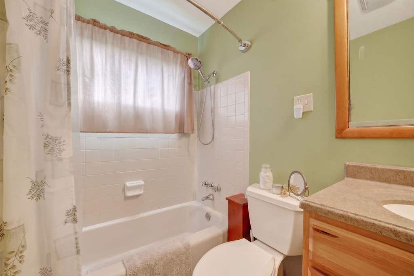
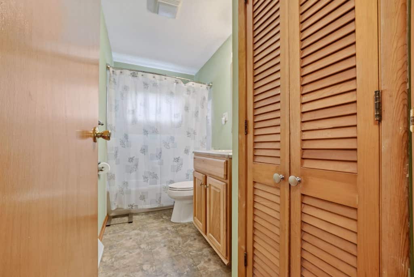
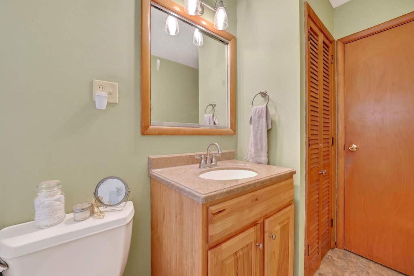
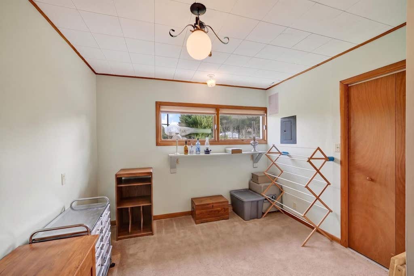
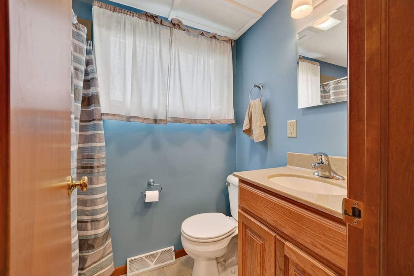
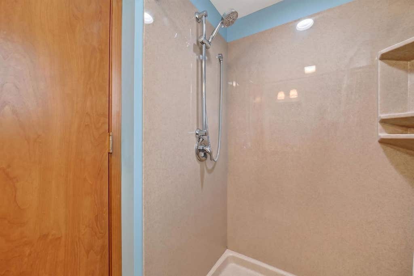
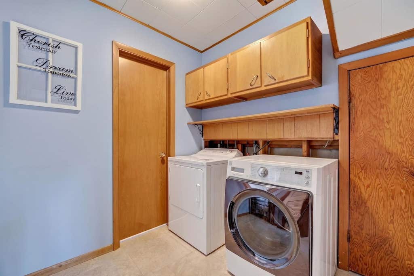
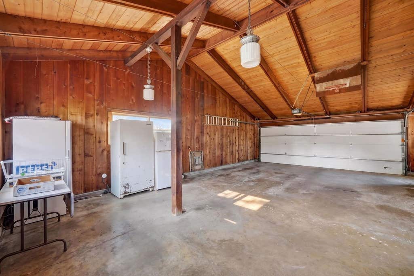
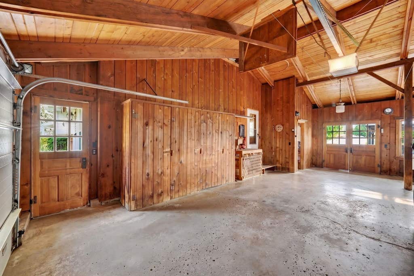
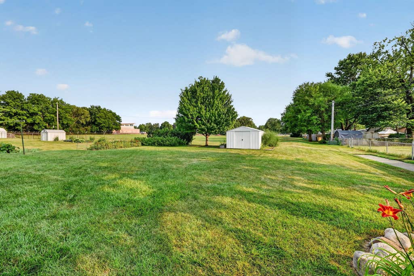
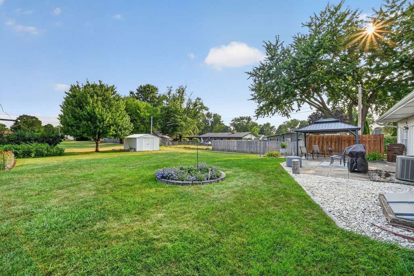
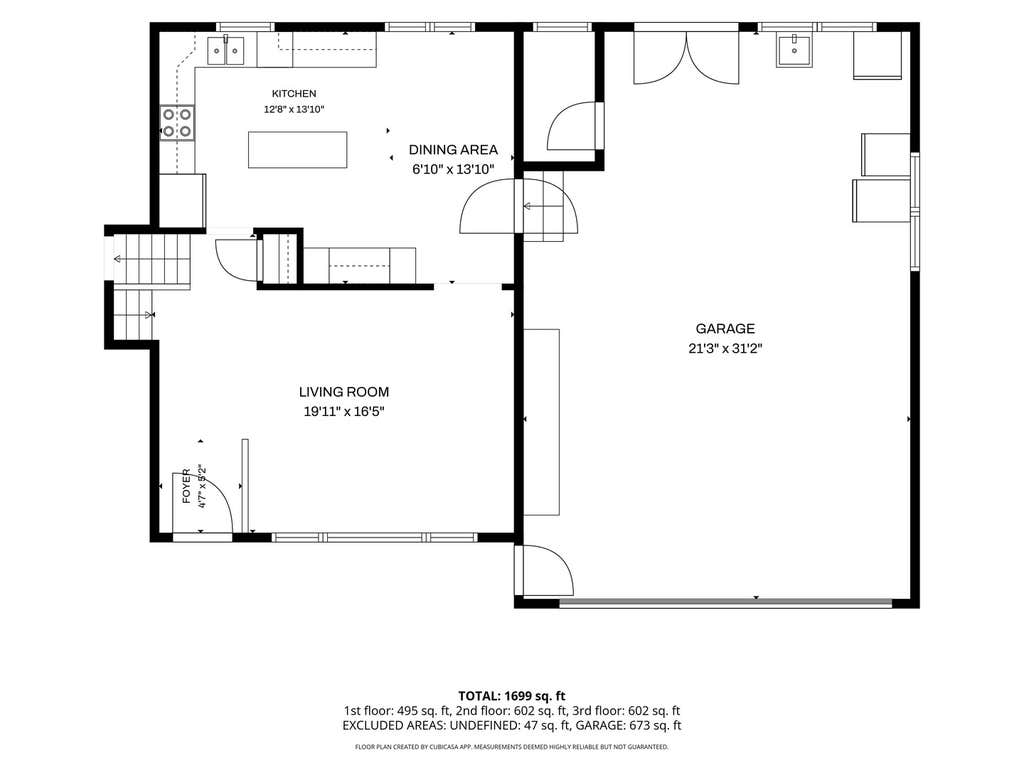
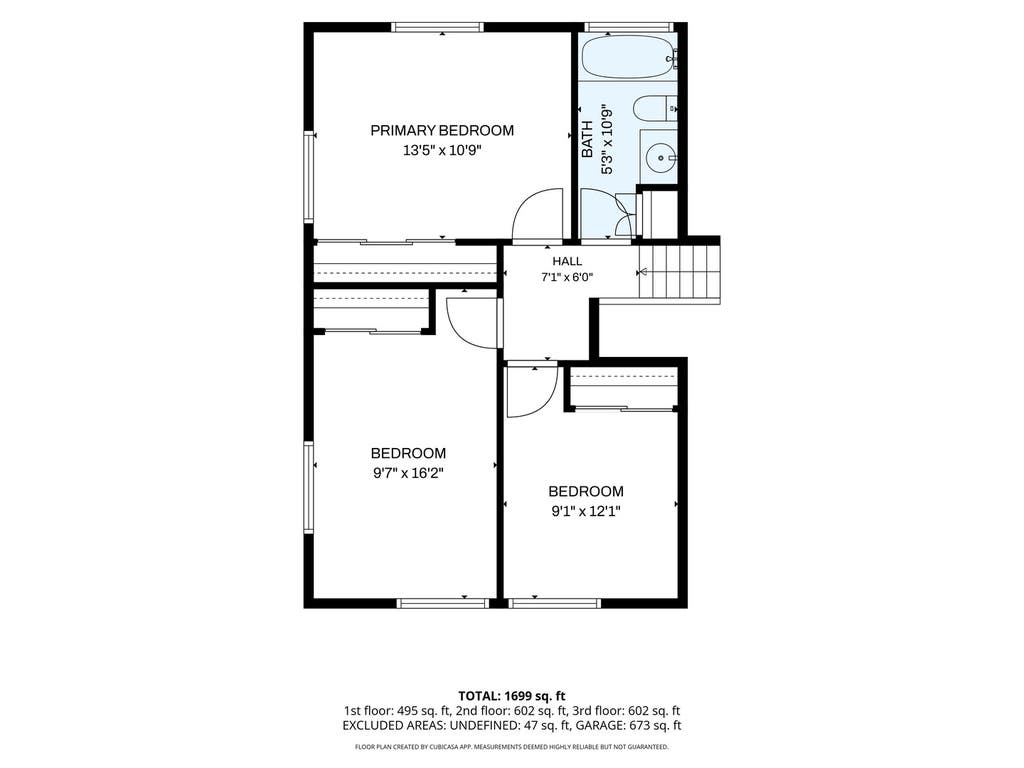
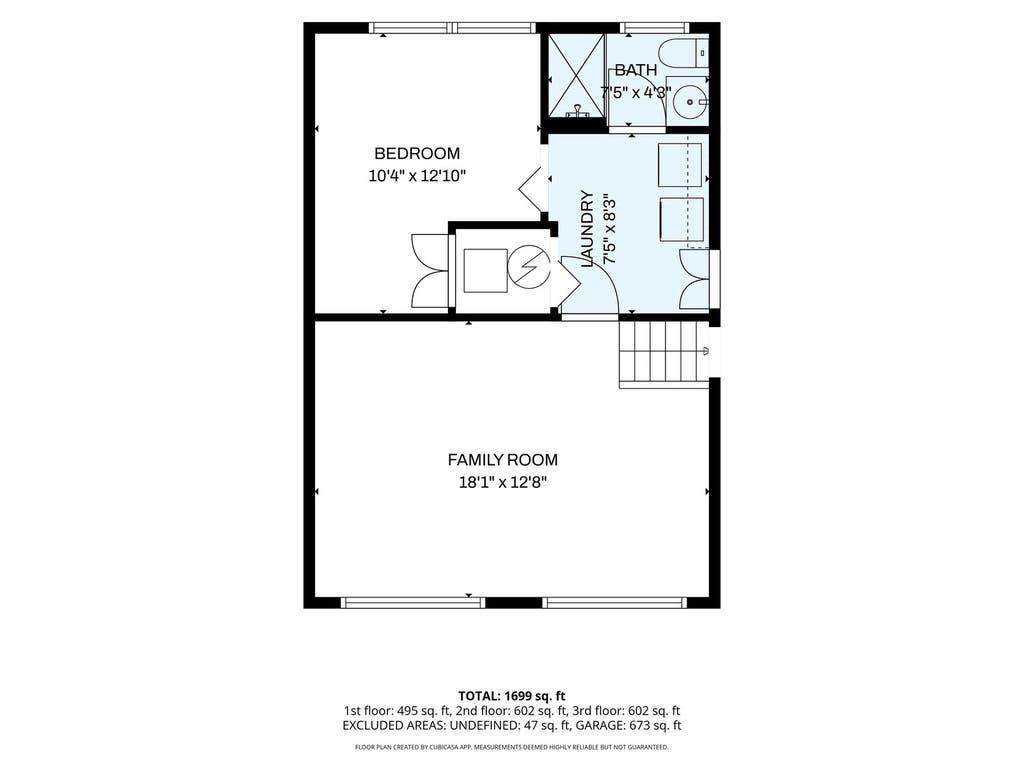
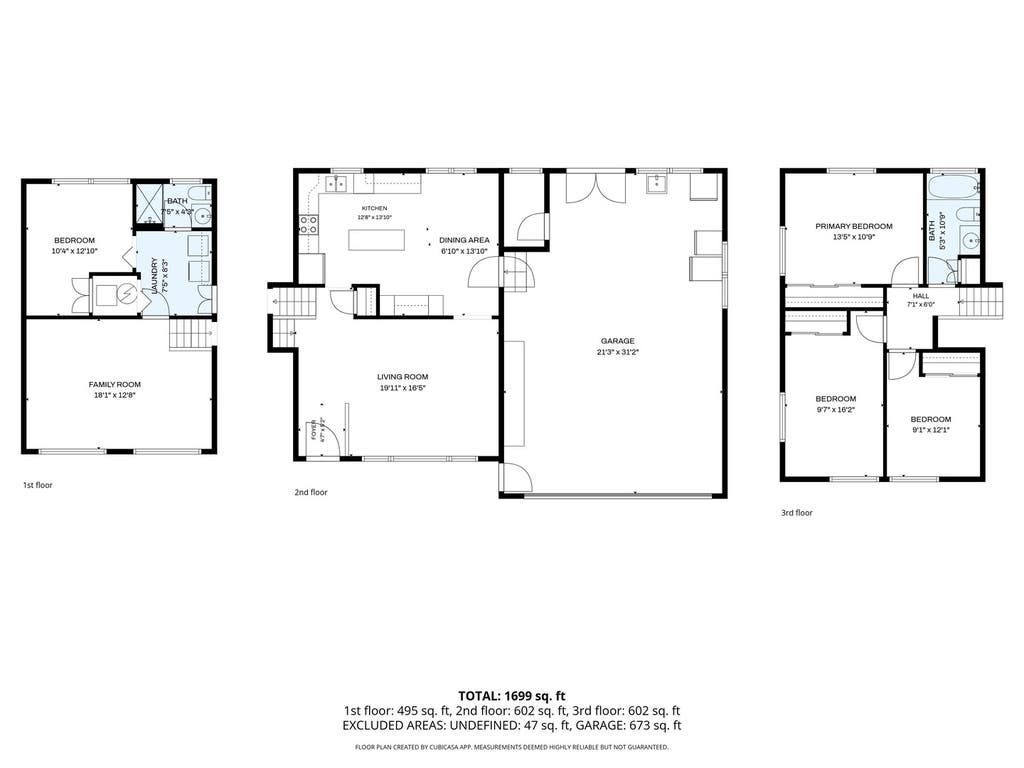
Step into your new home! Lovingly maintained by the same family for over 45 years, this inviting home is filled with warmth, natural light, and thoughtfully designed spaces inside and out. As you enter, you're welcomed by a spacious living room featuring stunning floor-to-ceiling windows that fill the home with natural light. The eat-in kitchen enjoys beautiful southern morning sunshine and offers a center island, abundant cabinetry, and stainless steel appliances-perfect for everyday living and entertaining. Upstairs, you'll find three generously sized bedrooms and a full bath. Just a few steps down, the cozy family room features large windows that create a bright and comfortable gathering space. This level also includes the laundry area, a fourth bedroom or home office, and an updated bathroom with a large walk-in shower. A extra feature of this home is the approximately 21' x 20' partial basement located beneath the living room and kitchen. With both interior and exterior access, this versatile space offers endless possibilities as a workshop, recreation room, hobby area, man cave, fitness space, or additional storage. The garage is truly an extension of the home! Complete with a vaulted tongue-and-groove ceiling, basketball hoop, built-in storage, a 5' x 8' storage room, and double doors that open to the beautiful patio, it's the perfect space for hobbies, entertaining, or additional living space. Outside, a covered patio, garden shed, and an additional storage shed at the back of the property provide plenty of room for outdoor equipment and seasonal storage. The backyard is a peaceful retreat where you can enjoy your morning coffee or unwind with an evening nightcap. Conveniently located within walking distance of parks, bike paths, the recreation center, coffee shops, and so much more, this home offers the perfect combination of comfort, convenience, and location. Don't miss this wonderful opportunity-schedule your private showing today!
| DAYS ON MARKET | 1 | LAST UPDATED | 8/3/2026 |
|---|---|---|---|
| YEAR BUILT | 1961 | COMMUNITY | Flagg Center / Hillcrest / Kings / Rochelle |
| GARAGE SPACES | 2.0 | COUNTY | Ogle |
| STATUS | Active | PROPERTY TYPE(S) | Single Family |
| School District | Rochelle Township High School |
|---|---|
| Jr. High School | Rochelle Middle School |
| High School | Rochelle Township High School |
| ADDITIONAL DETAILS | |
| AIR | Ceiling Fan(s), Central Air |
|---|---|
| AIR CONDITIONING | Yes |
| APPLIANCES | Dishwasher, Disposal, Dryer, Freezer, Microwave, Range, Refrigerator, Stainless Steel Appliance(s), Washer, Water Softener, Water Softener Owned |
| AREA | Flagg Center / Hillcrest / Kings / Rochelle |
| BASEMENT | Partial, Unfinished, Yes |
| CONSTRUCTION | Brick, Vinyl Siding |
| GARAGE | Attached Garage, Yes |
| HEAT | Forced Air, Natural Gas |
| LOT | 0 |
| LOT DESCRIPTION | Garden |
| LOT DIMENSIONS | 157 x 90 |
| PARKING | Concrete, Garage Door Opener, Attached, Garage |
| SEWER | Public Sewer |
| TAXES | 3806.02 |
| WATER | Public |
MORTGAGE CALCULATOR
TOTAL MONTHLY PAYMENT
0
P
I
*Estimate only
| SATELLITE VIEW |
| / | |
We respect your online privacy and will never spam you. By submitting this form with your telephone number
you are consenting for Humderto
Garcia to contact you even if your name is on a Federal or State
"Do not call List".
Listed with Weichert REALTORS Signature Professionals
The data relating to real estate for sale on this web site comes in part from the Broker ReciprocitySM Program of MRED. All real estate listings are marked with the Broker ReciprocitySM logo or the MRED Broker ReciprocitySM thumbnail logo (a little black house) and detailed information about them includes the name of the listing brokers.
The broker providing these data believes them to be correct, but advises interested parties to confirm them before relying on them in a purchase decision.
Copyright 2026 MRED. All rights reserved.

The broker providing these data believes them to be correct, but advises interested parties to confirm them before relying on them in a purchase decision.
Copyright 2026 MRED. All rights reserved.
This IDX solution is (c) Diverse Solutions 2026.