
 Twitter
 Facebook
 Email
Email
|

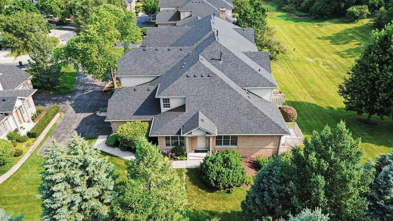
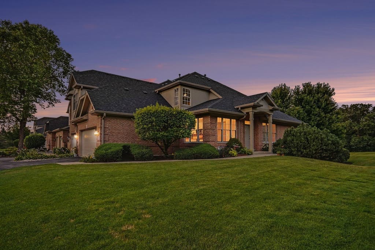
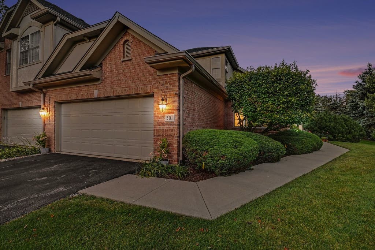
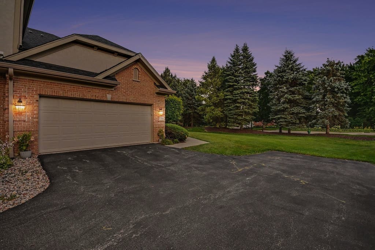
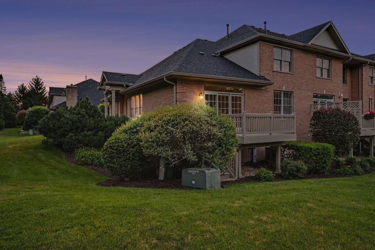
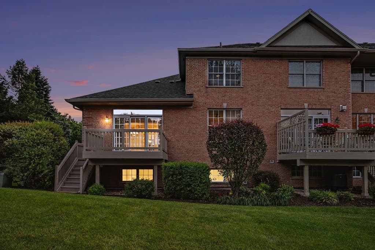
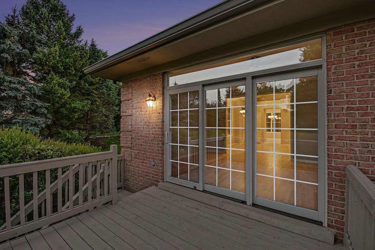
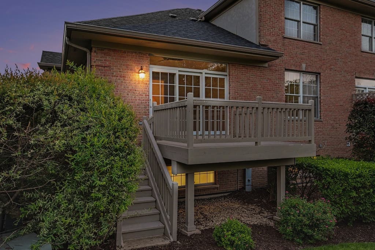
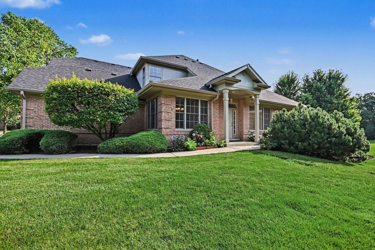
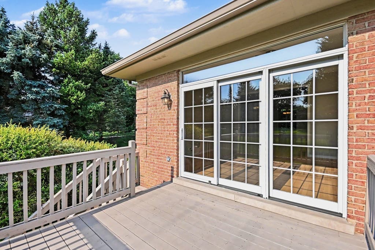
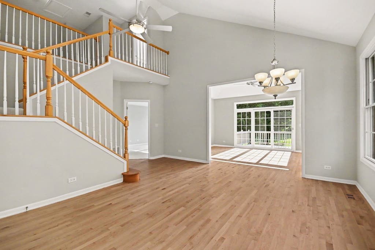
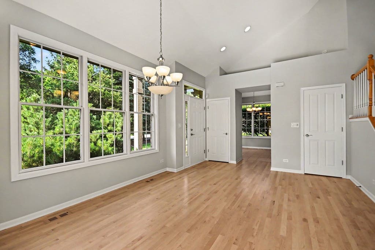
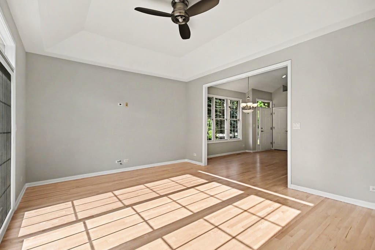
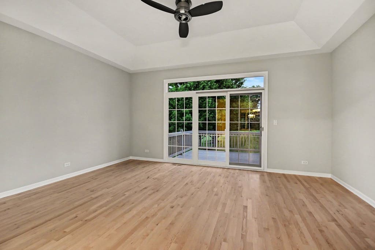
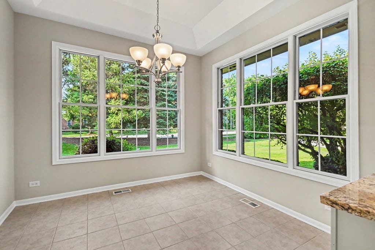
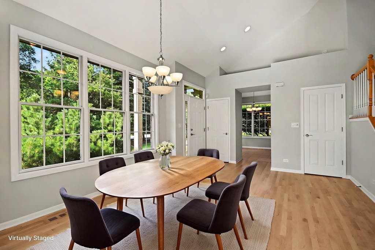
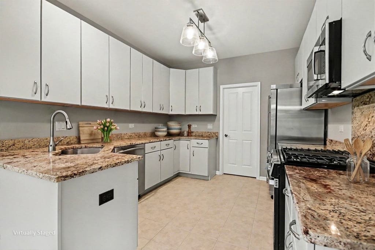
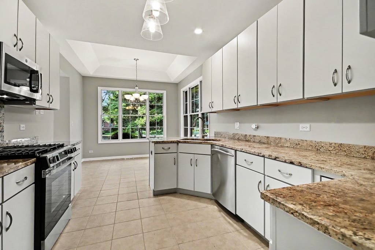
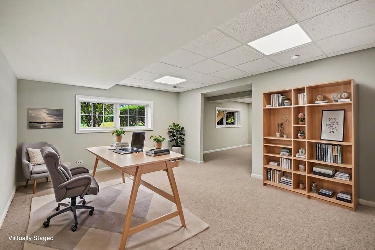
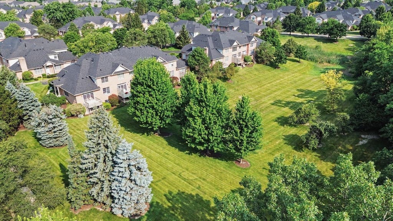
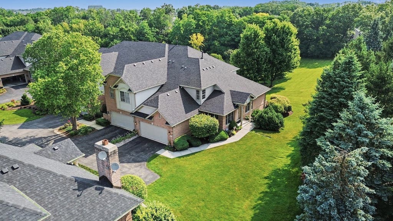
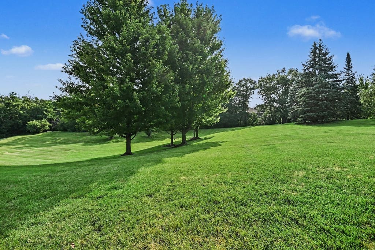
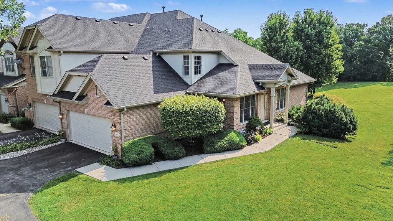
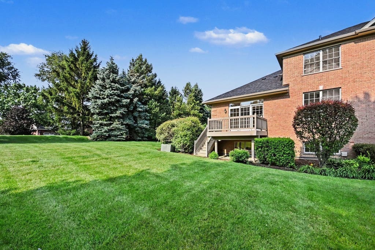
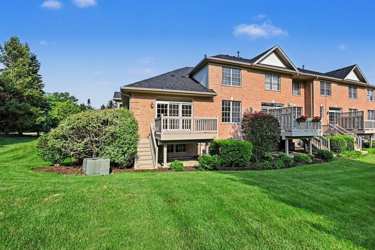
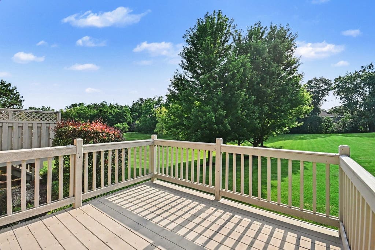
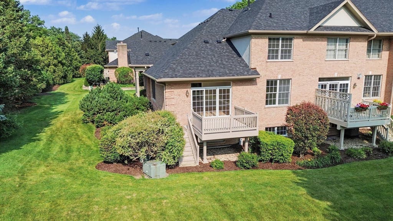
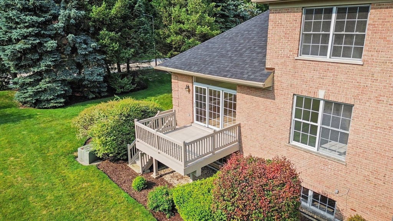
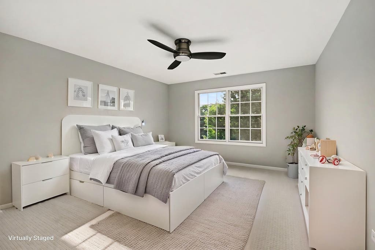
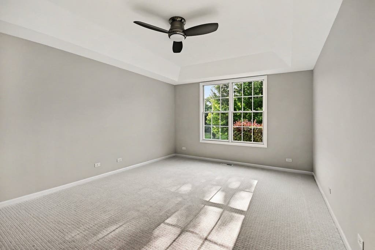
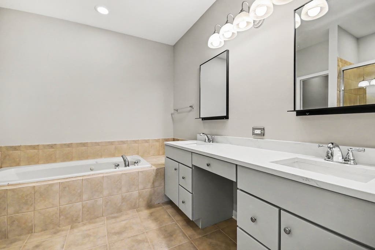
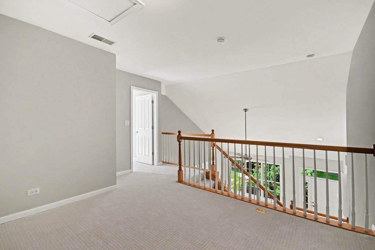
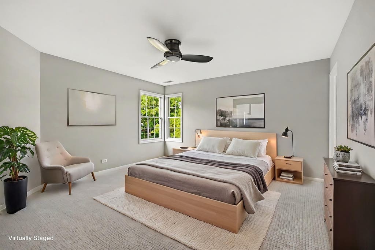
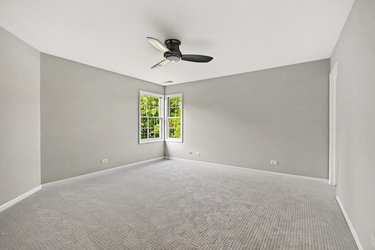
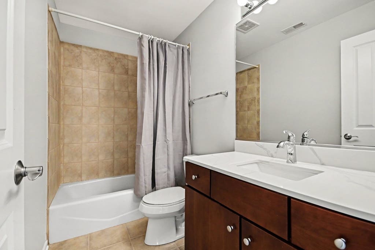
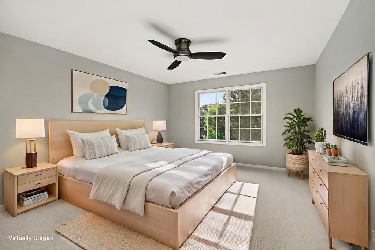
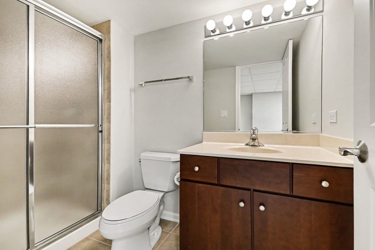
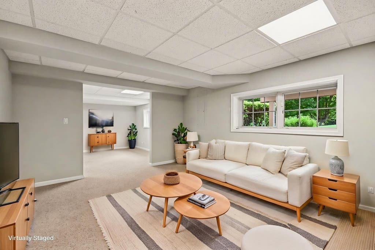
Welcome to this beautifully maintained, serene and luxurious 3BR/3.5BA townhome offering 2,125 sq ft of living space on the 1st and 2nd floors. Plus there is an additional 800 sq ft (approx) in the finished lookout basement. This home is situated in the established Ashbury Woods subdivision of Lemont. You will experience an abundance of natural light as you enter the foyer, with just refinished beautiful hardwood floors extending to the dining and living areas and vaulted ceilings. The kitchen boasts newly refinished maple cabinets, granite countertops, brand-new GE range and over the range microwave, and a breakfast nook. A main floor master suite makes for easy living for young families and empty nesters alike. The two upstairs bedrooms and a loft share an unattached full BR, ideal for children and guests. The finished lookout basement offers flexible bonus space for a rec room, home gym, or amedia area and an office. New roof as of (2023), HVAC (2021), Pella windows throughout with expansive, tree-lined views. Move-in ready. If you are looking for peaceful, maintenance-free suburban oasis, with convenient access to highways, entertainment and shopping destinations, this home may be a great fit for you.
| DAYS ON MARKET | 1 | LAST UPDATED | 8/3/2026 |
|---|---|---|---|
| YEAR BUILT | 2004 | COMMUNITY | Lemont |
| GARAGE SPACES | 2.0 | COUNTY | Cook |
| STATUS | Active | PROPERTY TYPE(S) | Condo/Townhouse/Co-Op |
| School District | Lemont Twp High School |
|---|---|
| Elementary School | Bromberek Elementary School |
| Jr. High School | Old Quarry Middle School |
| High School | Lemont Twp High School |
| ADDITIONAL DETAILS | |
| AIR | Central Air |
|---|---|
| AIR CONDITIONING | Yes |
| AMENITIES | Snow Removal |
| APPLIANCES | Dishwasher, Disposal, Gas Cooktop, Microwave, Oven, Stainless Steel Appliance(s) |
| AREA | Lemont |
| BASEMENT | Partial, Partially Finished, Yes |
| CONSTRUCTION | Brick, Stucco |
| GARAGE | Attached Garage, Yes |
| HEAT | Forced Air |
| HOA DUES | 375 |
| INTERIOR | Entrance Foyer, Vaulted Ceiling(s), Walk-In Closet(s) |
| LOT | 0 |
| LOT DESCRIPTION | Corner Lot, Cul-de-sac, Views |
| LOT DIMENSIONS | 2125 |
| PARKING | Garage Door Opener, Attached, Garage |
| SEWER | Public Sewer |
| STORIES | 2 |
| TAXES | 8247 |
| VIEW | Yes |
| WATER | Shared Well |
MORTGAGE CALCULATOR
TOTAL MONTHLY PAYMENT
0
P
I
*Estimate only
| SATELLITE VIEW |
| / | |
We respect your online privacy and will never spam you. By submitting this form with your telephone number
you are consenting for Humderto
Garcia to contact you even if your name is on a Federal or State
"Do not call List".
Listed with Jorge Zea Managing Broker
The data relating to real estate for sale on this web site comes in part from the Broker ReciprocitySM Program of MRED. All real estate listings are marked with the Broker ReciprocitySM logo or the MRED Broker ReciprocitySM thumbnail logo (a little black house) and detailed information about them includes the name of the listing brokers.
The broker providing these data believes them to be correct, but advises interested parties to confirm them before relying on them in a purchase decision.
Copyright 2026 MRED. All rights reserved.

The broker providing these data believes them to be correct, but advises interested parties to confirm them before relying on them in a purchase decision.
Copyright 2026 MRED. All rights reserved.
This IDX solution is (c) Diverse Solutions 2026.