
 Twitter
 Facebook
 Email
Email



|

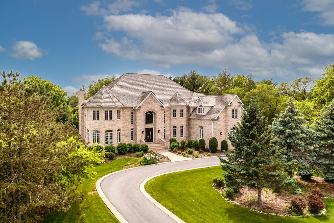
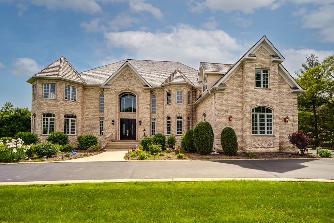
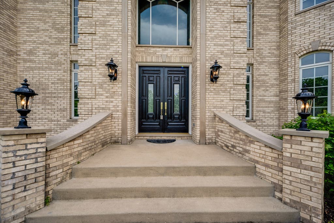
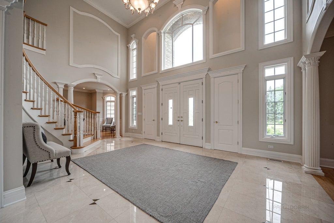
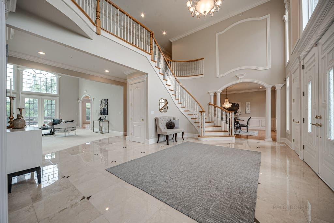
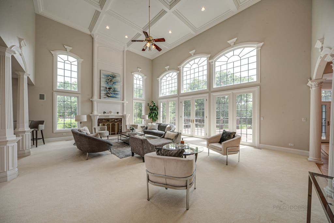
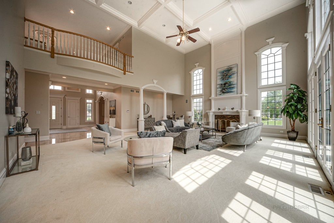
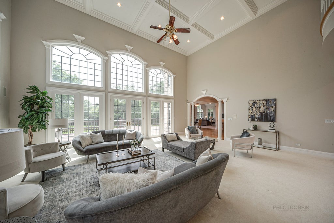
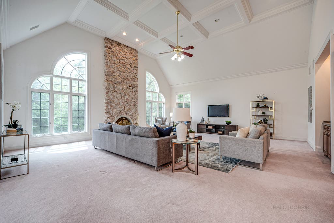
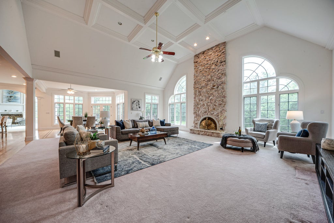
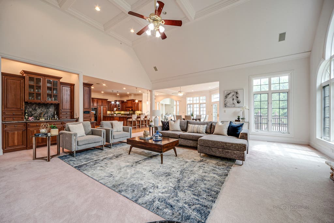
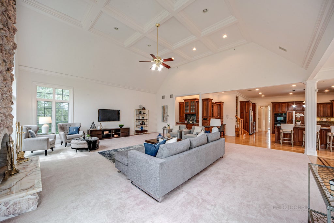
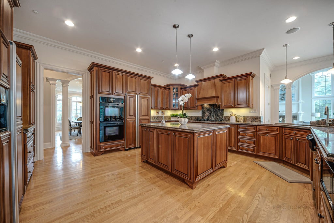
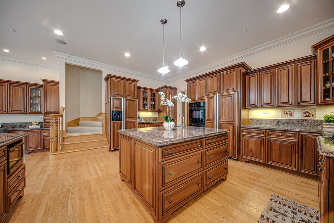
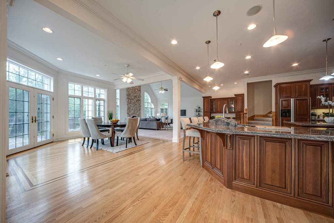
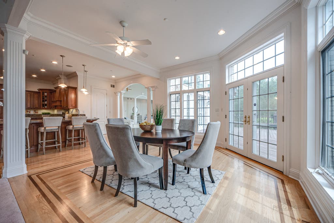
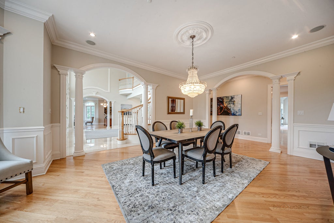
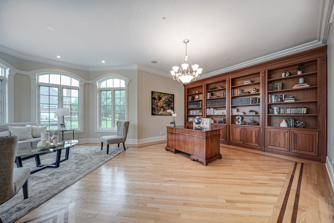
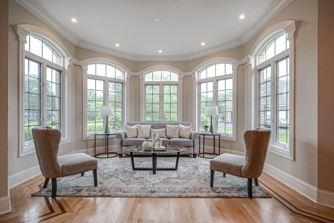
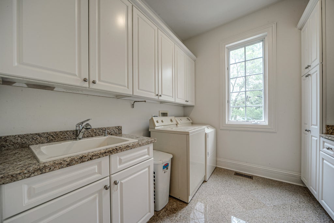
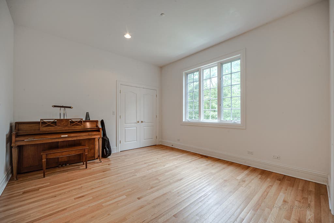
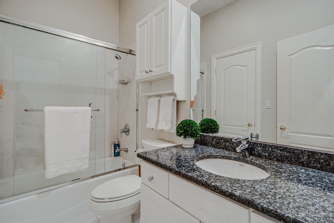
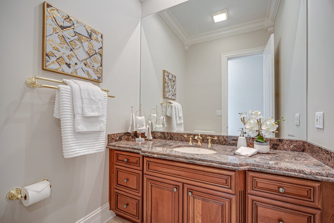
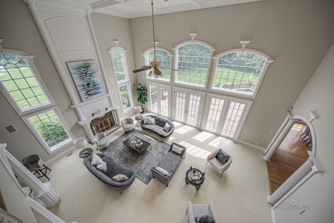

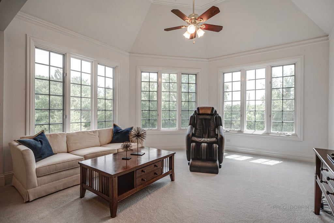
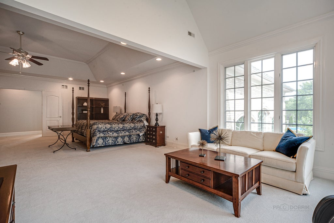
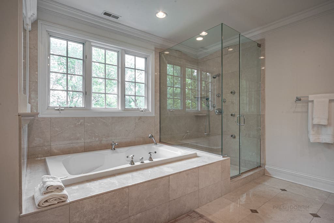
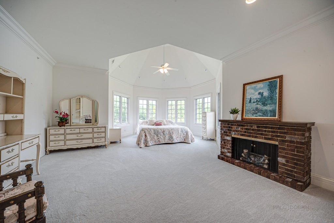
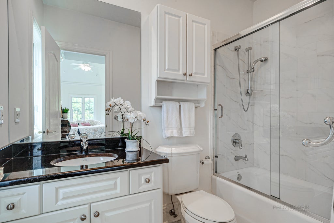
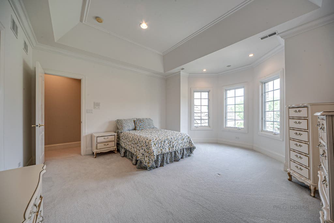
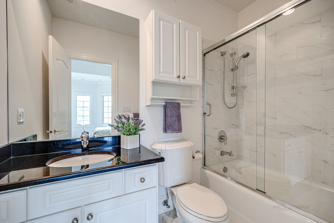
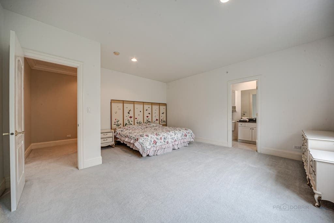
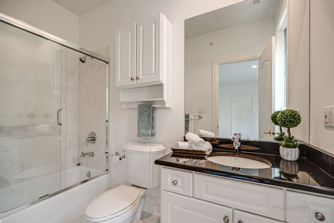
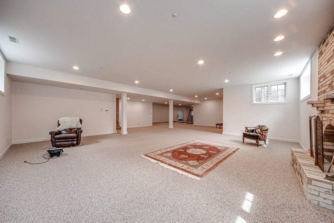
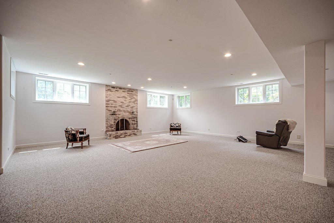
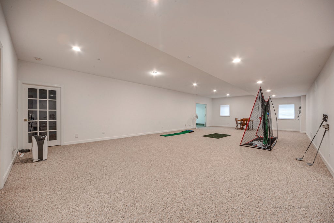
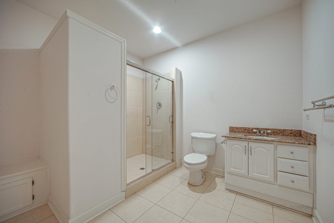
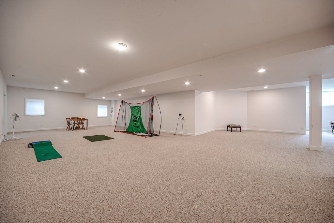
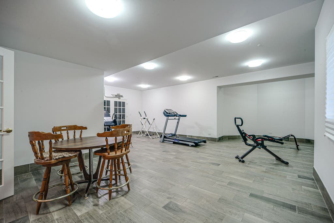
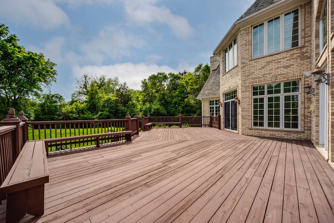
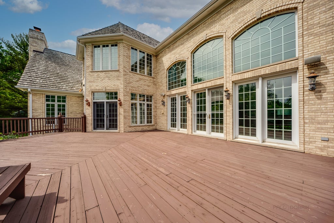
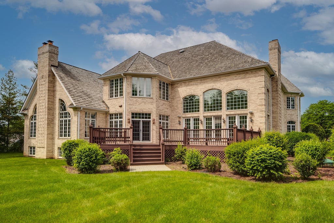
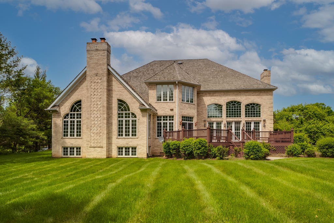
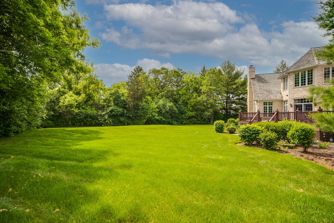
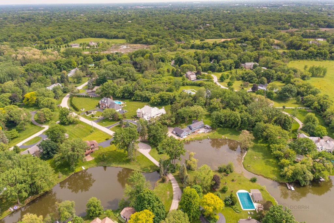
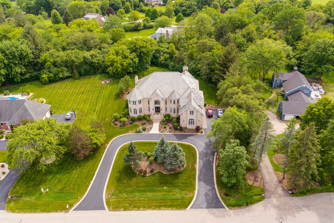
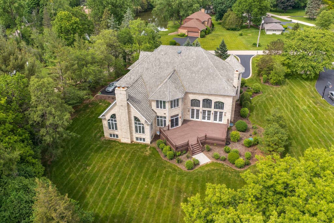
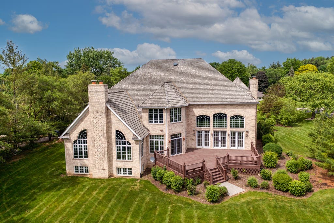
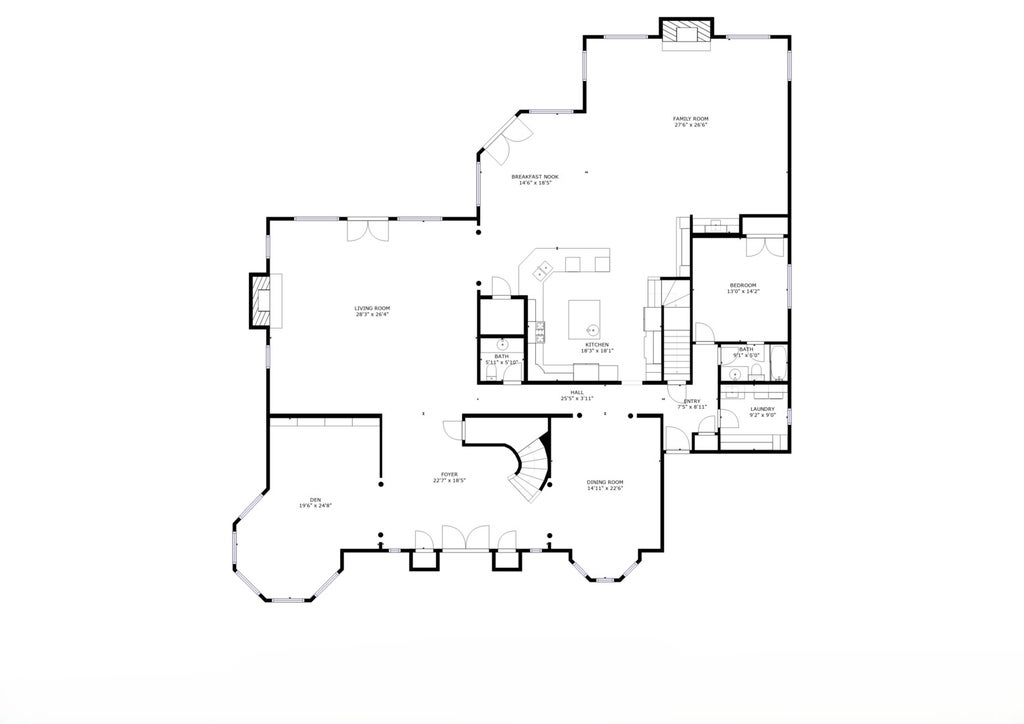
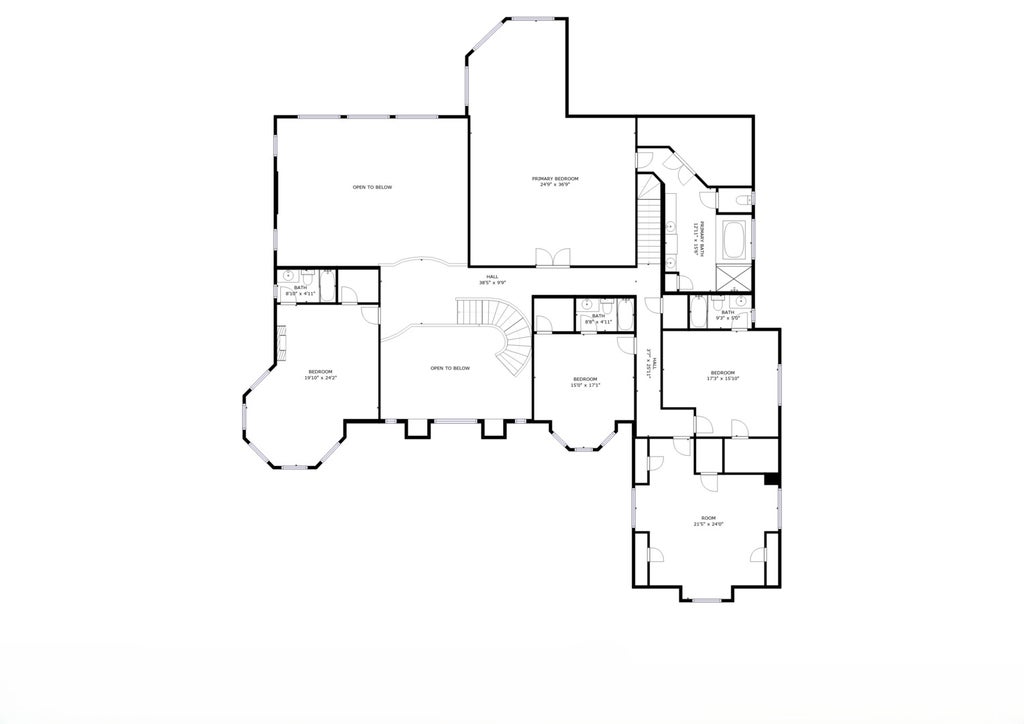
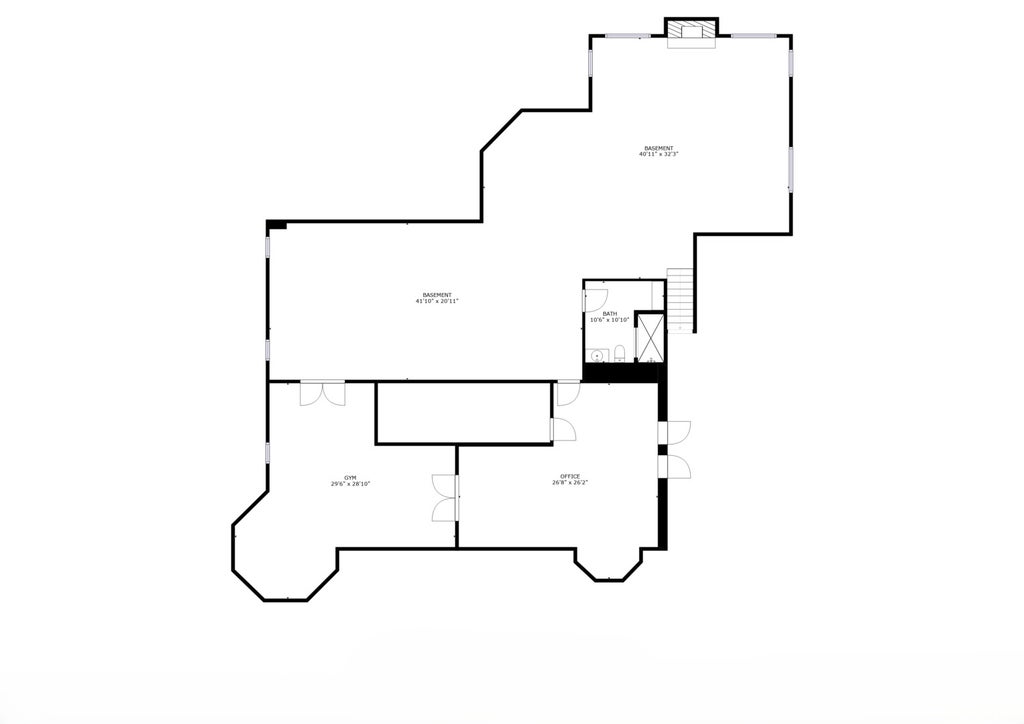
BASK IN LUXURY in this 5 bedroom, 6.1 bathroom home nestled in AWARD-WINNING Stevenson High School district and sits on 1.16 acres of pristine land. Custom millwork, arched entryways and large windows are a few of the finest details abound. Main level bedroom, finished basement, top-of-the-line kitchen - this home has it all! Each bedroom is spacious and is adorned with ensuite. Circular driveway and brick walkway lead you to the home's voluminious layout spanning over 7,600sqft with grand two-story foyer welcoming you as you enter. Two-story living room will take your breath away with the gorgeous windows allowing plenty of natural light in and cozy fireplace. Kitchen is a chef's dream boasting two refrigerators, two sinks, large island, breakfast bar, granite countertops, double oven, built-in desk, plenty of cabinetry, eating area with exterior access and overlooks your two-story family room with floor to ceiling stone fireplace. Escape to your second level master suite through the double doors featuring tray ceiling, sitting room and ensuite with walk-in closet, two sink vanity, whirlpool tub and full body sprayer shower. Three additional bedrooms, each with ensuite and walk-in closet, and bonus room adorn the second level. Entertain in style in your finished basement presenting recreation room with floor to ceiling brick fireplace, game room, exercise room, full bathroom and workroom. Combine indoor and outdoor living in your serene backyard providing sun-filled deck and luscious landscaping. Live the life of luxury!
| DAYS ON MARKET | 1 | LAST UPDATED | 8/7/2026 |
|---|---|---|---|
| TRACT | Oak Island | YEAR BUILT | 2002 |
| COMMUNITY | Hawthorn Woods / Lake Zurich / Kildeer / Long Grove | GARAGE SPACES | 3.0 |
| COUNTY | Lake | STATUS | Active |
| PROPERTY TYPE(S) | Single Family |
| School District | Adlai E Stevenson High School |
|---|---|
| Elementary School | Kildeer Countryside Elementary S |
| Jr. High School | Woodlawn Middle School |
| High School | Adlai E Stevenson High School |
| ADDITIONAL DETAILS | |
| AIR | Ceiling Fan(s), Central Air |
|---|---|
| AIR CONDITIONING | Yes |
| APPLIANCES | Dishwasher, Disposal, Double Oven, Dryer, Humidifier, Microwave, Range Hood, Washer, Water Softener |
| AREA | Hawthorn Woods / Lake Zurich / Kildeer / Long Grove |
| BASEMENT | Daylight, Finished, Full, Sump Pump, Yes |
| CONSTRUCTION | Brick |
| FIREPLACE | Yes |
| GARAGE | Attached Garage, Yes |
| HEAT | Forced Air, Natural Gas |
| INTERIOR | Cathedral Ceiling(s), Entrance Foyer, Walk-In Closet(s), Wet Bar |
| LOT | 1.16 acre(s) |
| LOT DESCRIPTION | Cul-de-sac, Landscaped |
| LOT DIMENSIONS | 170X292X187X387 |
| PARKING | Asphalt, Concrete, Circular Driveway, Garage Door Opener, Heated Garage, Attached, Garage |
| SEWER | Septic Tank |
| SUBDIVISION | Oak Island |
| TAXES | 40854.96 |
| WATER | Well |
MORTGAGE CALCULATOR
TOTAL MONTHLY PAYMENT
0
P
I
*Estimate only
| SATELLITE VIEW |
| / | |
We respect your online privacy and will never spam you. By submitting this form with your telephone number
you are consenting for Humderto
Garcia to contact you even if your name is on a Federal or State
"Do not call List".
Listed with RE/MAX Top Performers
The data relating to real estate for sale on this web site comes in part from the Broker ReciprocitySM Program of MRED. All real estate listings are marked with the Broker ReciprocitySM logo or the MRED Broker ReciprocitySM thumbnail logo (a little black house) and detailed information about them includes the name of the listing brokers.
The broker providing these data believes them to be correct, but advises interested parties to confirm them before relying on them in a purchase decision.
Copyright 2026 MRED. All rights reserved.

The broker providing these data believes them to be correct, but advises interested parties to confirm them before relying on them in a purchase decision.
Copyright 2026 MRED. All rights reserved.
This IDX solution is (c) Diverse Solutions 2026.