
 Twitter
 Facebook
 Email
Email
|

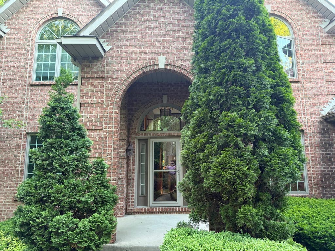
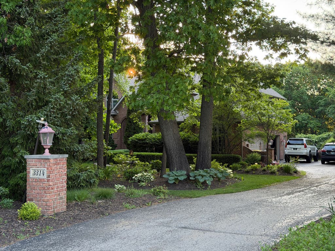
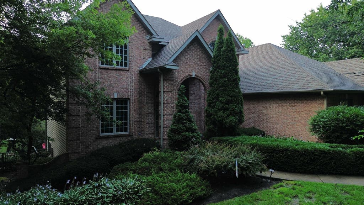
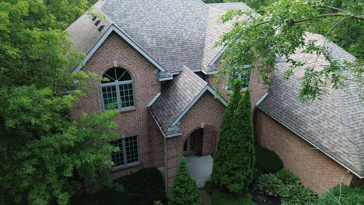
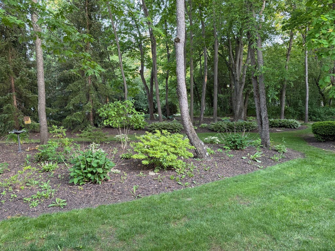
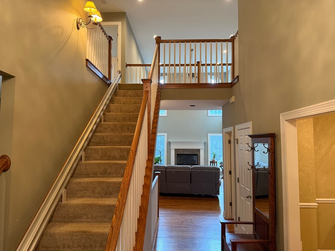
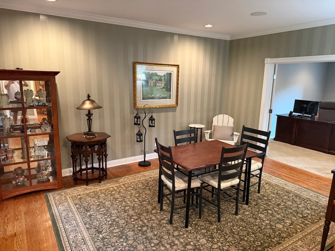
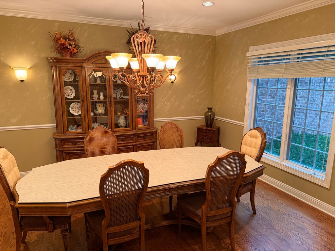
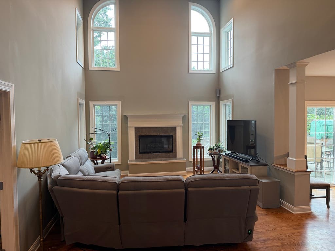
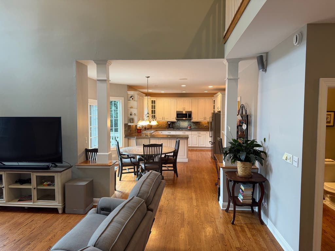
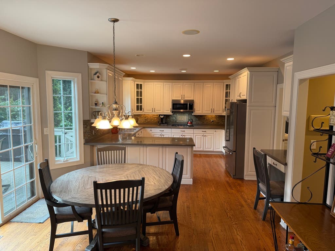
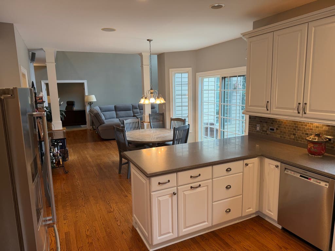
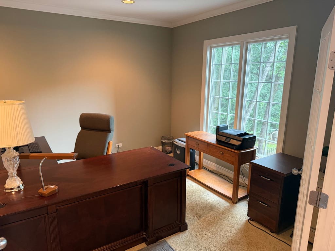
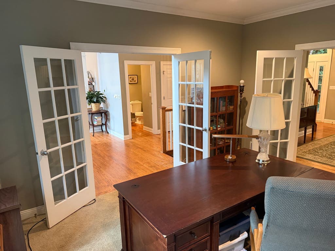
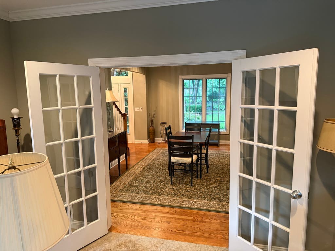
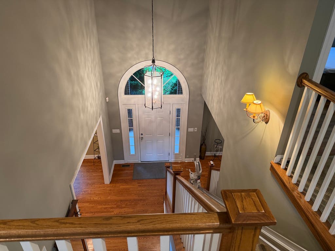
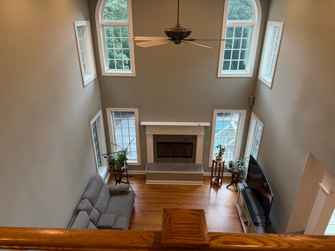
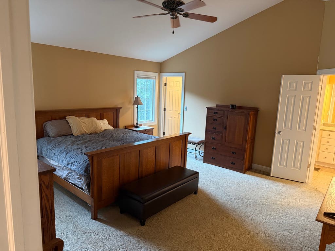
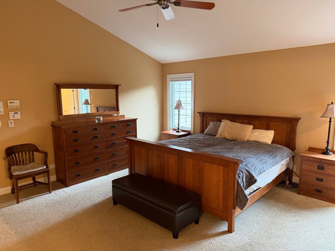
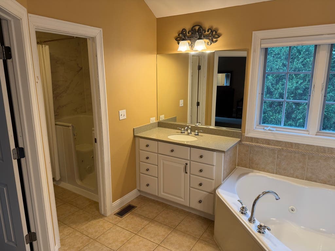
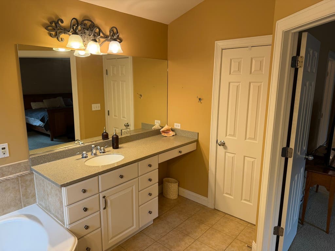
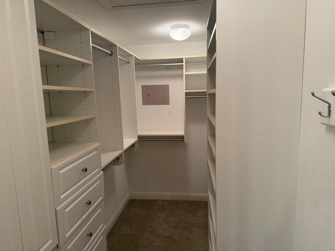
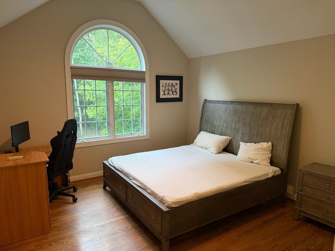
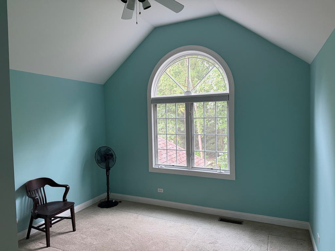
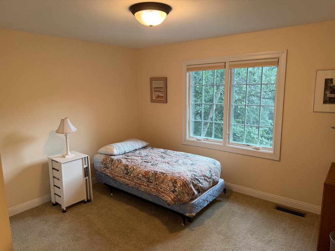
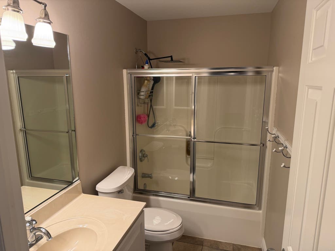
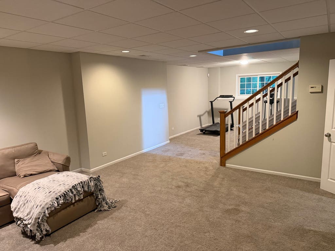
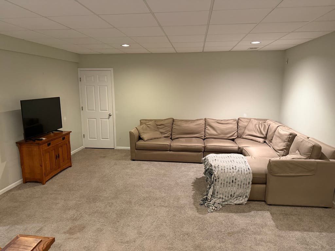
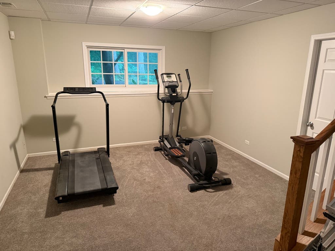
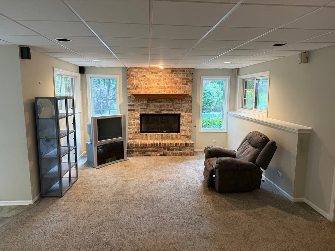
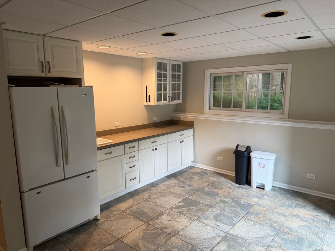
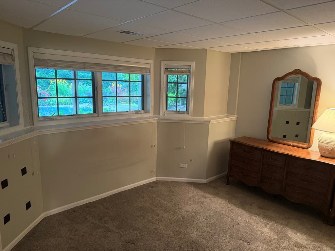
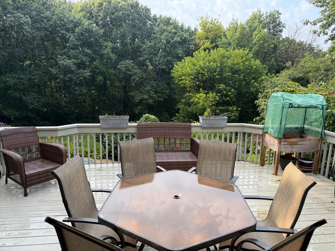
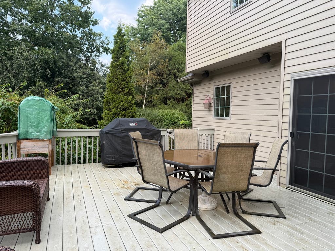
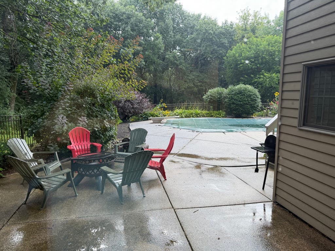
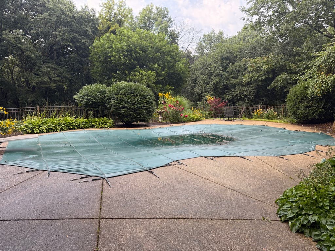
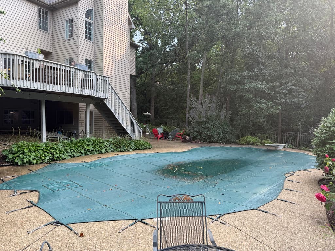
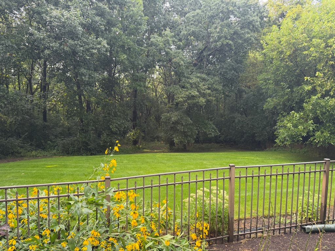
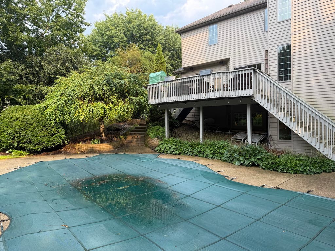
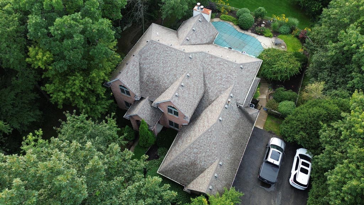
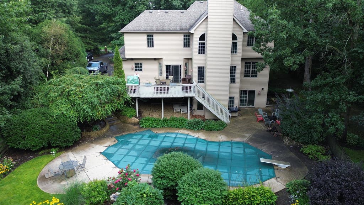
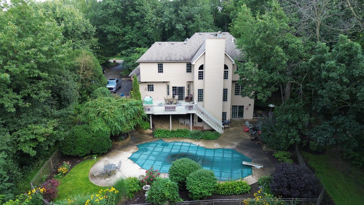
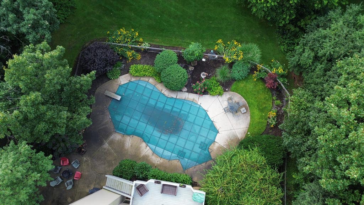
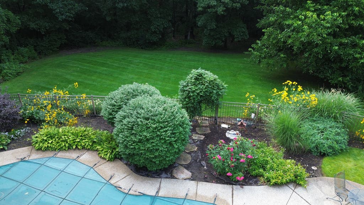
Nestled on 2.7 beautifully wooded acres in the prestigious Preserve subdivision of Spring Grove, this exceptional 5 bedroom, 3.5 bath custom home offers the perfect blend of luxury, privacy, and space! A dramatic two-story family room with soaring ceilings, a stunning fireplace, and gleaming hardwood floors creates an unforgettable first impression. The gourmet kitchen is designed for both everyday living and entertaining, featuring stainless steel appliances, abundant cabinetry, and generous prep space. Just off the foyer, a private first-floor den with elegant French doors provides the ideal home office or flex space. Retreat to the spacious primary suite, complete with two walk-in closets and a spa-inspired bath featuring a whirlpool tub, separate shower, and dual vanities. The finished walkout basement expands your living space with a large recreation area, second fireplace, kitchenette, fifth bedroom, and full bath. Perfect for guests, related living, or entertaining! Step outside to your own private oasis where a massive deck overlooks mature woods and a spectacular in-ground pool, creating the ultimate setting for summer gatherings or peaceful evenings surrounded by nature. A 3 car attached garage and expansive grounds complete this remarkable property. Enjoy the privacy of estate living while remaining conveniently close to shopping, dining, parks, Lake Geneva and top-rated schools! This is a rare opportunity to own a truly exceptional home in one of Spring Grove's most desirable neighborhoods.
| DAYS ON MARKET | 16 | LAST UPDATED | 8/3/2026 |
|---|---|---|---|
| TRACT | The Preserve | YEAR BUILT | 2001 |
| COMMUNITY | Spring Grove | GARAGE SPACES | 3.0 |
| COUNTY | McHenry | STATUS | Active |
| PROPERTY TYPE(S) | Single Family |
| School District | Richmond-Burton Community High S |
|---|---|
| Elementary School | Richmond Grade School |
| Jr. High School | Nippersink Middle School |
| High School | Richmond-Burton Community High S |
| ADDITIONAL DETAILS | |
| AIR | Ceiling Fan(s), Central Air |
|---|---|
| AIR CONDITIONING | Yes |
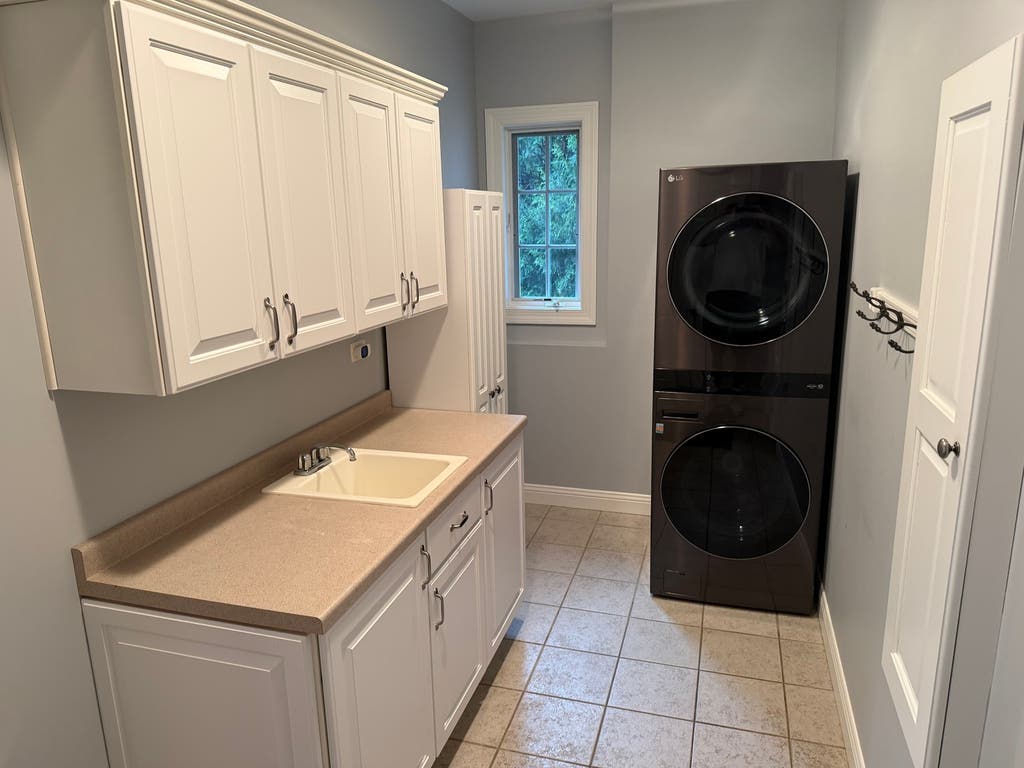
| APPLIANCES | Dishwasher, Disposal, Double Oven, Dryer, Microwave, Refrigerator, Stainless Steel Appliance(s), Washer, Water Softener |
| AREA | Spring Grove |
| BASEMENT | Finished, Full, Sump Pump, Walk-Out Access, Yes |
| CONSTRUCTION | Brick |
| FIREPLACE | Yes |
| GARAGE | Attached Garage, Yes |
| HEAT | Forced Air, Natural Gas |
| HOA DUES | 160 |
| INTERIOR | Cathedral Ceiling(s), Central Vacuum, Walk-In Closet(s) |
| LOT | 2.73 acre(s) |
| LOT DESCRIPTION | Landscaped, Wetlands, Wooded |
| LOT DIMENSIONS | 328X76X40X93X251X132 |
| PARKING | Asphalt, Garage Door Opener, Attached, Garage |
| POOL DESCRIPTION | In Ground |
| SEWER | Septic Tank |
| SUBDIVISION | The Preserve |
| TAXES | 15422.92 |
| WATER | Well |
MORTGAGE CALCULATOR
TOTAL MONTHLY PAYMENT
0
P
I
*Estimate only
| SATELLITE VIEW |
| / | |
We respect your online privacy and will never spam you. By submitting this form with your telephone number
you are consenting for Humderto
Garcia to contact you even if your name is on a Federal or State
"Do not call List".
Listed with Planet Realty
The data relating to real estate for sale on this web site comes in part from the Broker ReciprocitySM Program of MRED. All real estate listings are marked with the Broker ReciprocitySM logo or the MRED Broker ReciprocitySM thumbnail logo (a little black house) and detailed information about them includes the name of the listing brokers.
The broker providing these data believes them to be correct, but advises interested parties to confirm them before relying on them in a purchase decision.
Copyright 2026 MRED. All rights reserved.

The broker providing these data believes them to be correct, but advises interested parties to confirm them before relying on them in a purchase decision.
Copyright 2026 MRED. All rights reserved.
This IDX solution is (c) Diverse Solutions 2026.