
 Twitter
 Facebook
 Email
Email








|

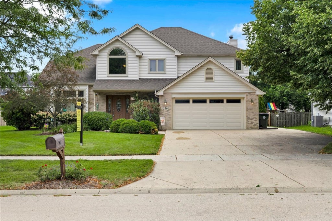
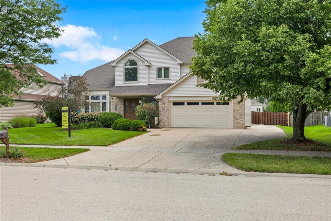
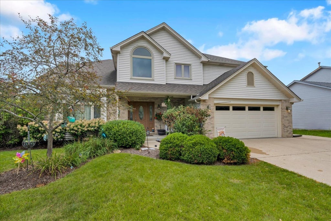
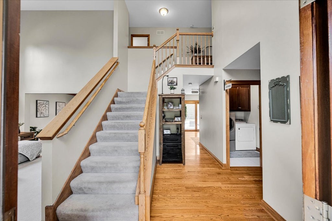
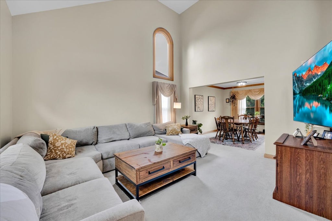
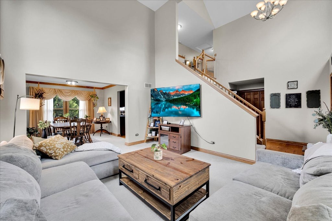
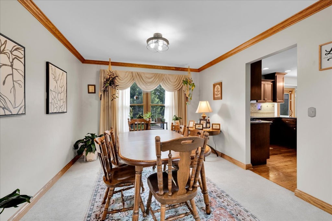
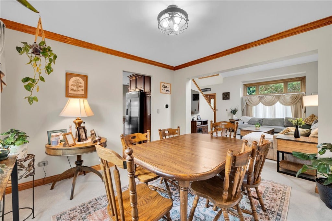
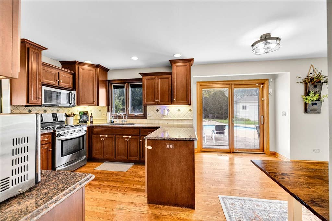
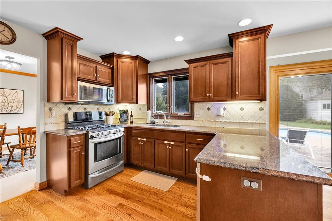
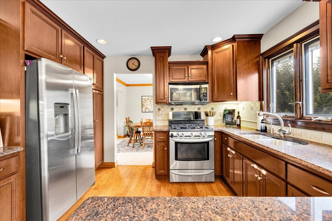
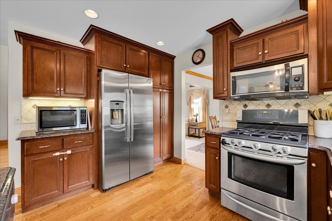
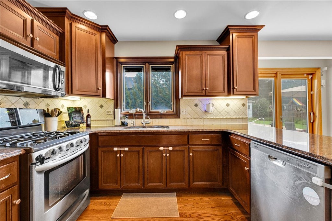
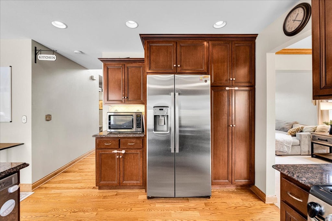
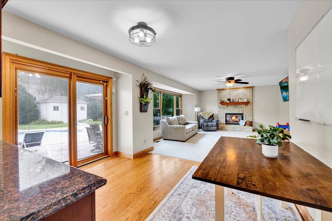
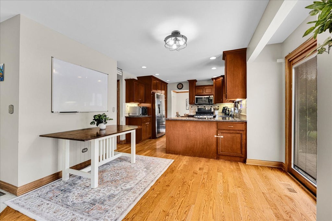
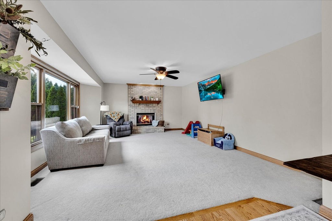
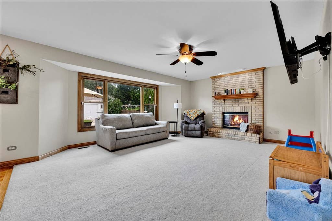
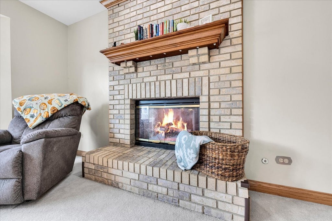
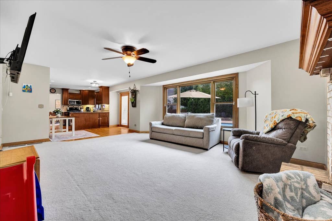
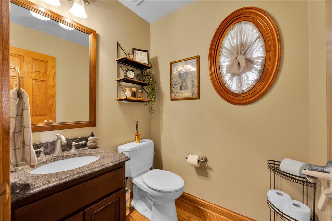
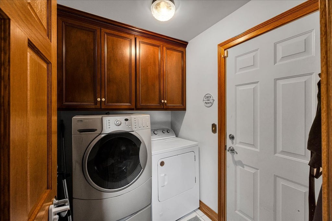
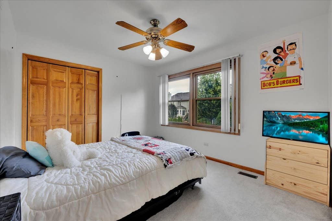
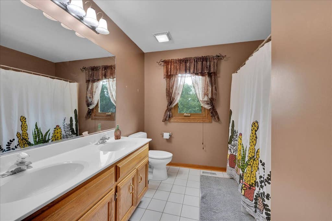
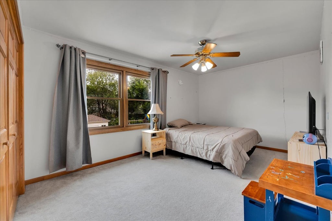
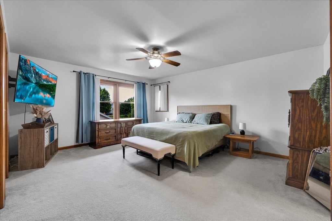
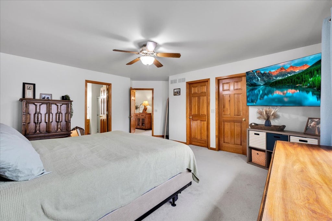
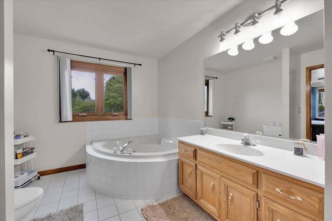
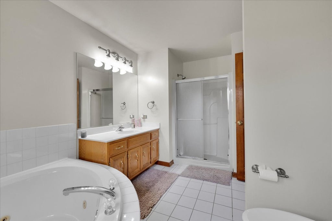
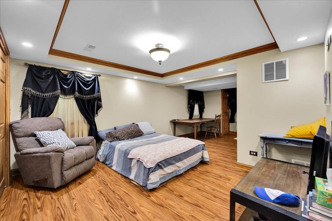
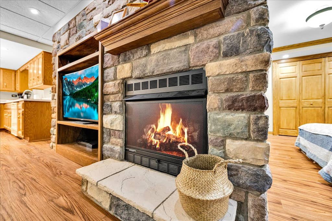
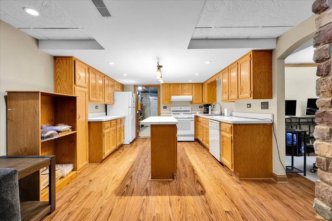
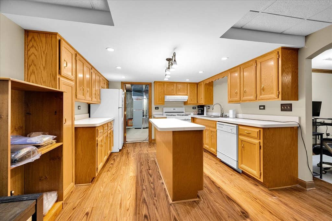
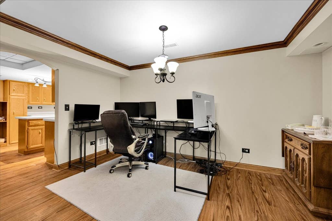
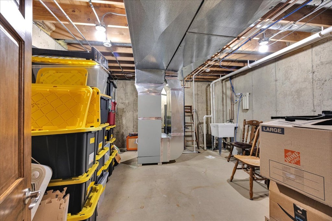
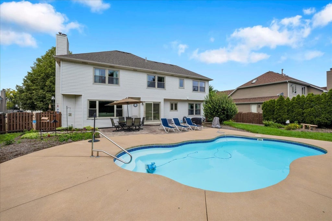
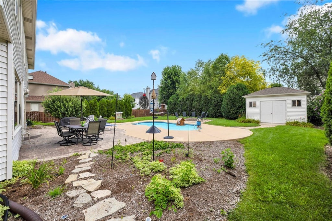
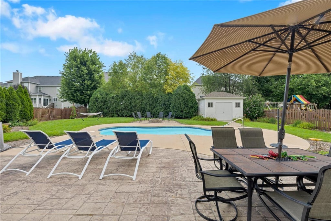
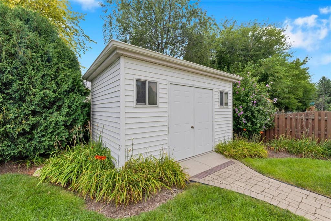
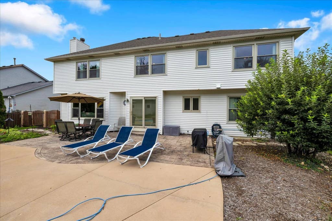
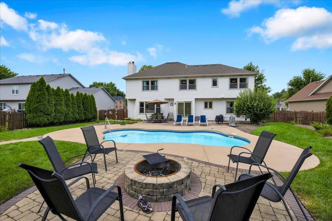
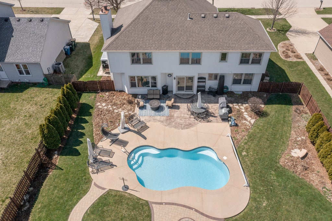
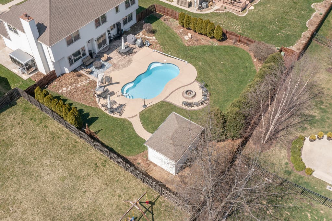
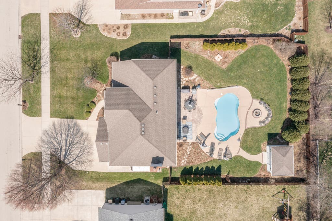
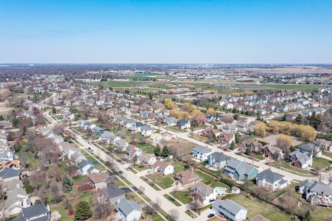
A best buy in Deerpath Creek and the true definition of real estate done right is found here! These owners hate to leave (job transfer) and have done absolutely everything in this home with quality and craftsmanship in mind! You'll appreciate all the high end finishes the moment you walk in the door! Enjoy summers here because this home also features a custom in-ground SALT WATER swimming pool with all the bells and whistles, pool heater, cleaner and supplies (new salt water chlorinator too)! Inside you'll find an open main level floorplan, updated main level kitchen with custom Brakur cabinets, granite counters and upgraded interior trim finishes. On the 2nd floor you'll notice the large secondary bedroom sizes along with a primary master suite with dual closets and a private bath. In the finished basement (perfect for an in-law setup), you'll find more quality trim work, a full 2nd kitchen, family room with a custom stone fireplace, bonus room and a large storage room (could easily be converted to another full bath with minimal work). Newer items include a new AC (2025), new furnace (2023), new refrigerator, new dish washer, high end windows, Anderson patio door, front door, insulated & reinforced garage door, water softener, water heater, and a Culligan reverse osmosis system! Outside you'll enjoy a well planned, professionally landscaped lot with a fenced-in rear yard, extensive concrete & paver patio finishes, side concrete storage apron and a large, 10x14 custom storage/pool shed with a concrete floor! All this on a rare Deerpath Creek lot that is one of the few that is not part of the association, which means no rules and regulations and no association fees! Don't forget that this home is just a short walk to Prairie Point Elementary, Prairie Point Park & Oswego Park District Splash Pad too! This one checks all the boxes and is priced aggressivley for a hassle free sale!
| DAYS ON MARKET | 0 | LAST UPDATED | 8/12/2026 |
|---|---|---|---|
| TRACT | Deerpath Creek | YEAR BUILT | 1997 |
| COMMUNITY | Oswego | GARAGE SPACES | 2.0 |
| COUNTY | Kendall | STATUS | Active |
| PROPERTY TYPE(S) | Single Family |
| School District | Oswego High School |
|---|---|
| Elementary School | Prairie Point Elementary School |
| Jr. High School | Traughber Junior High School |
| High School | Oswego High School |
| ADDITIONAL DETAILS | |
| AIR | Ceiling Fan(s), Central Air |
|---|---|
| AIR CONDITIONING | Yes |
| APPLIANCES | Dishwasher, Disposal, Dryer, Microwave, Range, Range Hood, Refrigerator, Stainless Steel Appliance(s), Washer, Water Purifier, Water Softener, Water Softener Owned |
| AREA | Oswego |
| BASEMENT | Finished, Full, Sump Pump, Yes |
| CONSTRUCTION | Aluminum Siding |
| EXTERIOR | Fire Pit |
| FIREPLACE | Yes |
| GARAGE | Attached Garage, Yes |
| HEAT | Forced Air, Natural Gas |
| INTERIOR | Built-in Features, Cathedral Ceiling(s), Granite Counters, In-Law Floorplan, Open Floorplan, Walk-In Closet(s) |
| LOT | 0.27 acre(s) |
| LOT DESCRIPTION | Landscaped |
| LOT DIMENSIONS | 80.59X143.20X81.79X145.81 |
| PARKING | Concrete, Garage Door Opener, Attached, Garage |
| POOL DESCRIPTION | In Ground |
| SEWER | Public Sewer |
| STYLE | Traditional |
| SUBDIVISION | Deerpath Creek |
| TAXES | 10539.94 |
| WATER | Public |
MORTGAGE CALCULATOR
TOTAL MONTHLY PAYMENT
0
P
I
*Estimate only
| SATELLITE VIEW |
| / | |
We respect your online privacy and will never spam you. By submitting this form with your telephone number
you are consenting for Humderto
Garcia to contact you even if your name is on a Federal or State
"Do not call List".
Listed with Your Place Realty Group
The data relating to real estate for sale on this web site comes in part from the Broker ReciprocitySM Program of MRED. All real estate listings are marked with the Broker ReciprocitySM logo or the MRED Broker ReciprocitySM thumbnail logo (a little black house) and detailed information about them includes the name of the listing brokers.
The broker providing these data believes them to be correct, but advises interested parties to confirm them before relying on them in a purchase decision.
Copyright 2026 MRED. All rights reserved.

The broker providing these data believes them to be correct, but advises interested parties to confirm them before relying on them in a purchase decision.
Copyright 2026 MRED. All rights reserved.
This IDX solution is (c) Diverse Solutions 2026.