
 Twitter
 Facebook
 Email
Email






|

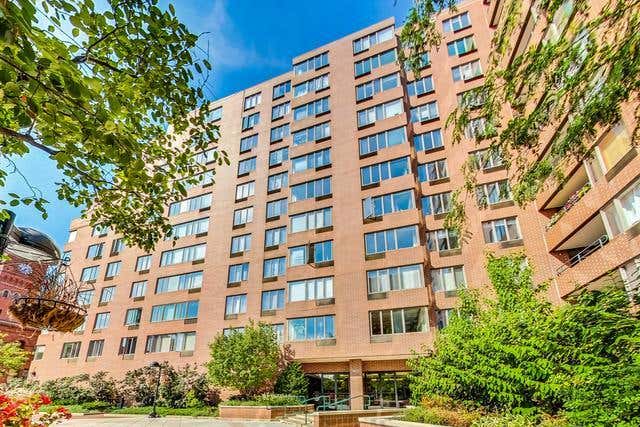
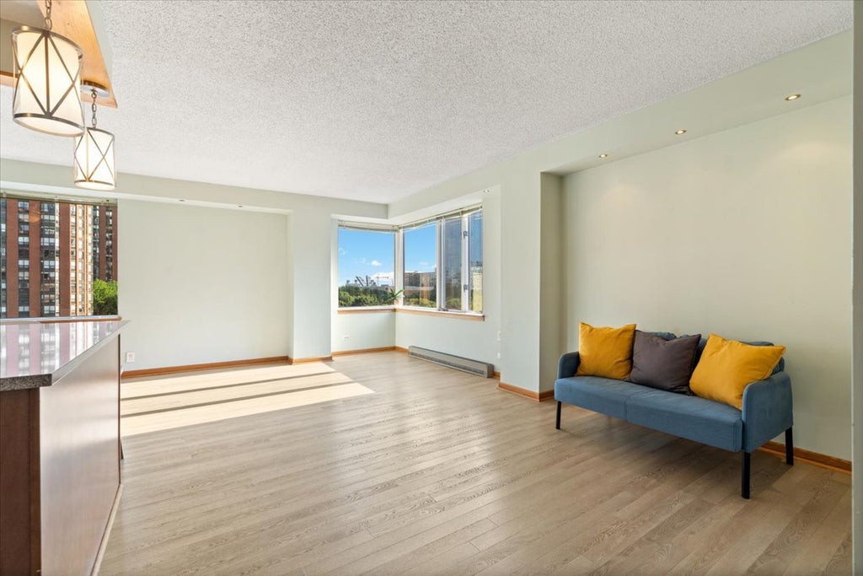
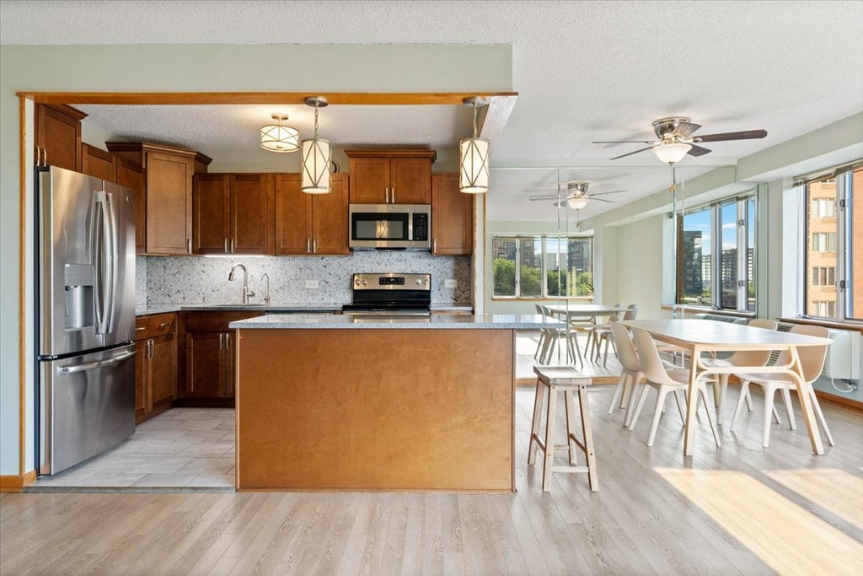
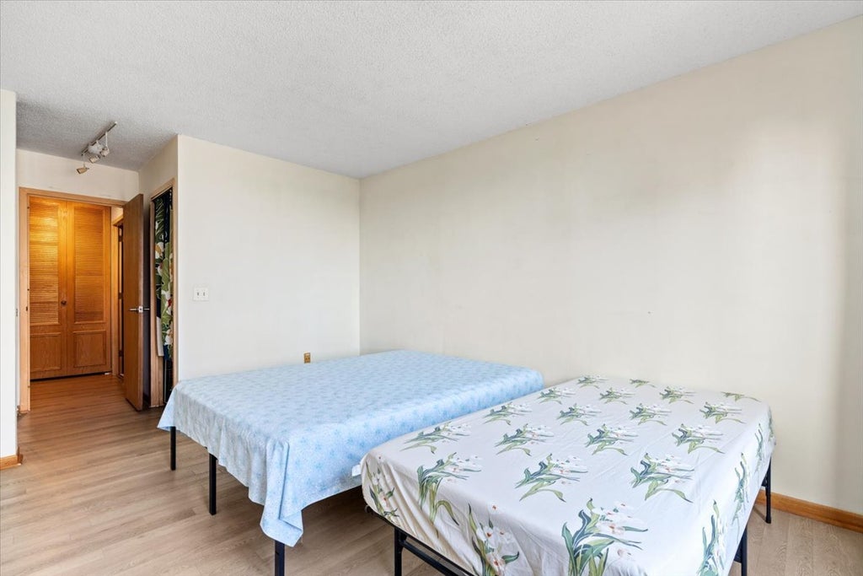
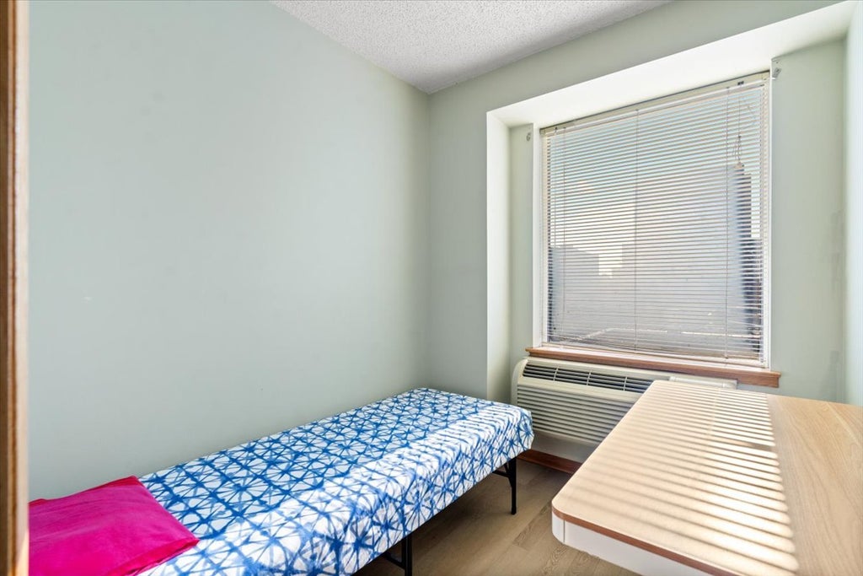
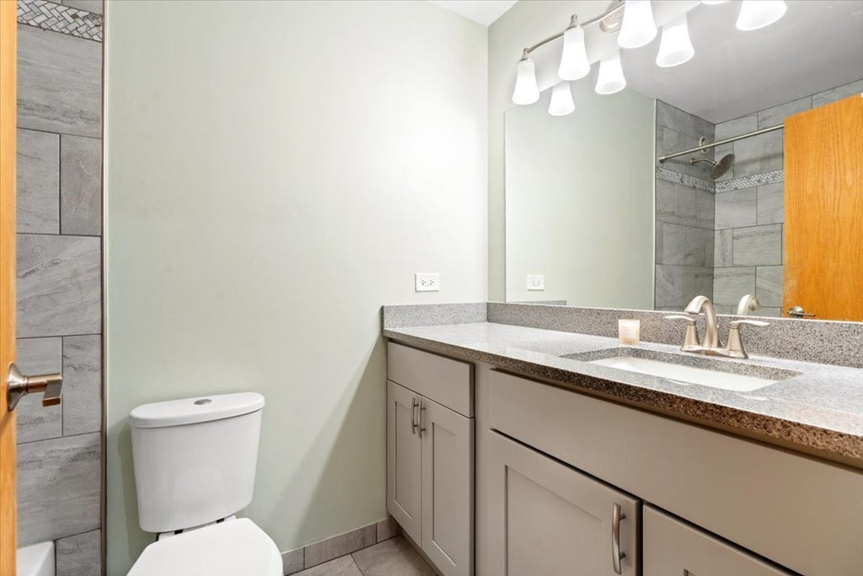
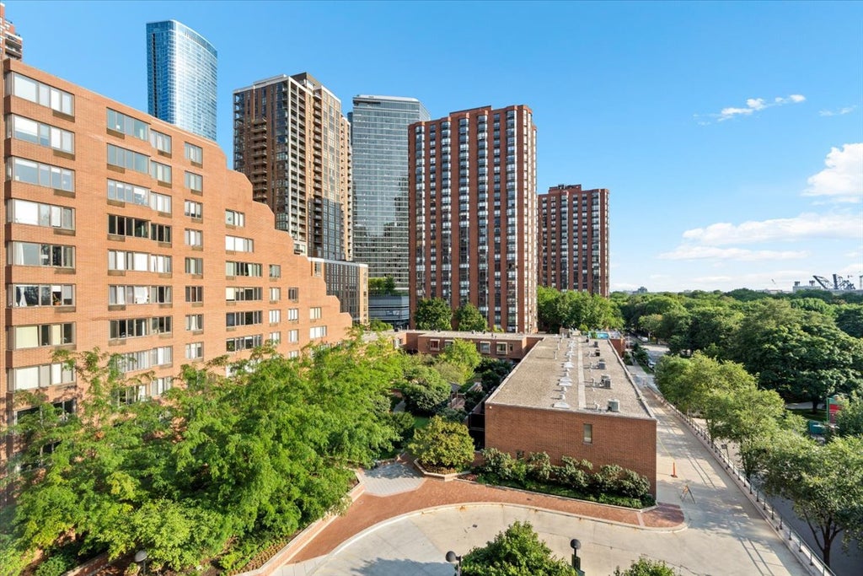
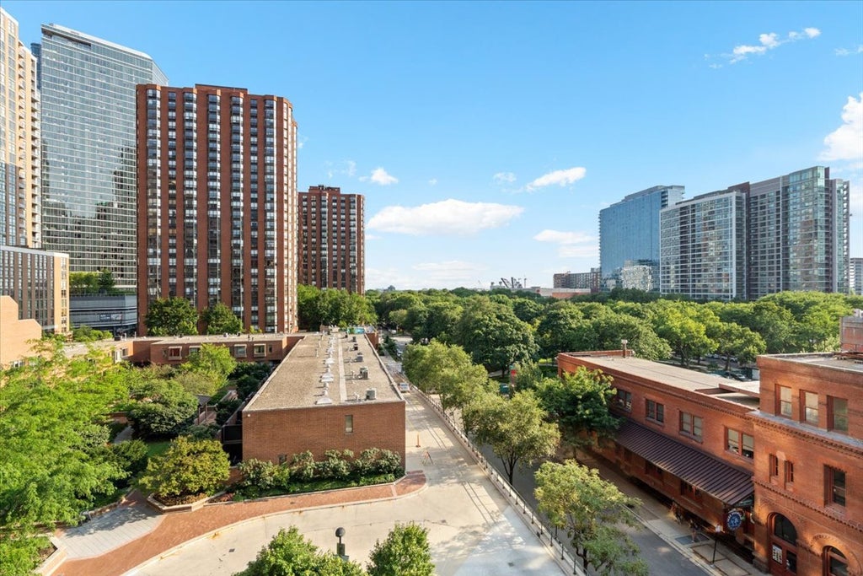
Completely renovated and filled with natural light, this move-in ready 1-bedroom/office condo is located in the highly sought-after Dearborn Park neighborhood in the heart of the South Loop. The spacious living and dining area features luxury vinyl flooring, large corner window with south and west-facing exposures. The open-concept kitchen has granite countertops, a breakfast bar, stainless steel appliances, under-cabinet lighting. The oversized bedroom offers a generous walk-in closet and second closet for additional storage. The updated bathroom features a kitchen-height granite vanity and a shower/tub combination. Building amenities include part-time door staff, on-site management, a building engineer, package receiving room, additional storage, bike room a community room, and 24/7 neighborhood security. Attached garage parking is available for rent or purchase. Ideally located in one of Chicago's most walkable neighborhoods, this turnkey home is close to the Loop, public transportation, South Loop Elementary, the British Academy, Jones College Prep, Target, Jewel-Osco, Mariano's, Trader Joe's, Whole Foods, Grant Park, the lakefront, and offers convenient access to major expressways. An exceptional opportunity to enjoy city living at its best.
| DAYS ON MARKET | 32 | LAST UPDATED | 8/22/2026 |
|---|---|---|---|
| TRACT | Dearborn Park | YEAR BUILT | 1985 |
| COMMUNITY | CHI - Loop | COUNTY | Cook |
| STATUS | Conditional | PROPERTY TYPE(S) | Condo/Townhouse/Co-Op |
| School District | Jones College Prep High School |
|---|---|
| Elementary School | South Loop Elementary School |
| Jr. High School | South Loop Elementary School |
| High School | Jones College Prep High School |
| ADDITIONAL DETAILS | |
| AIR | Ceiling Fan(s), Wall Unit(s), Zoned |
|---|---|
| AIR CONDITIONING | Yes |
| AMENITIES | Insurance, Internet, Snow Removal, Water |
| APPLIANCES | Dishwasher, Microwave, Range, Refrigerator |
| AREA | CHI - Loop |
| BASEMENT | None |
| CONSTRUCTION | Brick |
| GARAGE | Attached Garage |
| HEAT | Electric, Zoned |
| HOA DUES | 712 |
| INTERIOR | Elevator, Entrance Foyer, Storage, Walk-In Closet(s) |
| LOT | 0 |
| LOT DESCRIPTION | Landscaped |
| LOT DIMENSIONS | COMMON |
| PARKING | Garage Door Opener, Attached, Garage |
| SEWER | Public Sewer |
| STORIES | 11 |
| SUBDIVISION | Dearborn Park |
| TAXES | 3393.08 |
| UTILITIES | Cable Available |
MORTGAGE CALCULATOR
TOTAL MONTHLY PAYMENT
0
P
I
*Estimate only
| SATELLITE VIEW |
| / | |
We respect your online privacy and will never spam you. By submitting this form with your telephone number
you are consenting for Humderto
Garcia to contact you even if your name is on a Federal or State
"Do not call List".
Listed with Berkshire Hathaway HomeServices Chicago
The data relating to real estate for sale on this web site comes in part from the Broker ReciprocitySM Program of MRED. All real estate listings are marked with the Broker ReciprocitySM logo or the MRED Broker ReciprocitySM thumbnail logo (a little black house) and detailed information about them includes the name of the listing brokers.
The broker providing these data believes them to be correct, but advises interested parties to confirm them before relying on them in a purchase decision.
Copyright 2026 MRED. All rights reserved.

The broker providing these data believes them to be correct, but advises interested parties to confirm them before relying on them in a purchase decision.
Copyright 2026 MRED. All rights reserved.
This IDX solution is (c) Diverse Solutions 2026.