
 Twitter
 Facebook
 Email
Email
|


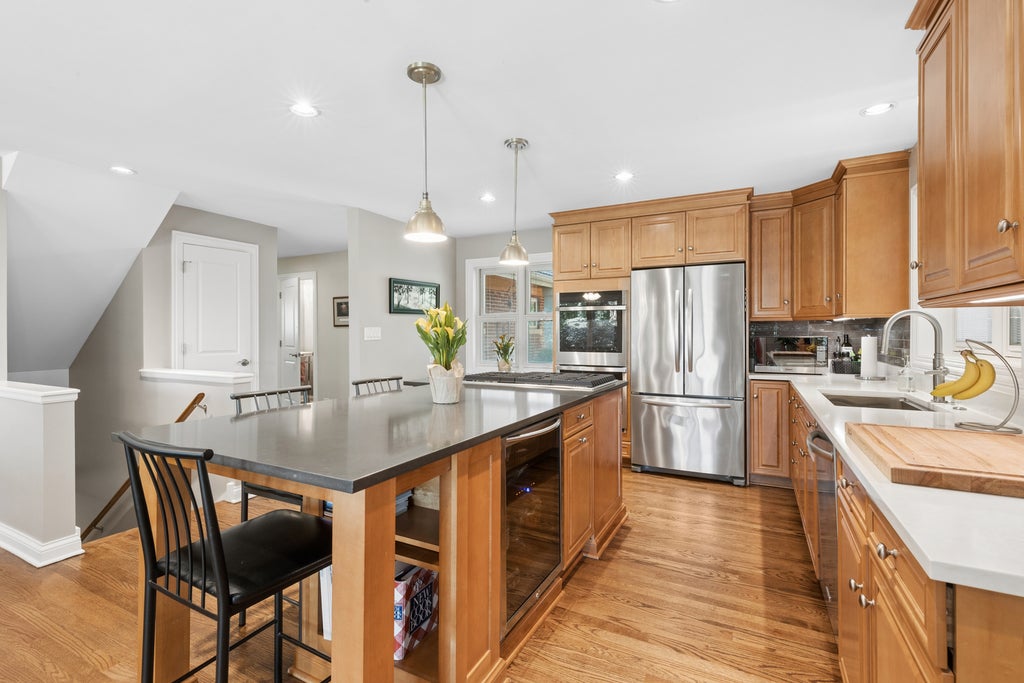


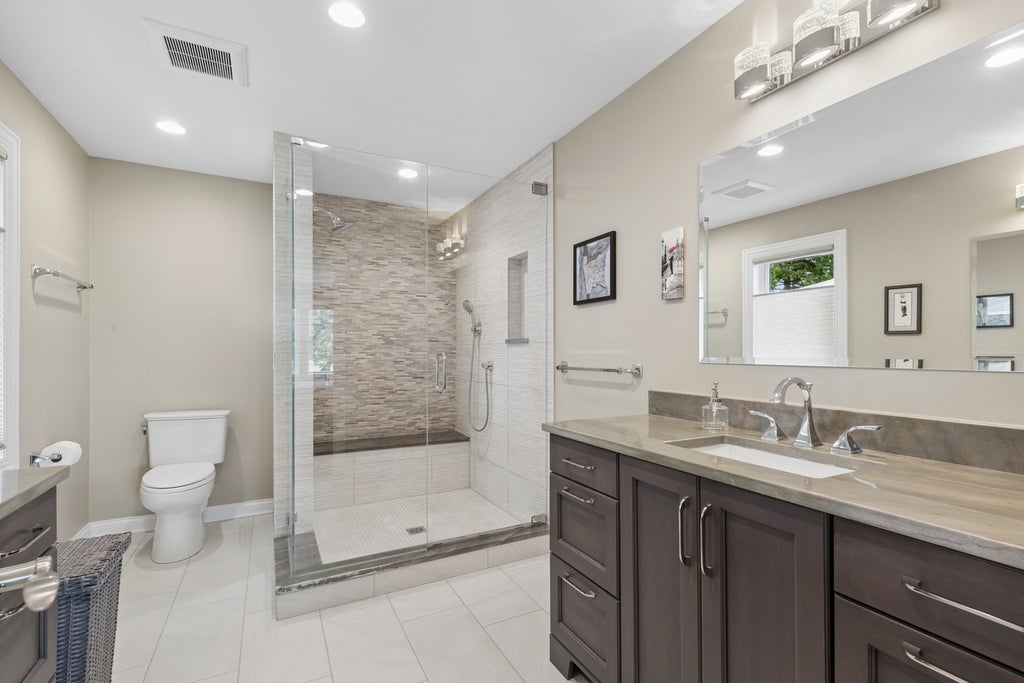


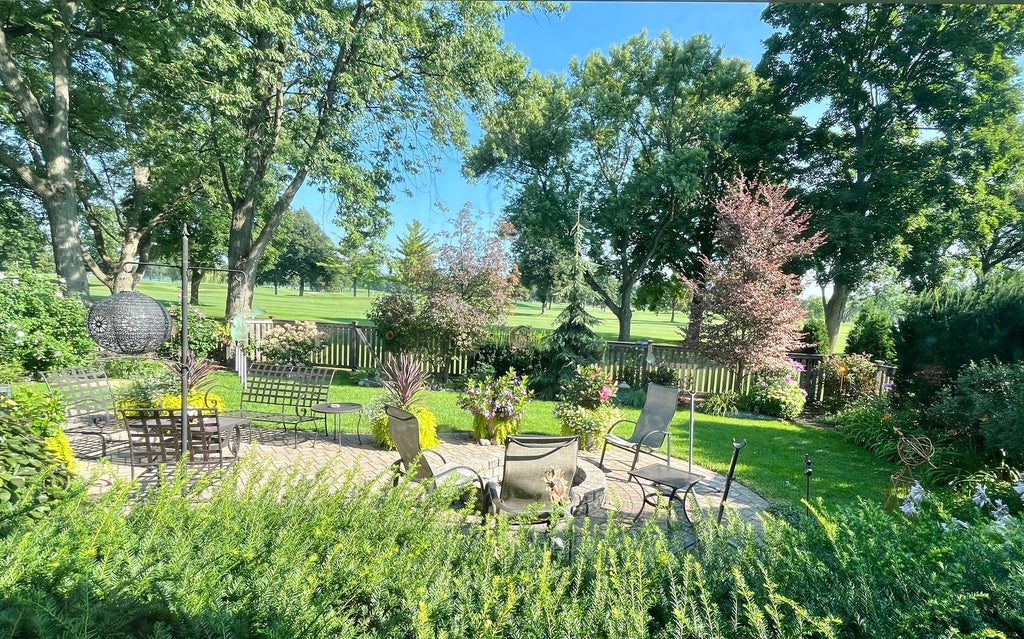
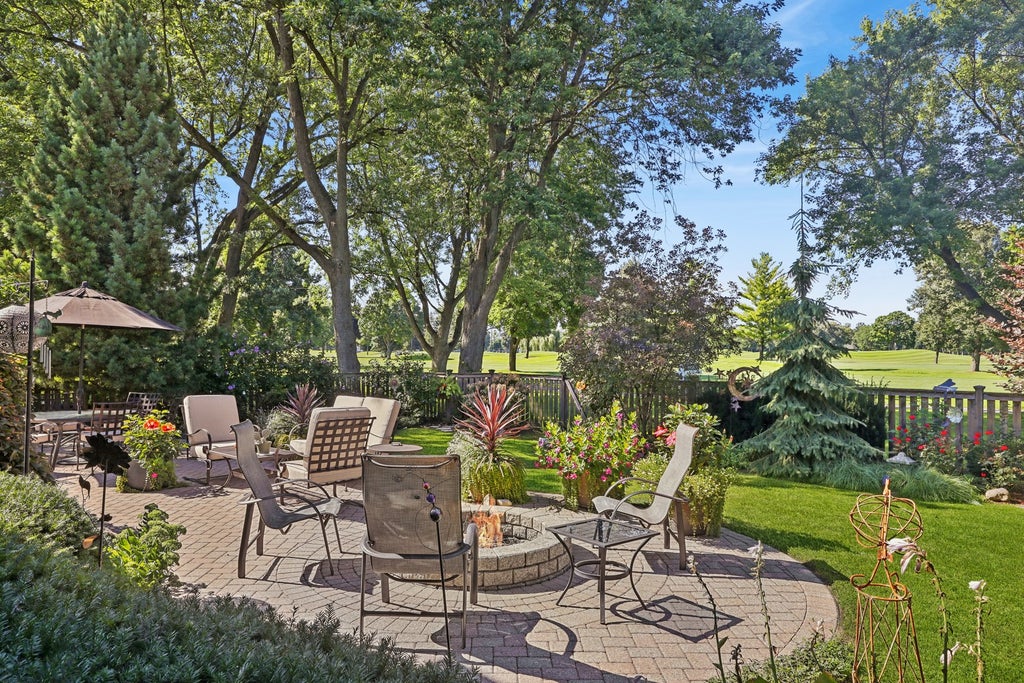


Sweeping views of the 10th Fairway consume the space in this rare golf-course retreat, offering luxury, privacy and tranquility you wouldn't expect on Lake Avenue! Walls of windows flood the open floor plan with natural light, seamlessly connecting the indoors to the expansive golf course views. The fully renovated kitchen (July 2026) is a showstopper, featuring quartz countertops, a wine fridge, stainless steel appliances, and a large island designed for gathering. Custom details like leaded glass French doors and cove ceiling lighting are abundant throughout. This home offers 5 bedrooms: two flexible main-floor bedrooms (perfect for offices or multigenerational living) and three upstairs, including a primary suite with beautiful custom private bath and stunning, unobstructed fairway views. The finished basement has a huge recreation room, a second laundry, and loads of built-in storage organization. Outside, the large brick paver patio, fire pit, and fenced yard provide an effortless setting for entertaining or just relaxing. There's plenty of parking with a driveway turnaround and attached 2-car garage. Unbeatable convenience and walkability- one block from the Forest Preserve's walking and biking trails and walk to Avoca West Elementary. It's quiet, private, and set far back from the street where it becomes your oasis. This is a hidden treasure that you can't miss!
| DAYS ON MARKET | 42 | LAST UPDATED | 8/18/2026 |
|---|---|---|---|
| YEAR BUILT | 1954 | COMMUNITY | Wilmette |
| GARAGE SPACES | 2.0 | COUNTY | Cook |
| STATUS | Active | PROPERTY TYPE(S) | Single Family |
| School District | New Trier Twp H.S. Northfield/Wi |
|---|---|
| Elementary School | Avoca West Elementary School |
| Jr. High School | Marie Murphy School |
| High School | New Trier Twp H.S. Northfield/Wi |
| ADDITIONAL DETAILS | |
| AIR | Ceiling Fan(s), Central Air |
|---|---|
| AIR CONDITIONING | Yes |
| APPLIANCES | Cooktop, Dishwasher, Disposal, Double Oven, Dryer, Freezer, Humidifier, Microwave, Stainless Steel Appliance(s), Washer, Wine Refrigerator |
| AREA | Wilmette |
| BASEMENT | Daylight, Finished, Full, Storage Space, Yes |
| CONSTRUCTION | Brick, Frame |
| EXTERIOR | Fire Pit |
| FIREPLACE | Yes |
| GARAGE | Attached Garage, Yes |
| HEAT | Natural Gas |
| INTERIOR | Entrance Foyer, Open Floorplan, Walk-In Closet(s) |
| LOT | 9148 sq ft |
| LOT DIMENSIONS | 60 x 156 |
| PARKING | Asphalt, Garage Door Opener, Attached, Garage |
| SEWER | Public Sewer |
| TAXES | 12297 |
| UTILITIES | Cable Available |
MORTGAGE CALCULATOR
TOTAL MONTHLY PAYMENT
0
P
I
*Estimate only
| SATELLITE VIEW |
| / | |
We respect your online privacy and will never spam you. By submitting this form with your telephone number
you are consenting for Humderto
Garcia to contact you even if your name is on a Federal or State
"Do not call List".
Listed with Baird & Warner
The data relating to real estate for sale on this web site comes in part from the Broker ReciprocitySM Program of MRED. All real estate listings are marked with the Broker ReciprocitySM logo or the MRED Broker ReciprocitySM thumbnail logo (a little black house) and detailed information about them includes the name of the listing brokers.
The broker providing these data believes them to be correct, but advises interested parties to confirm them before relying on them in a purchase decision.
Copyright 2026 MRED. All rights reserved.

The broker providing these data believes them to be correct, but advises interested parties to confirm them before relying on them in a purchase decision.
Copyright 2026 MRED. All rights reserved.
This IDX solution is (c) Diverse Solutions 2026.