
 Twitter
 Facebook
 Email
Email

|

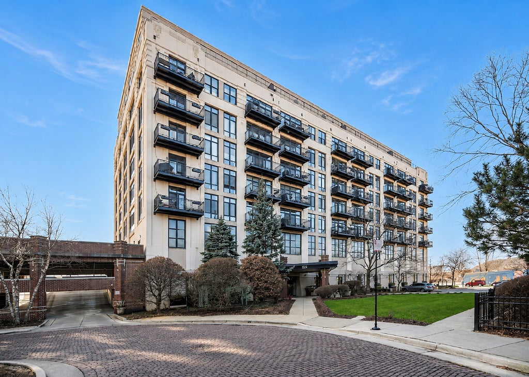
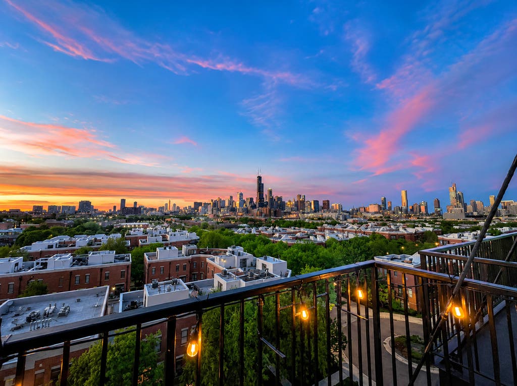
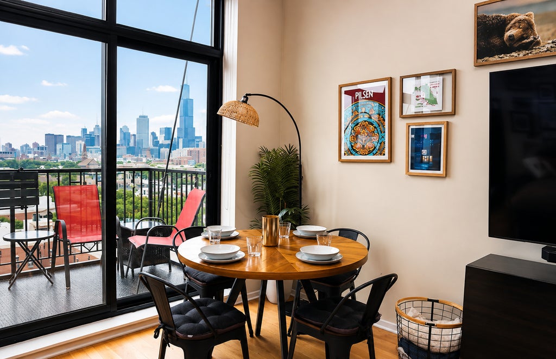
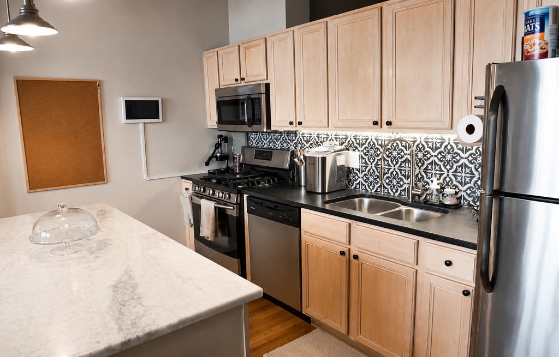
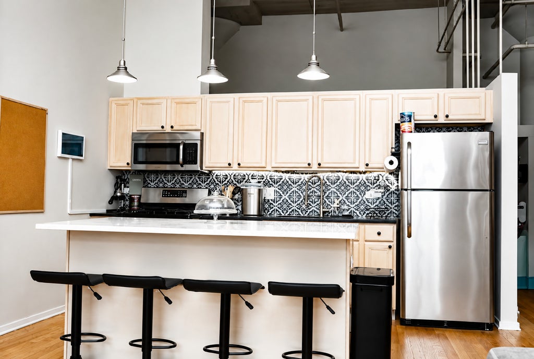
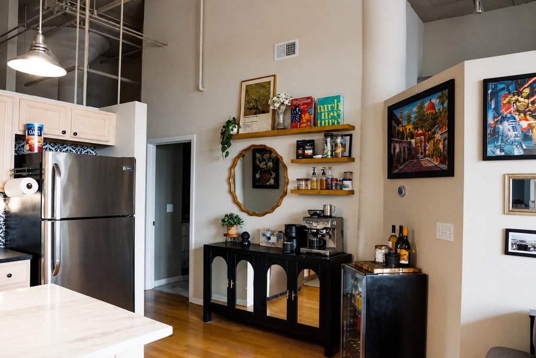
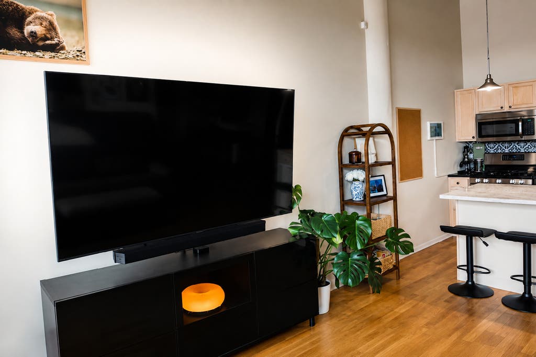
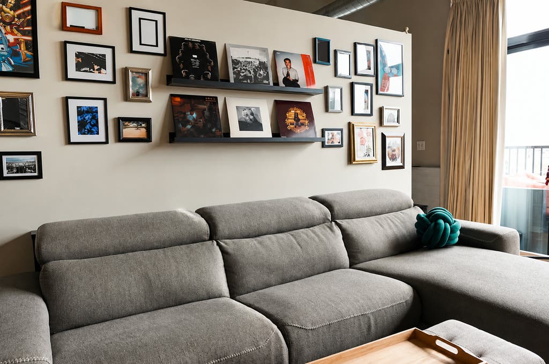
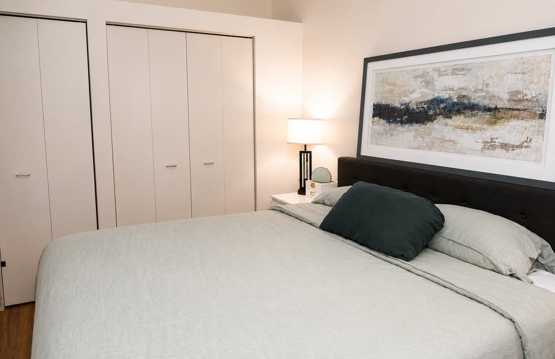
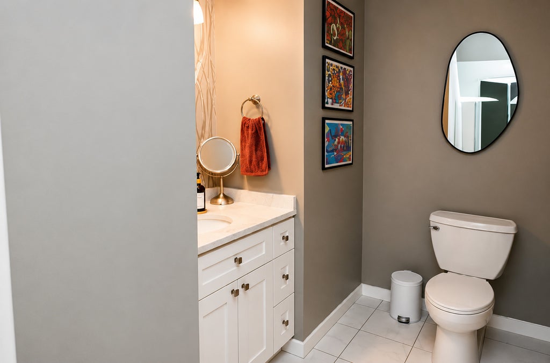
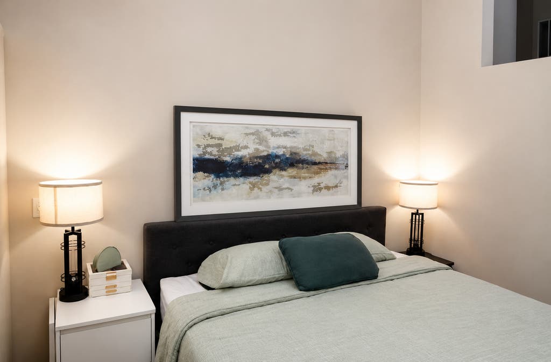
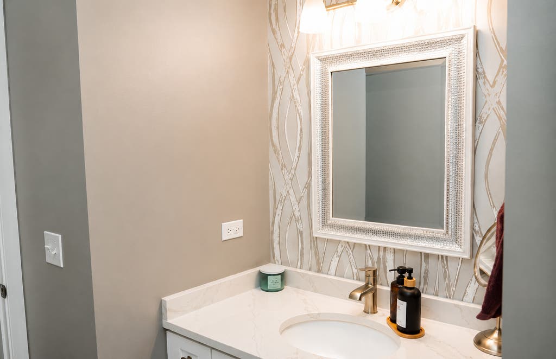
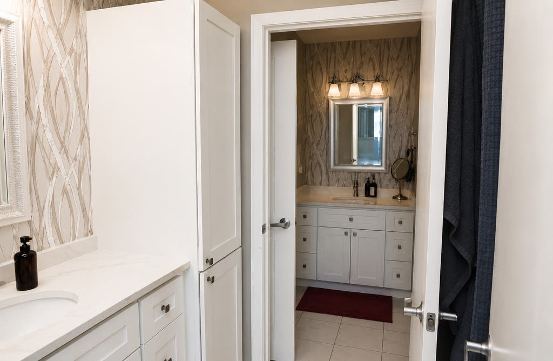
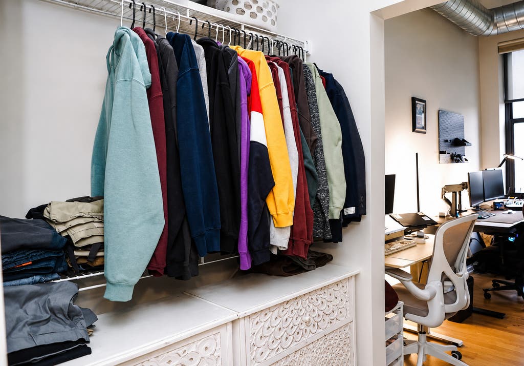
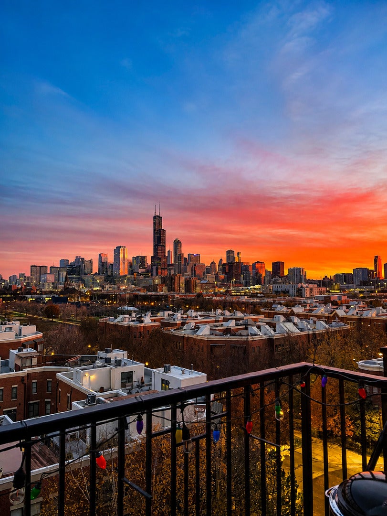
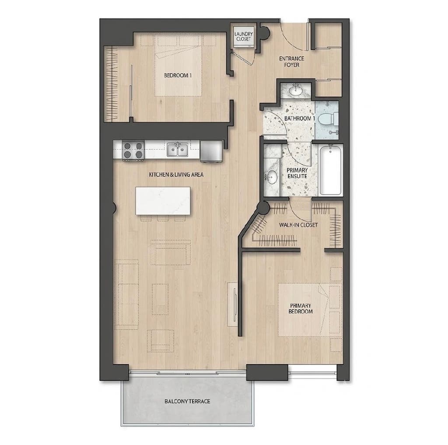
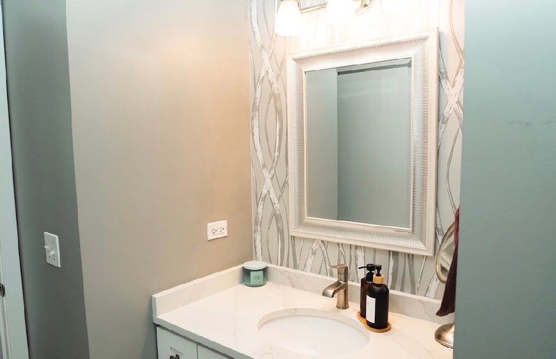
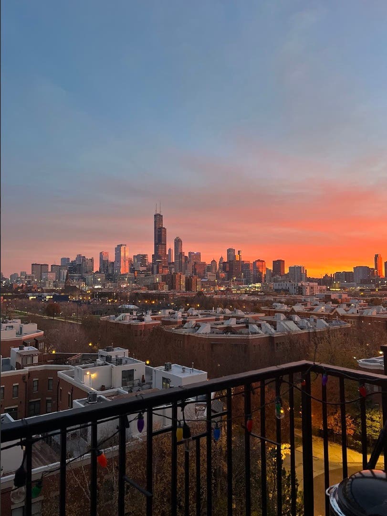
Modern 2-Bedroom Condo with Unobstructed Chicago Skyline Views in the Heart of University Village & Pilsen. Wake up to one of Chicago's most iconic skyline views every single day. Perched on the 7th floor, this beautifully maintained 2-bedroom, 1.5-bath condo offers a rare combination of breathtaking city views, abundant natural light, and an unbeatable location where University Village meets Pilsen. Floor-to-ceiling windows frame a panoramic downtown skyline that will never get old. With no building directly obstructing your view, you'll enjoy spectacular sunrises, glowing sunsets, and the city lights from both your living room and your private balcony. Inside, the thoughtfully designed split-bedroom layout provides privacy and flexibility-ideal for homeowners, guests, roommates, or a dedicated home office. The open-concept kitchen flows seamlessly into the living and dining areas, creating an inviting space for entertaining or relaxing while taking in the view. The spacious primary suite features a walk-in closet and private en-suite half bath, while the second bedroom is generously sized and conveniently located near the full bathroom. Located at 1524 S. Sangamon Street, you're surrounded by some of Chicago's most vibrant neighborhoods and amenities. Walk to neighborhood favorites along 18th Street in Pilsen, explore the restaurants and cafes of Taylor Street, or enjoy the convenience of University Village Shopping Center, Target, Costco, Jewel-Osco, and UIC-all just minutes away. The location also offers easy access to the West Loop, South Loop, Downtown Chicago, major expressways, CTA buses, Metra, and the Pink and Blue Lines, making commuting effortless. The neighborhood is known for its excellent walkability, strong transit access, and bike-friendly streets. Whether you're enjoying coffee on the balcony overlooking the skyline, hosting friends before a night in the city, or taking a short walk to some of Chicago's best restaurants, breweries, coffee shops, parks, and cultural attractions, this home delivers the perfect balance of city convenience and neighborhood charm. HOA allows long-term rentals. Assessments include an intercom system, private storage unit, indoor garage parking space, high-speed internet, water, and access to the fitness center. This isn't just a condo-it's a front-row seat to one of the best skyline views in Chicago, perfectly positioned in one of the city's fastest-growing and most sought-after neighborhoods.
| DAYS ON MARKET | 2 | LAST UPDATED | 8/3/2026 |
|---|---|---|---|
| YEAR BUILT | 0 | COMMUNITY | CHI - Near West Side |
| GARAGE SPACES | 1.0 | COUNTY | Cook |
| STATUS | Active | PROPERTY TYPE(S) | Condo/Townhouse/Co-Op |
| ADDITIONAL DETAILS | |
| AIR | Central Air |
|---|---|
| AIR CONDITIONING | Yes |
| AMENITIES | Security, Snow Removal, Water |
| AREA | CHI - Near West Side |
| BASEMENT | None |
| CONSTRUCTION | Brick |
| EXTERIOR | Balcony |
| GARAGE | Attached Garage, Yes |
| HEAT | Natural Gas |
| HOA DUES | 779 |
| LOT | 0 |
| LOT DIMENSIONS | COMMON |
| PARKING | Attached, Garage |
| SEWER | Public Sewer |
| STORIES | 8 |
| TAXES | 5210.75 |
| WATER | Public |
MORTGAGE CALCULATOR
TOTAL MONTHLY PAYMENT
0
P
I
*Estimate only
| SATELLITE VIEW |
| / | |
We respect your online privacy and will never spam you. By submitting this form with your telephone number
you are consenting for Humderto
Garcia to contact you even if your name is on a Federal or State
"Do not call List".
Listed with Bloom/Sanchez Realty, Inc.
The data relating to real estate for sale on this web site comes in part from the Broker ReciprocitySM Program of MRED. All real estate listings are marked with the Broker ReciprocitySM logo or the MRED Broker ReciprocitySM thumbnail logo (a little black house) and detailed information about them includes the name of the listing brokers.
The broker providing these data believes them to be correct, but advises interested parties to confirm them before relying on them in a purchase decision.
Copyright 2026 MRED. All rights reserved.

The broker providing these data believes them to be correct, but advises interested parties to confirm them before relying on them in a purchase decision.
Copyright 2026 MRED. All rights reserved.
This IDX solution is (c) Diverse Solutions 2026.