
 Twitter
 Facebook
 Email
Email
|

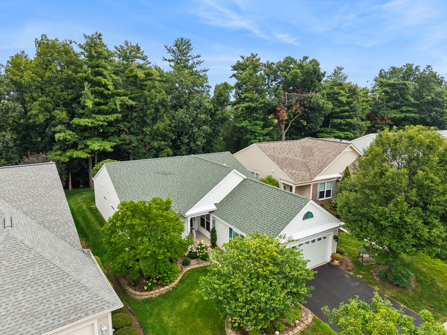
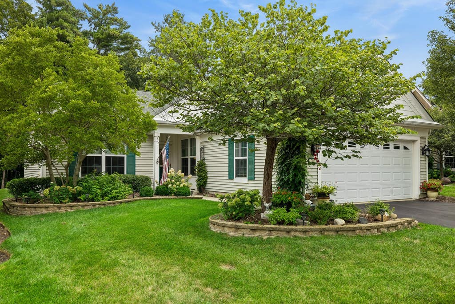
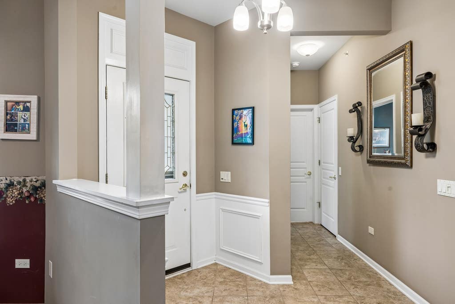
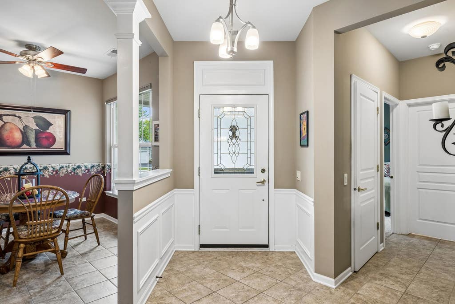
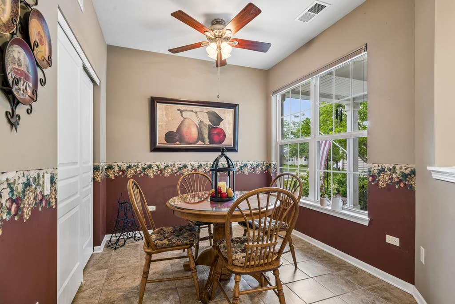
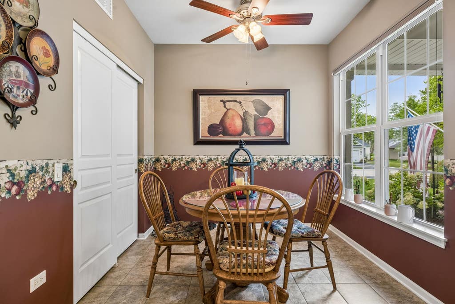
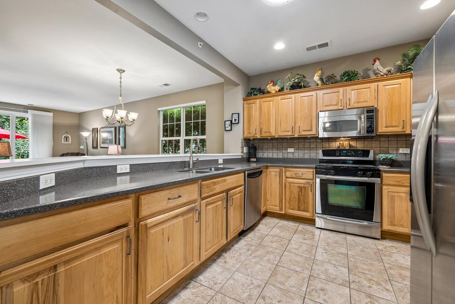
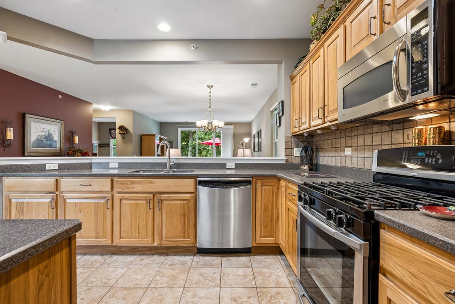
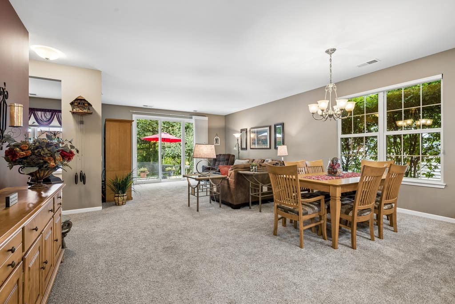
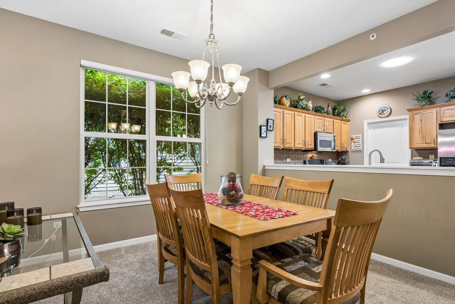
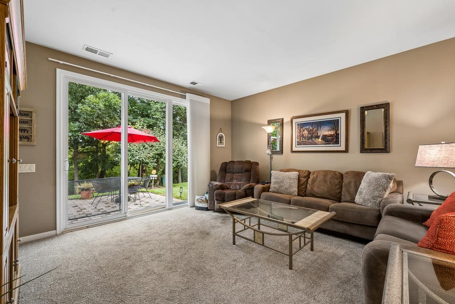
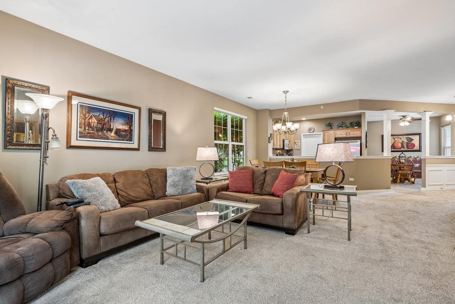
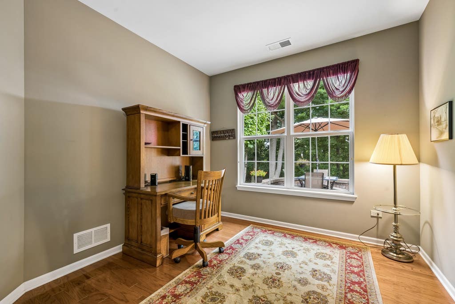
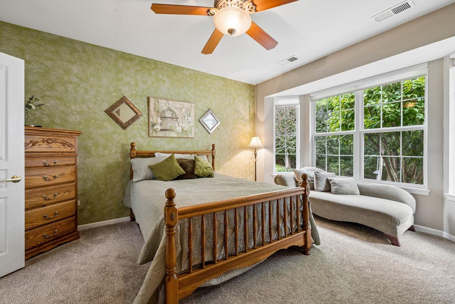
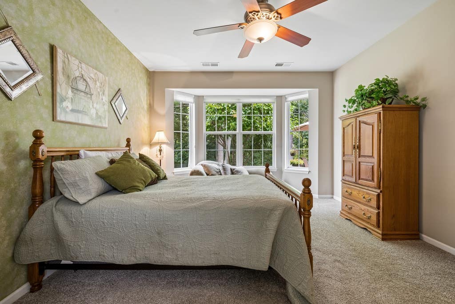
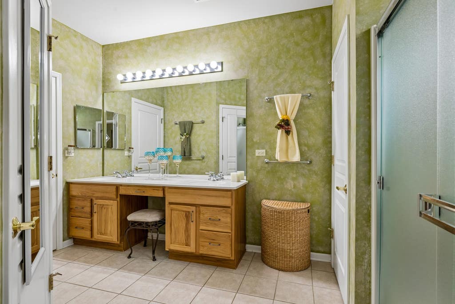
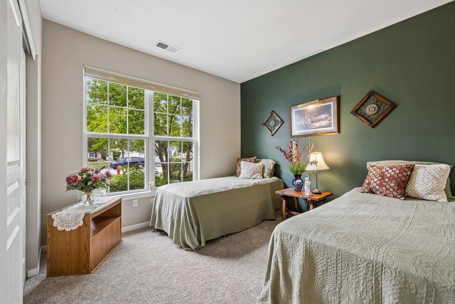
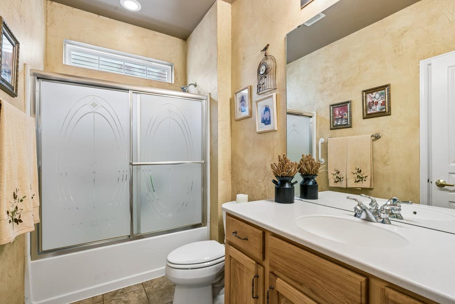
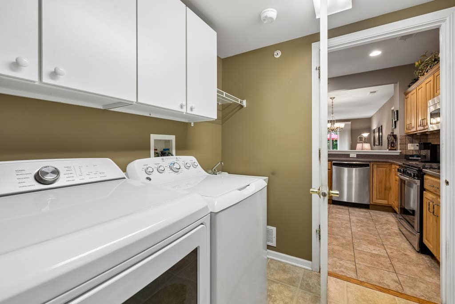
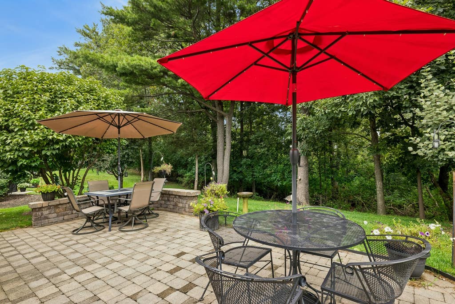
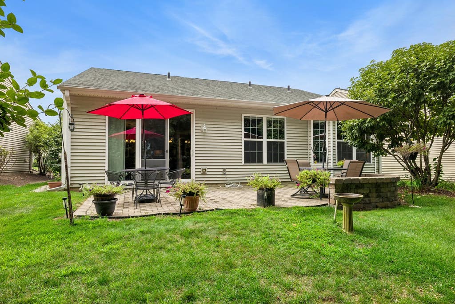
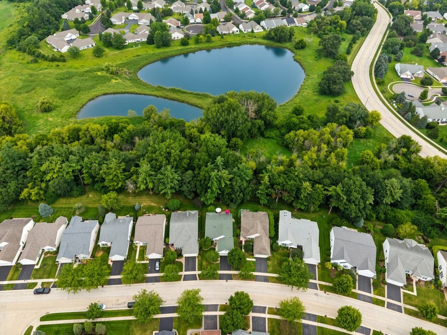
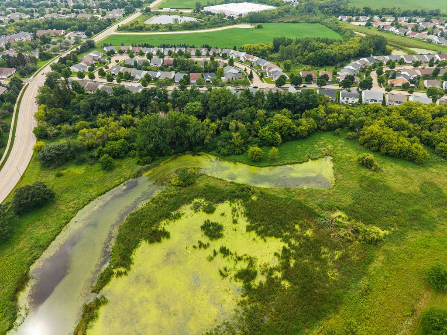
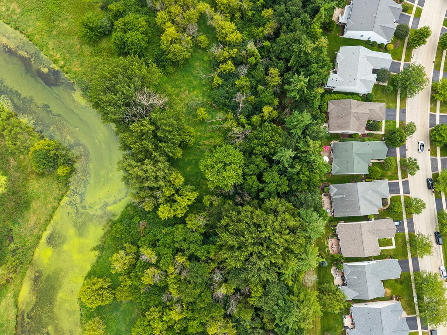
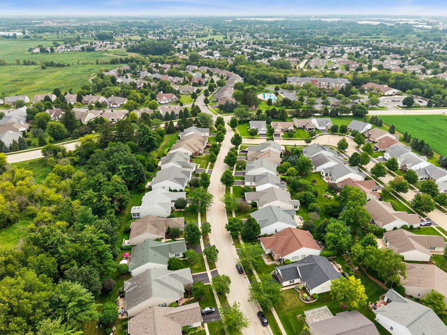
Popular Drury model known for its open and functional floor plan! Enjoy peaceful views with no homes behind-this home backs to a beautiful wooded area and pond, offering a private, nature-filled setting where you can relax on the patio and watch deer pass by. The kitchen features upgraded maple cabinets with crown molding, a stylish backsplash, stainless steel appliances, and a skylight that fills the space with natural light. A separate eating area provides the perfect spot for a small table, while the adjacent dining area off the living room enhances the home's versatile layout. The spacious Owner's Suite includes a bay window, ceiling fan, and double doors leading to a private bath with a walk-in shower, double sinks, linen closet, and a large walk-in closet. The second bedroom offers convenient access to the hall bath with a direct entry door. A den with hardwood floors provides flexible space for an office or sitting area. Additional features include a laundry room with washer, dryer, and utility sink, as well as a 2-car garage equipped with storage racks (refrigerator excluded). Recent updates include: roof (2017), new garage door (2022), washer (2022), new carpet (2023), hot water heater (2025), and upgraded light fixtures. Ice maker is not operational and will be conveyed as-is.
| DAYS ON MARKET | 33 | LAST UPDATED | 8/12/2026 |
|---|---|---|---|
| TRACT | Del Webb Sun City | YEAR BUILT | 2006 |
| COMMUNITY | Huntley | GARAGE SPACES | 2.0 |
| COUNTY | Kane | STATUS | Conditional |
| PROPERTY TYPE(S) | Single Family |
| School District | Huntley High School |
|---|---|
| High School | Huntley High School |
| ADDITIONAL DETAILS | |
| AIR | Ceiling Fan(s), Central Air |
|---|---|
| AIR CONDITIONING | Yes |
| APPLIANCES | Dishwasher, Dryer, Microwave, Range, Refrigerator, Washer |
| AREA | Huntley |
| BASEMENT | None |
| CONSTRUCTION | Vinyl Siding |
| GARAGE | Attached Garage, Yes |
| HEAT | Forced Air, Natural Gas |
| HOA DUES | 158 |
| LOT | 0 |
| LOT DIMENSIONS | 24x120x60x116 |
| PARKING | Asphalt, Garage Door Opener, Attached, Garage |
| SEWER | Public Sewer |
| STYLE | Ranch |
| SUBDIVISION | Del Webb Sun City |
| TAXES | 3491 |
| WATER | Public |
MORTGAGE CALCULATOR
TOTAL MONTHLY PAYMENT
0
P
I
*Estimate only
| SATELLITE VIEW |
| / | |
We respect your online privacy and will never spam you. By submitting this form with your telephone number
you are consenting for Humderto
Garcia to contact you even if your name is on a Federal or State
"Do not call List".
Listed with Baird & Warner Real Estate - Algonquin
The data relating to real estate for sale on this web site comes in part from the Broker ReciprocitySM Program of MRED. All real estate listings are marked with the Broker ReciprocitySM logo or the MRED Broker ReciprocitySM thumbnail logo (a little black house) and detailed information about them includes the name of the listing brokers.
The broker providing these data believes them to be correct, but advises interested parties to confirm them before relying on them in a purchase decision.
Copyright 2026 MRED. All rights reserved.

The broker providing these data believes them to be correct, but advises interested parties to confirm them before relying on them in a purchase decision.
Copyright 2026 MRED. All rights reserved.
This IDX solution is (c) Diverse Solutions 2026.