
 Twitter
 Facebook
 Email
Email
|
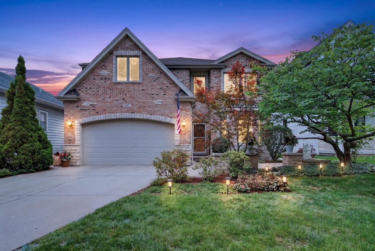
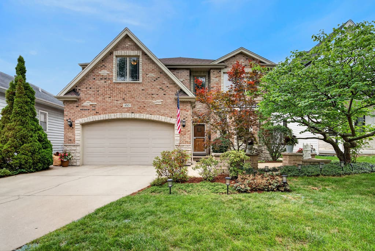
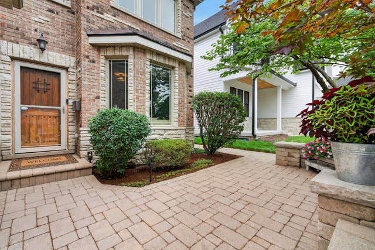
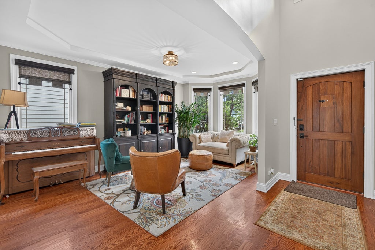
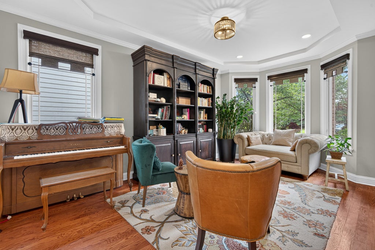
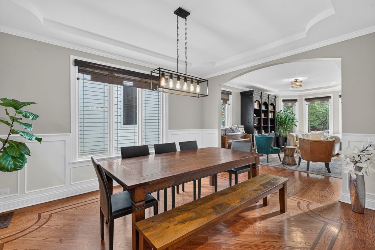
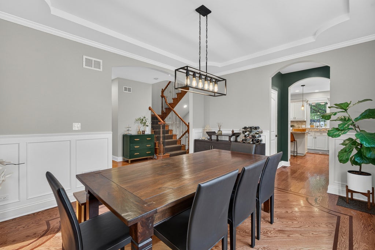
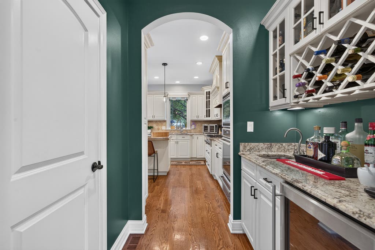
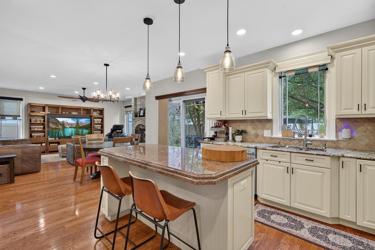
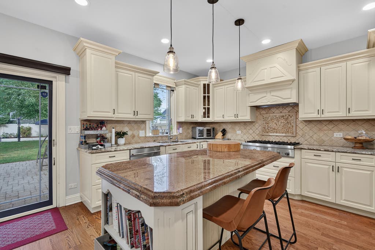
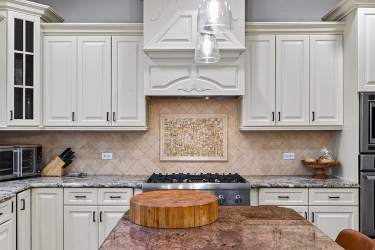
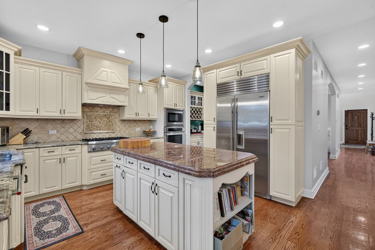
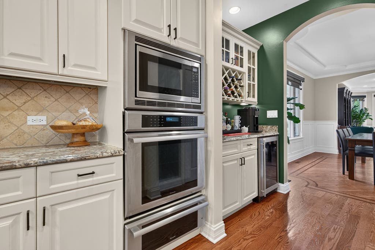

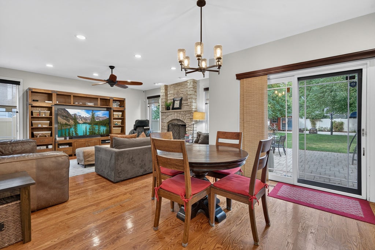
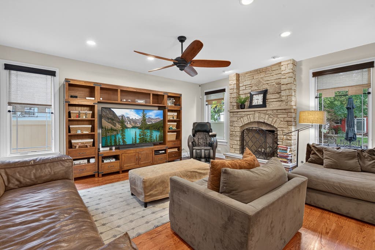
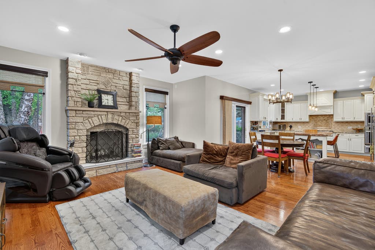
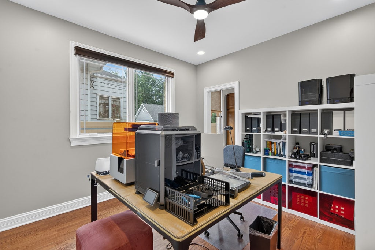
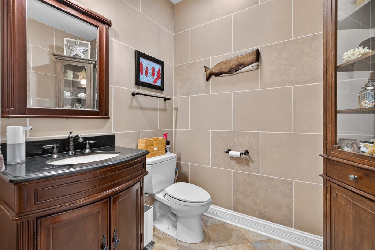
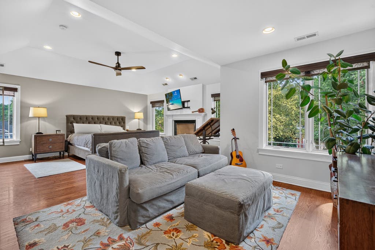
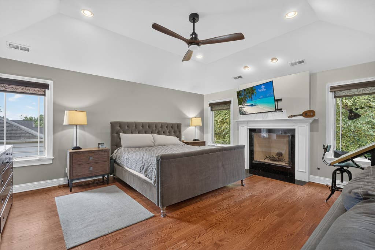
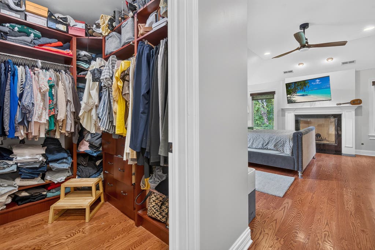
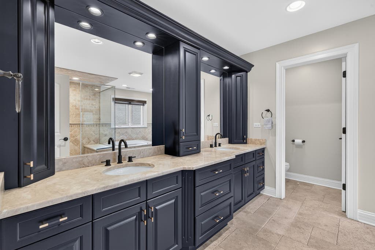
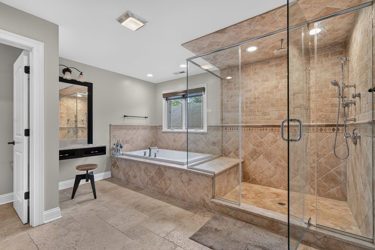
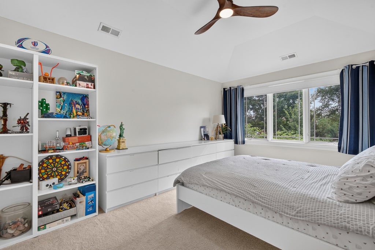
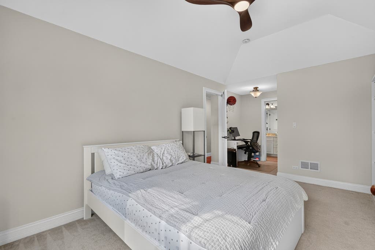
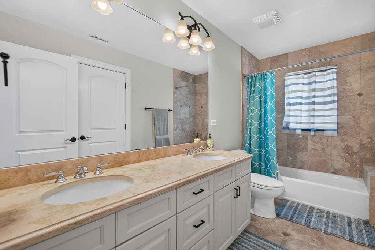
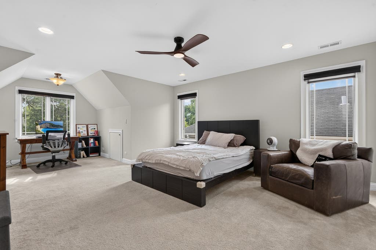
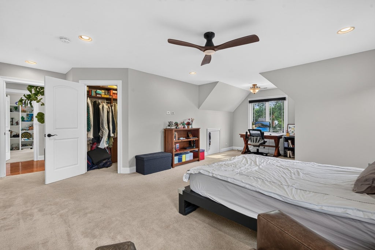
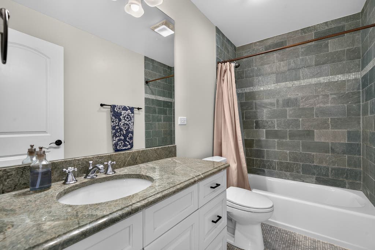

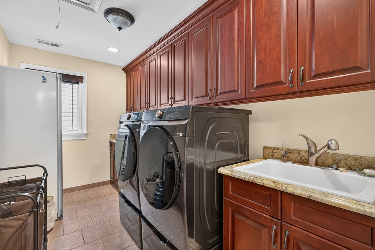
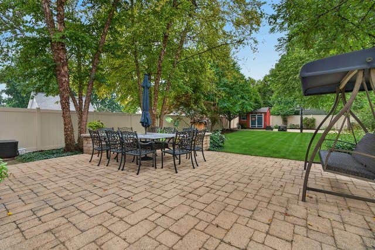
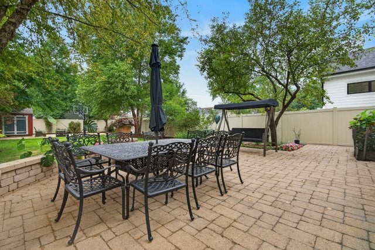
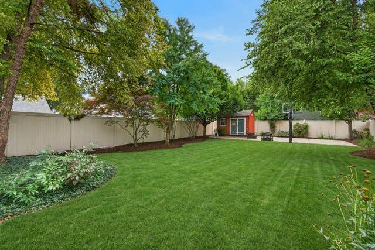
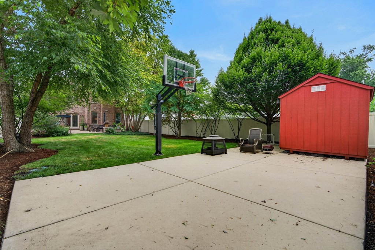
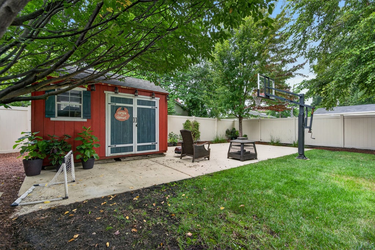
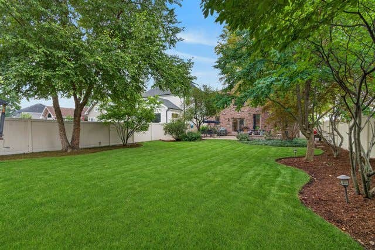
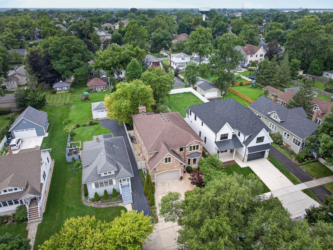
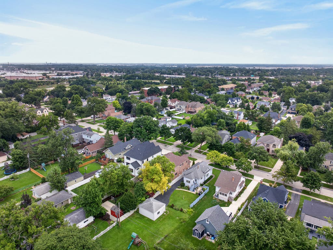
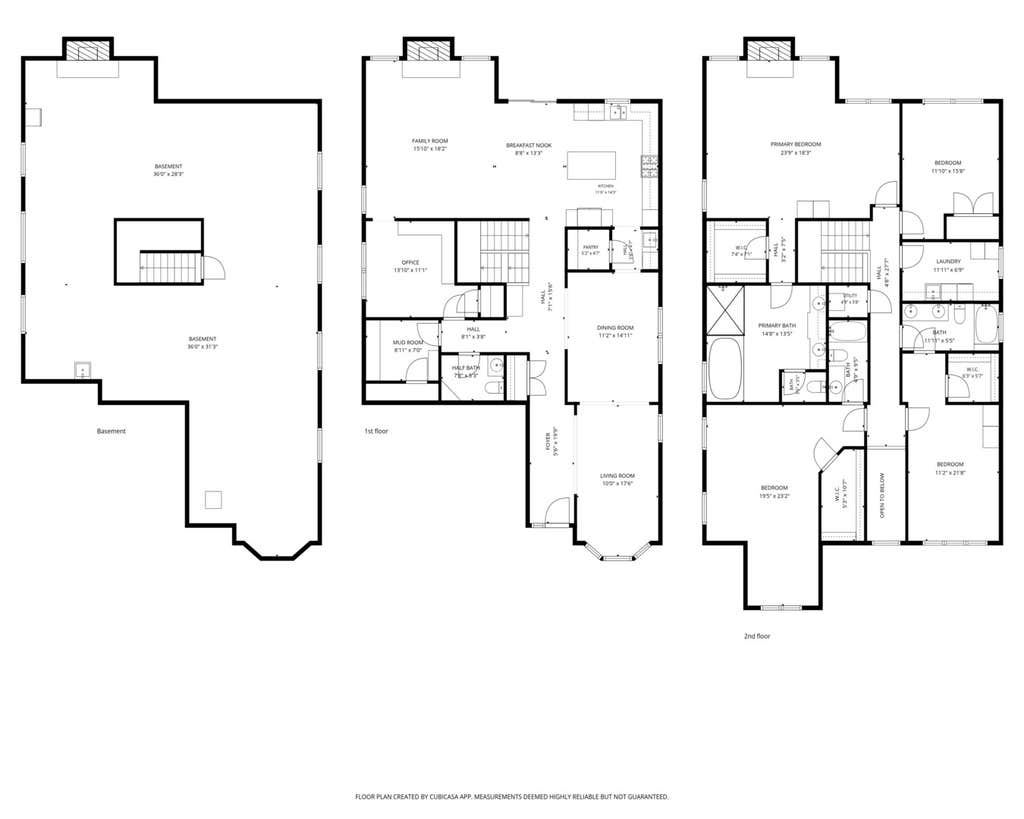

Stunning 5-Bed/3.5-Bth home with over 3,800 sq ft of living space in highly desirable Elmhurst! From its impressive curb appeal to its thoughtfully designed interior, this home offers an exceptional blend of elegance, comfort and functionality. Step inside to soaring ceilings, abundant natural light and beautiful hardwood floors throughout the main level. The inviting living room features tray ceilings and flows effortlessly into the formal dining room and chef's kitchen. Designed for both everyday living and entertaining, the kitchen boasts an oversized island with breakfast bar, commercial-grade cooktop, double ovens, walk-in pantry, butler's pantry and space for a breakfast table. The open-concept layout continues into the spacious family room, highlighted by a gas fireplace and views of the backyard. A guest bedroom currently used as an office, half bath and convenient mudroom complete the main level. Upstairs, the expansive Primary suite offers plenty of space for a king-size bedroom set and a comfortable seating area. The spa-inspired en-suite bath features an oversized walk-in shower, whirlpool soaking tub and dual vanities. Three additional bedrooms provide generous accommodations, including a second suite with its own en-suite bath and another bedroom with access to a shared hall bath. Every bedroom features a walk-in closet, while second-floor laundry adds everyday convenience. The unfinished basement offers endless possibilities for additional living, recreation or storage space. Outside, the private fenced yard creates a peaceful retreat with a large patio, mature trees and established landscaping. A concrete pad provides the perfect spot for basketball, a bonfire or outdoor entertaining. Ideally located just minutes from major roadways and highways and all that Elmhurst has to offer, this exceptional home is one you won't want to miss. Schedule your private tour today! ***Multiple Offers Received. Highest & Best due Tuesday (8/18) by 5pm**
| DAYS ON MARKET | 0 | LAST UPDATED | 8/20/2026 |
|---|---|---|---|
| YEAR BUILT | 2007 | COMMUNITY | Elmhurst |
| GARAGE SPACES | 2.0 | COUNTY | DuPage |
| STATUS | Conditional | PROPERTY TYPE(S) | Single Family |
| School District | York Community High School |
|---|---|
| Elementary School | Emerson Elementary School |
| Jr. High School | Churchville Middle School |
| High School | York Community High School |
| ADDITIONAL DETAILS | |
| AIR | Ceiling Fan(s), Central Air |
|---|---|
| AIR CONDITIONING | Yes |
| APPLIANCES | Cooktop, Dishwasher, Disposal, Double Oven, Dryer, Gas Cooktop, Microwave, Oven, Range Hood, Refrigerator, Stainless Steel Appliance(s), Washer |
| AREA | Elmhurst |
| BASEMENT | Full, Unfinished, Yes |
| CONSTRUCTION | Brick |
| FIREPLACE | Yes |
| GARAGE | Attached Garage, Yes |
| HEAT | Forced Air, Natural Gas |
| INTERIOR | Cathedral Ceiling(s), Entrance Foyer, Granite Counters, High Ceilings, Open Floorplan, Pantry, Walk-In Closet(s) |
| LOT | 9148 sq ft |
| LOT DIMENSIONS | 50x184 |
| PARKING | Concrete, Garage Door Opener, Garage, Attached |
| SEWER | Public Sewer |
| STYLE | Traditional |
| TAXES | 21989 |
| WATER | Public |
MORTGAGE CALCULATOR
TOTAL MONTHLY PAYMENT
0
P
I
*Estimate only
| SATELLITE VIEW |
| / | |
We respect your online privacy and will never spam you. By submitting this form with your telephone number
you are consenting for Humderto
Garcia to contact you even if your name is on a Federal or State
"Do not call List".
Listed with Redfin Corporation
The data relating to real estate for sale on this web site comes in part from the Broker ReciprocitySM Program of MRED. All real estate listings are marked with the Broker ReciprocitySM logo or the MRED Broker ReciprocitySM thumbnail logo (a little black house) and detailed information about them includes the name of the listing brokers.
The broker providing these data believes them to be correct, but advises interested parties to confirm them before relying on them in a purchase decision.
Copyright 2026 MRED. All rights reserved.

The broker providing these data believes them to be correct, but advises interested parties to confirm them before relying on them in a purchase decision.
Copyright 2026 MRED. All rights reserved.
This IDX solution is (c) Diverse Solutions 2026.