
 Twitter
 Facebook
 Email
Email




|

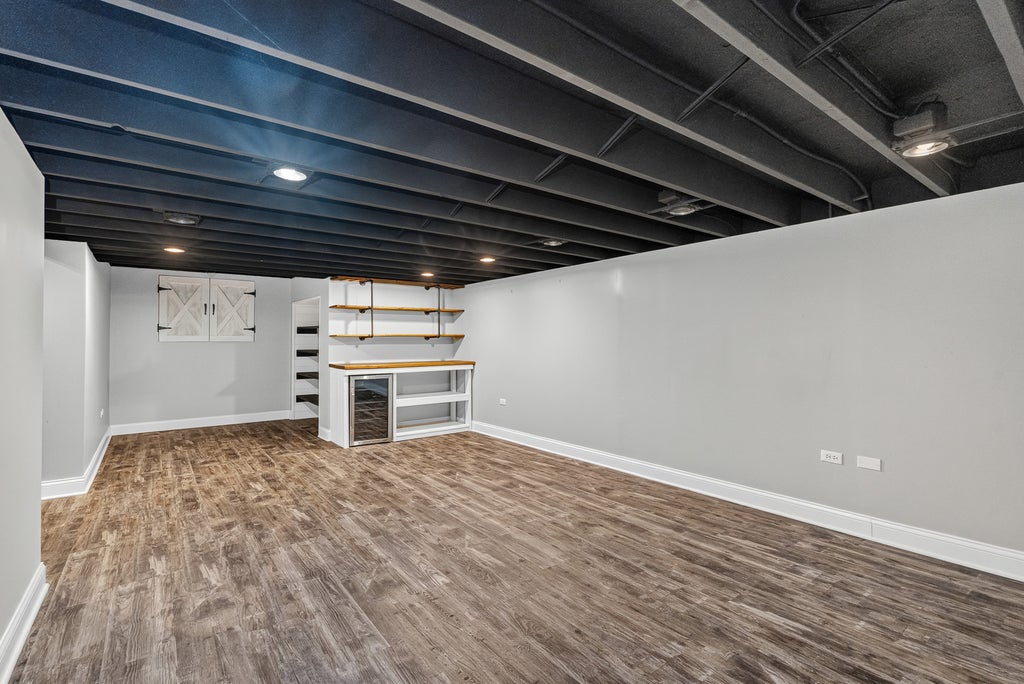
Nestled on a breathtaking, tree-lined lot in the highly sought-after Ishnala subdivision, this exquisitely updated and richly appointed ranch seamlessly blends timeless elegance with today's most luxurious amenities. Surrounded by mature trees and overlooking a private wooded preserve, this exceptional residence offers an unparalleled lifestyle of comfort, sophistication, and serenity. A sun-drenched formal living and dining room welcomes you with gleaming hardwood flooring and elegant crown molding, creating the perfect setting for both intimate gatherings and grand entertaining. At the heart of the home lies a spectacular 2021 designer kitchen that is certain to impress, showcasing custom white cabinetry with crown molding, striking quartz countertops, a dramatic butcher block island, a second oversized quartz island with seating, farmhouse sink, pot filler, custom tile backsplash, premium Wolf range, built-in microwave, beverage refrigerator, and an inviting breakfast area with direct access to the outdoor entertaining space. Step outside to the expansive concrete patio, beautifully enhanced by a charming gazebo, where you can relax while enjoying the peaceful views of the private backyard and scenic wooded preserve. The adjacent family room is warm and inviting, featuring rich hardwood flooring and a stunning brick fireplace with a cozy gas log insert. Retreat to the spacious primary suite offering double closets and a luxurious, fully remodeled private bath (2021) complete with an oversized subway tile shower and an innovative overhead light and Bluetooth music speaker system, creating your own spa-like sanctuary. Two additional generously sized bedrooms each feature double closets and are serviced by a beautifully renovated hall bath (2021). The finished lower level delivers a stylish industrial-inspired design with luxury vinyl plank flooring, an expansive recreation area, an impressive bar with beverage refrigerator, abundant storage, and an additional washer and dryer hookup for added convenience. A main-level laundry room with utility sink further enhances the home's thoughtful design. Outside, recreation abounds with your very own basketball court and newly installed driveway (2024), all surrounded by the natural beauty and privacy of this extraordinary setting. Numerous recent improvements provide exceptional peace of mind, including windows (2020), finished basement (2020), kitchen renovation (2021), primary and hall bath renovations (2021), roof, soffits, fascia and gutters (2021), air conditioner (2021), water heater (2022), and driveway with basketball hoop (2024). This truly remarkable residence offers a rare opportunity to own a meticulously maintained, move-in-ready home where luxurious finishes, quality craftsmanship, and an idyllic setting come together to create an exceptional place to call home.
| DAYS ON MARKET | 1 | LAST UPDATED | 8/4/2026 |
|---|---|---|---|
| TRACT | Ishnala | YEAR BUILT | 1971 |
| COMMUNITY | Palos Heights | GARAGE SPACES | 2.0 |
| COUNTY | Cook | STATUS | Active |
| PROPERTY TYPE(S) | Single Family |
| ADDITIONAL DETAILS | |
| AIR | Ceiling Fan(s), Central Air |
|---|---|
| AIR CONDITIONING | Yes |
| APPLIANCES | Bar Fridge, Dishwasher, Dryer, Microwave, Range, Refrigerator, Stainless Steel Appliance(s), Washer, Wine Refrigerator |
| AREA | Palos Heights |
| BASEMENT | Finished, Partial, Sump Pump, Yes |
| CONSTRUCTION | Brick |
| FIREPLACE | Yes |
| GARAGE | Attached Garage, Yes |
| HEAT | Forced Air, Natural Gas |
| INTERIOR | Dry Bar |
| LOT | 0 |
| LOT DESCRIPTION | Landscaped, Wooded |
| LOT DIMENSIONS | 85X127 |
| PARKING | Asphalt, Garage Door Opener, Attached, Garage |
| SEWER | Public Sewer |
| STYLE | Ranch |
| SUBDIVISION | Ishnala |
| TAXES | 8660 |
MORTGAGE CALCULATOR
TOTAL MONTHLY PAYMENT
0
P
I
*Estimate only
| SATELLITE VIEW |
| / | |
We respect your online privacy and will never spam you. By submitting this form with your telephone number
you are consenting for Humderto
Garcia to contact you even if your name is on a Federal or State
"Do not call List".
Listed with Wirtz Real Estate Group Inc.
The data relating to real estate for sale on this web site comes in part from the Broker ReciprocitySM Program of MRED. All real estate listings are marked with the Broker ReciprocitySM logo or the MRED Broker ReciprocitySM thumbnail logo (a little black house) and detailed information about them includes the name of the listing brokers.
The broker providing these data believes them to be correct, but advises interested parties to confirm them before relying on them in a purchase decision.
Copyright 2026 MRED. All rights reserved.

The broker providing these data believes them to be correct, but advises interested parties to confirm them before relying on them in a purchase decision.
Copyright 2026 MRED. All rights reserved.
This IDX solution is (c) Diverse Solutions 2026.