
 Twitter
 Facebook
 Email
Email
|


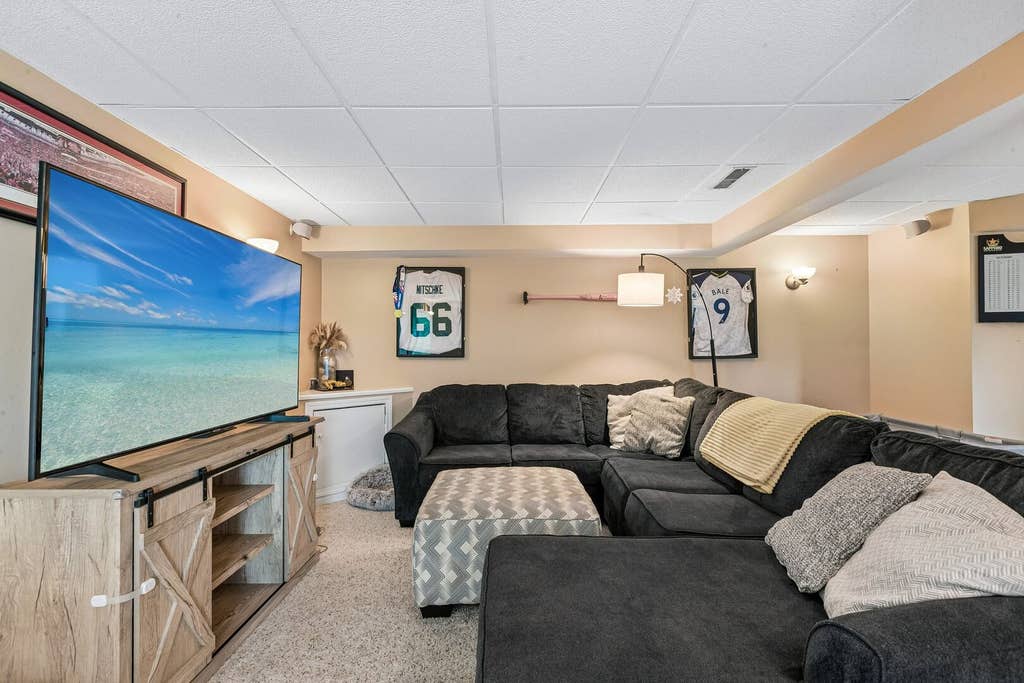


This spacious four-bedroom, three-and-a-half-bath home in South Elgin offers an exceptional layout with generous livable space across every level. Beautiful gleaming hardwood flooring welcomes you through the main level, featuring a separate living room, a formal dining room, main-floor laundry, and a large eat-in kitchen that opens directly to a private balcony. Upstairs, the impressive primary bedroom boasts high ceilings and a private ensuite bath, complemented by two additional bedrooms and another full bathroom. The fully finished walkout basement serves as a fantastic retreat or guest suite, complete with a recreation room, dry bar, fourth bedroom, full bath, and direct access to a picturesque outdoor setting featuring a pond view. Outstanding recent updates enhance the entire property, including a newly replaced refrigerator, dishwasher, and washer from 2025, an HVAC system fully serviced in 2025 with an added UV air purifier, a reliable 2017 water heater, and a fresh deck, patio, retaining wall, and professional landscaping completed in June 2026.
| DAYS ON MARKET | 17 | LAST UPDATED | 8/10/2026 |
|---|---|---|---|
| TRACT | Sugar Ridge | YEAR BUILT | 1994 |
| COMMUNITY | South Elgin | GARAGE SPACES | 2.0 |
| COUNTY | Kane | STATUS | Conditional |
| PROPERTY TYPE(S) | Single Family |
| School District | St Charles North High School |
|---|---|
| Elementary School | Anderson Elementary School |
| Jr. High School | Wredling Middle School |
| High School | St Charles North High School |
| ADDITIONAL DETAILS | |
| AIR | Central Air |
|---|---|
| AIR CONDITIONING | Yes |
| APPLIANCES | Dishwasher, Dryer, Microwave, Range, Refrigerator, Washer, Water Softener, Water Softener Owned |
| AREA | South Elgin |
| BASEMENT | Finished, Full, Walk-Out Access, Yes |
| CONSTRUCTION | Vinyl Siding |
| GARAGE | Attached Garage, Yes |
| HEAT | Forced Air, Natural Gas |
| INTERIOR | Dry Bar, Entrance Foyer, Vaulted Ceiling(s), Walk-In Closet(s) |
| LOT | 0 |
| LOT DIMENSIONS | 100 x 60 |
| PARKING | Garage Door Opener, Attached, Garage |
| SEWER | Public Sewer |
| SUBDIVISION | Sugar Ridge |
| TAXES | 9504 |
| VIEW | Yes |
| VIEW DESCRIPTION | Water |
| WATER | Public |
| WATERFRONT | Yes |
MORTGAGE CALCULATOR
TOTAL MONTHLY PAYMENT
0
P
I
*Estimate only
| SATELLITE VIEW |
| / | |
We respect your online privacy and will never spam you. By submitting this form with your telephone number
you are consenting for Humderto
Garcia to contact you even if your name is on a Federal or State
"Do not call List".
Listed with Redfin Corporation
The data relating to real estate for sale on this web site comes in part from the Broker ReciprocitySM Program of MRED. All real estate listings are marked with the Broker ReciprocitySM logo or the MRED Broker ReciprocitySM thumbnail logo (a little black house) and detailed information about them includes the name of the listing brokers.
The broker providing these data believes them to be correct, but advises interested parties to confirm them before relying on them in a purchase decision.
Copyright 2026 MRED. All rights reserved.

The broker providing these data believes them to be correct, but advises interested parties to confirm them before relying on them in a purchase decision.
Copyright 2026 MRED. All rights reserved.
This IDX solution is (c) Diverse Solutions 2026.