
 Twitter
 Facebook
 Email
Email
|

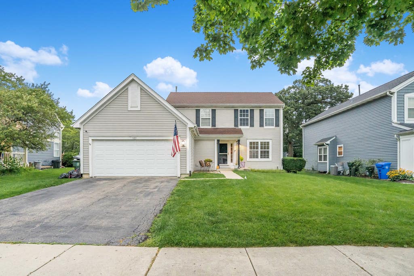
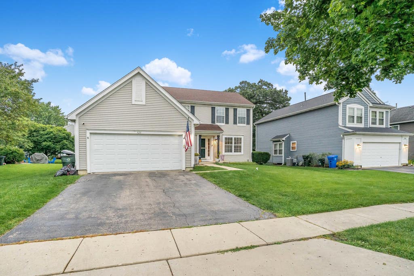
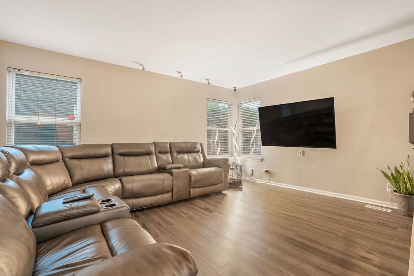
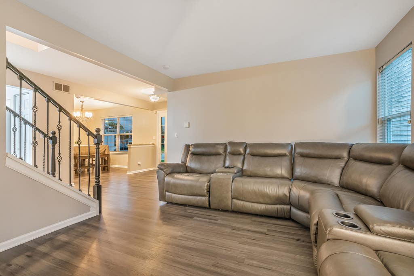
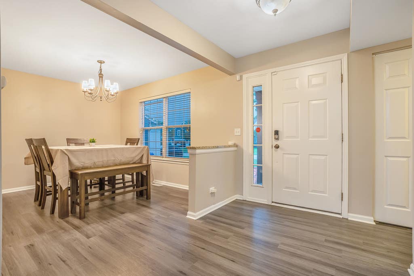
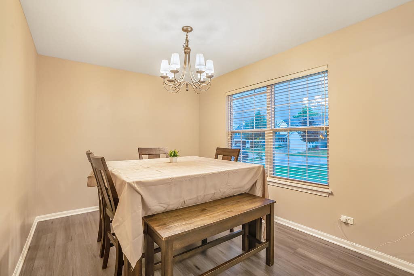
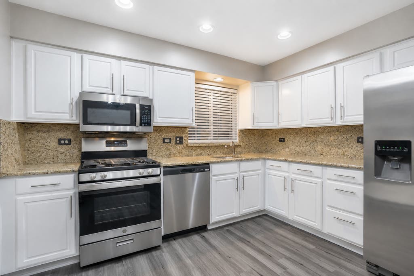
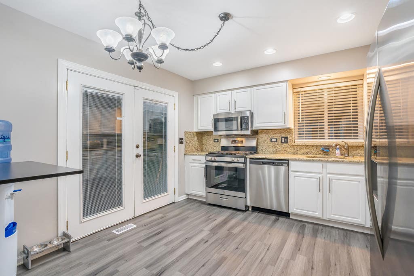
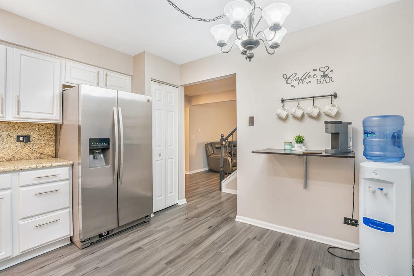
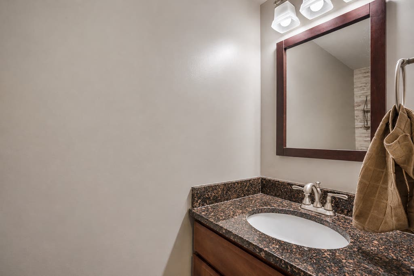
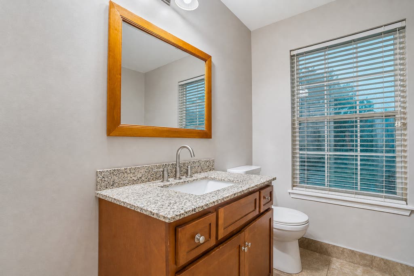
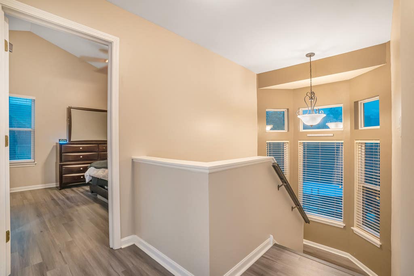
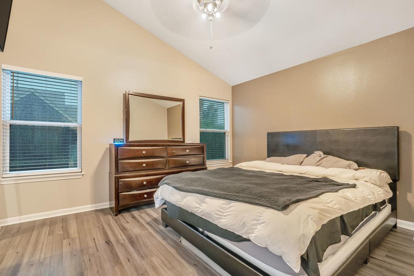
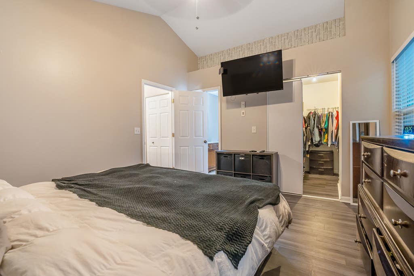
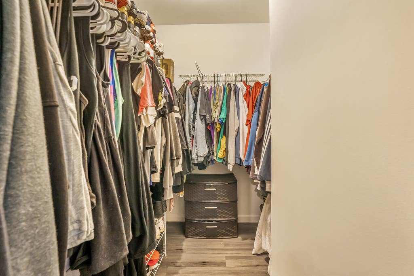
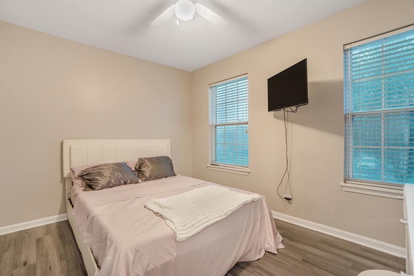
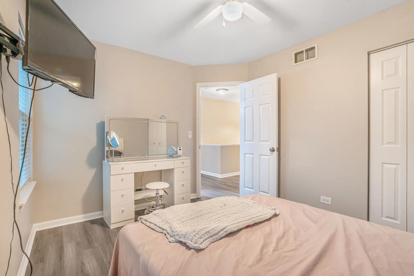
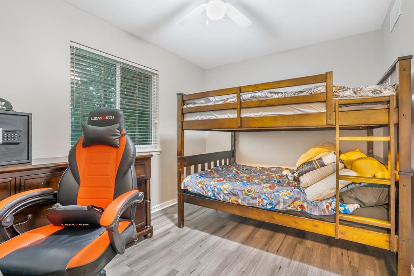
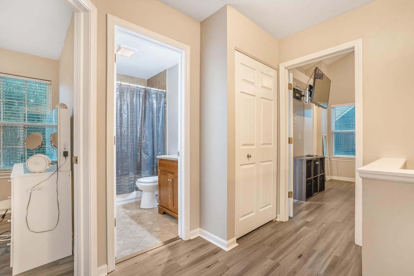
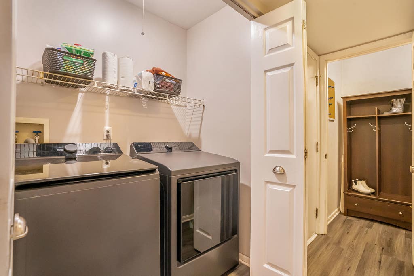
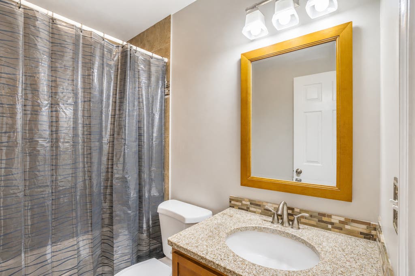
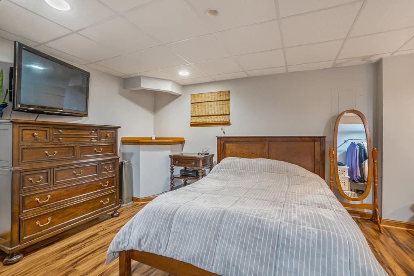

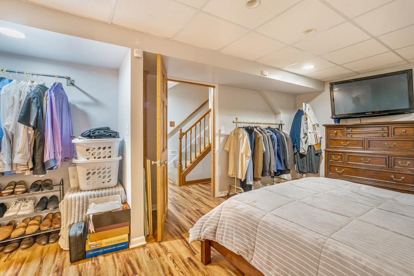
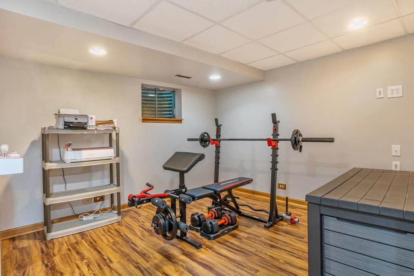
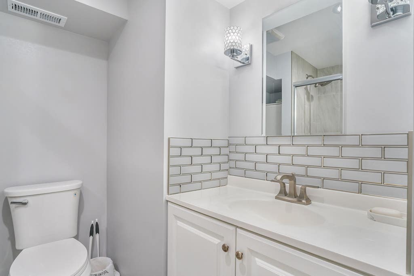
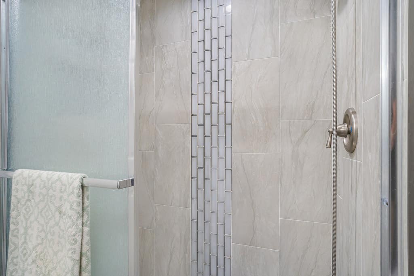
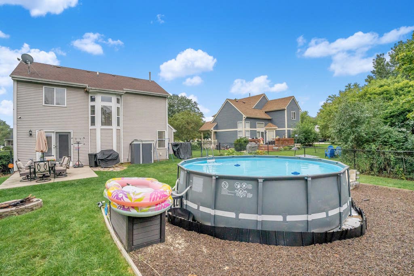
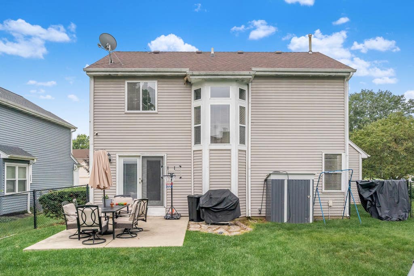
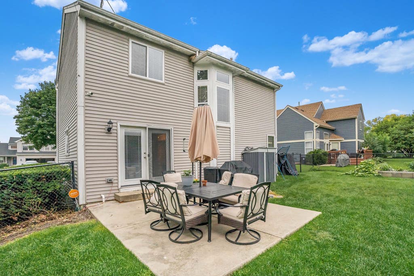
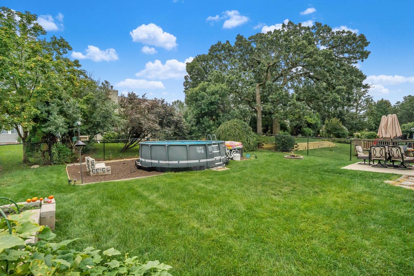
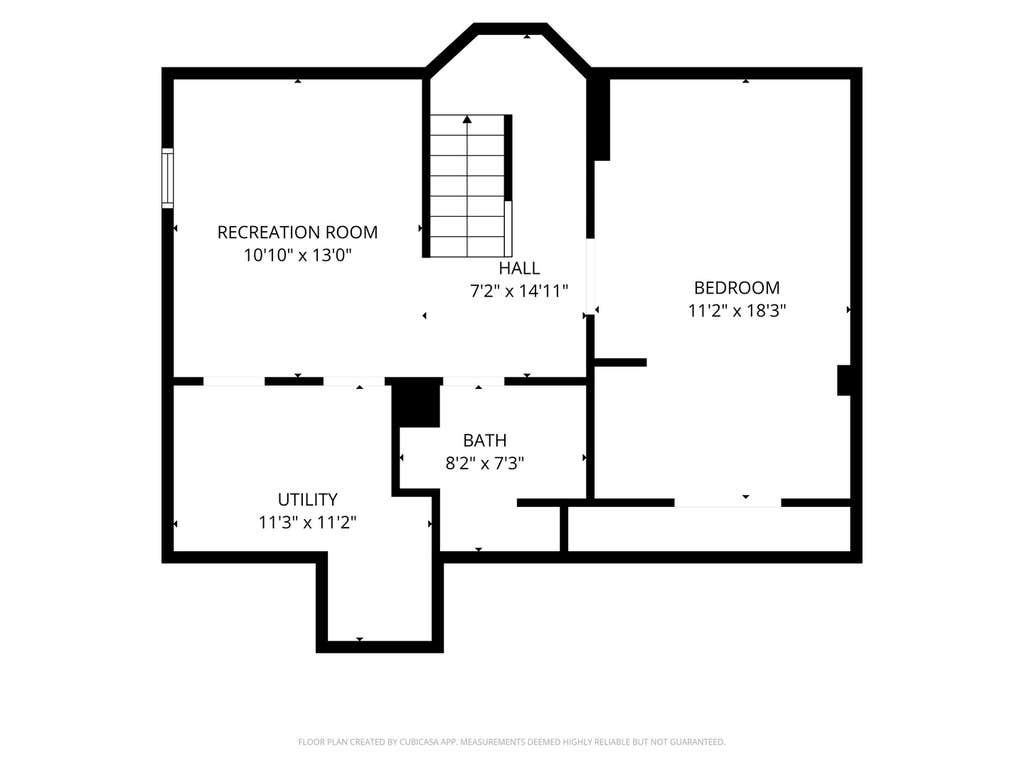
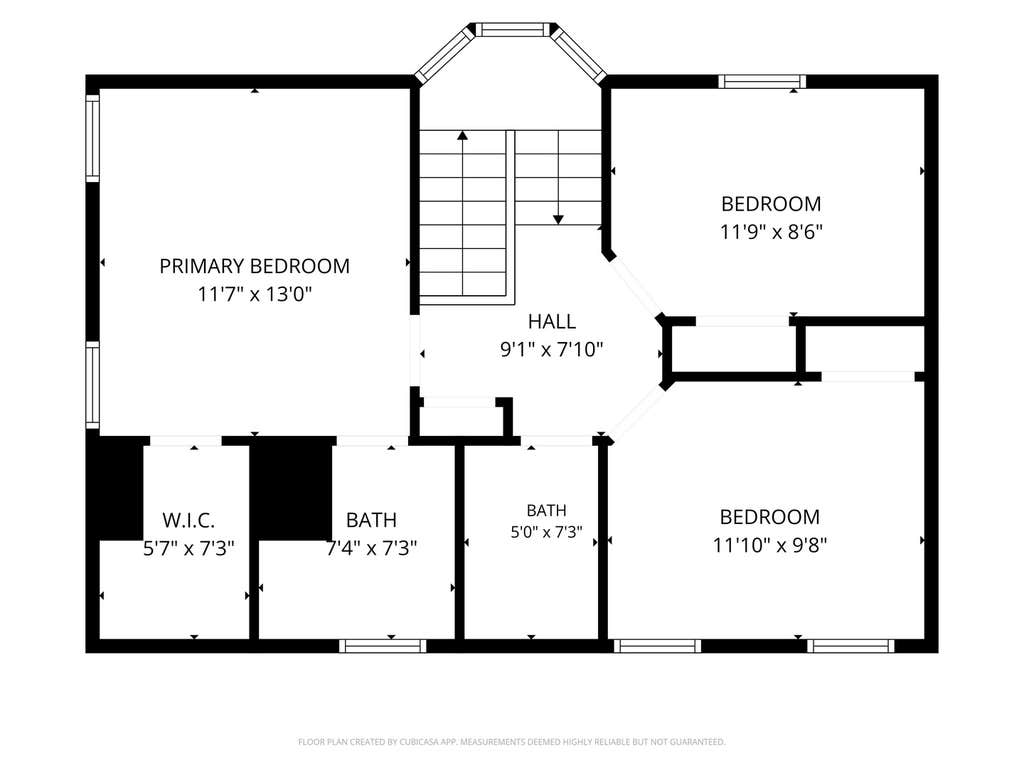
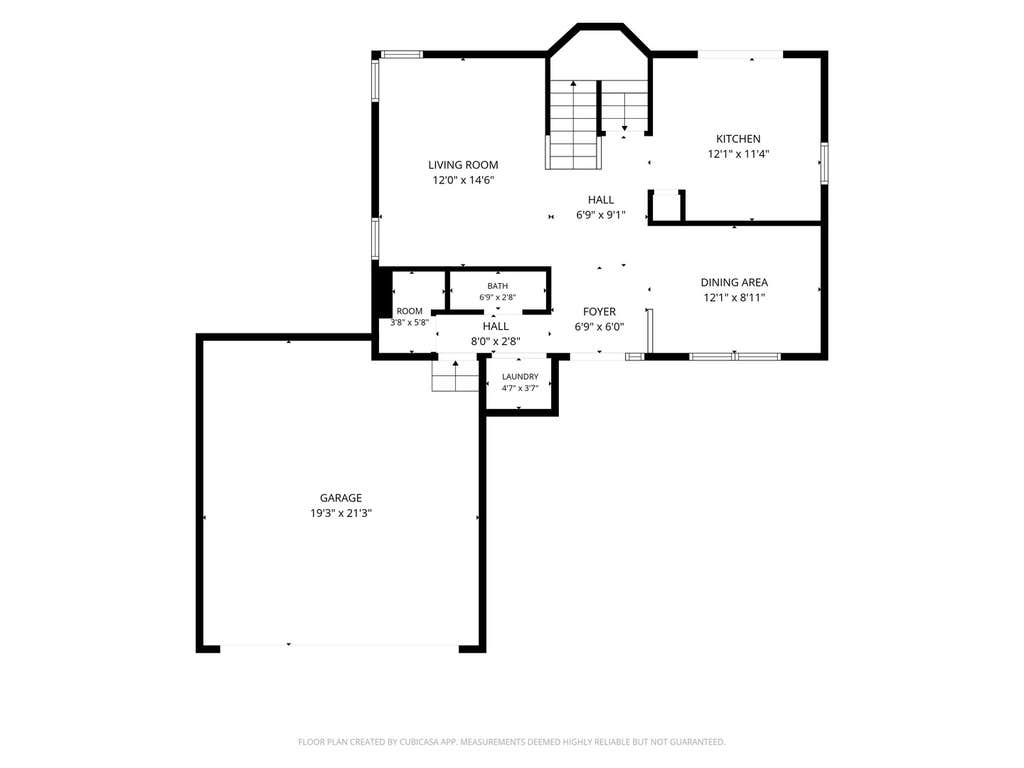
525 Arlington Lane, South Elgin, IL 60177 Welcome home to 525 Arlington Lane, a well-maintained two-story in South Elgin's Sugar Ridge subdivision, zoned for the highly regarded St. Charles School District 303. This 4-bedroom, 3-bath home now offers even more living space with a newly finished basement addition, plus fresh paint throughout - move-in ready and priced to sell. The main and second levels offer the classic layout buyers want: separate living and dining rooms, an updated kitchen with pantry closet, and a spacious family room. Upstairs are three bedrooms including a master suite with private full bath. The finished basement now adds a fourth bedroom and full bathroom, brightened by a large 7-square-foot egress window for natural light and code-compliant safety - ideal for guests, in-laws, or a private teen retreat. Outside, enjoy a patio and fenced yard on a low-maintenance corner-friendly lot, an attached 2-car garage, and an unbeatable location directly across from Tredup Park. Area highlights * St. Charles School District 303: Anderson Elementary, Wredling Middle School, and St. Charles North High School. * Directly across from Tredup Park - playground, open green space, and walking access right out your front door. * Sugar Ridge subdivision amenities: sidewalks throughout and nearby pond/lake. * Public sewer and water, school bus service. * Convenient South Elgin location with easy access to Randall Road shopping and dining corridor, Metra rail service, and the Fox River bike trail system. * Close to downtown St. Charles and Geneva for boutique shopping, restaurants, and riverfront events. Recent updates * Basement finished with a new bedroom and full bathroom, including a 7 sq. ft. egress window. * Fresh paint throughout. * Newer appliances including washer and dryer * New LVT flooring throughout first floor and 2nd floor * Intex above ground pool * Water heater 2024
| DAYS ON MARKET | 32 | LAST UPDATED | 9/5/2026 |
|---|---|---|---|
| TRACT | Sugar Ridge | YEAR BUILT | 1993 |
| COMMUNITY | South Elgin | GARAGE SPACES | 2.0 |
| COUNTY | Kane | STATUS | Conditional |
| PROPERTY TYPE(S) | Single Family |
| School District | St Charles North High School |
|---|---|
| Elementary School | Anderson Elementary School |
| Jr. High School | Wredling Middle School |
| High School | St Charles North High School |
| PRICE HISTORY | |
| Prior to Aug 23, '26 | $450,000 |
|---|---|
| Aug 23, '26 - Today | $425,000 |
| ADDITIONAL DETAILS | |
| AIR | Central Air |
|---|---|
| AIR CONDITIONING | Yes |
| APPLIANCES | Dishwasher, Disposal, Dryer, Microwave, Range, Refrigerator, Stainless Steel Appliance(s), Washer |
| AREA | South Elgin |
| BASEMENT | Daylight, Finished, Full, Yes |
| CONSTRUCTION | Vinyl Siding |
| GARAGE | Attached Garage, Yes |
| HEAT | Forced Air, Natural Gas |
| LOT | 0 |
| LOT DIMENSIONS | 60X125 |
| PARKING | Asphalt, Garage Door Opener, Attached, Garage |
| SEWER | Public Sewer |
| SUBDIVISION | Sugar Ridge |
| TAXES | 8203 |
| WATER | Public |
MORTGAGE CALCULATOR
TOTAL MONTHLY PAYMENT
0
P
I
*Estimate only
| SATELLITE VIEW |
| / | |
We respect your online privacy and will never spam you. By submitting this form with your telephone number
you are consenting for Humderto
Garcia to contact you even if your name is on a Federal or State
"Do not call List".
Listed with Coldwell Banker Real Estate Group
The data relating to real estate for sale on this web site comes in part from the Broker ReciprocitySM Program of MRED. All real estate listings are marked with the Broker ReciprocitySM logo or the MRED Broker ReciprocitySM thumbnail logo (a little black house) and detailed information about them includes the name of the listing brokers.
The broker providing these data believes them to be correct, but advises interested parties to confirm them before relying on them in a purchase decision.
Copyright 2026 MRED. All rights reserved.

The broker providing these data believes them to be correct, but advises interested parties to confirm them before relying on them in a purchase decision.
Copyright 2026 MRED. All rights reserved.
This IDX solution is (c) Diverse Solutions 2026.