
 Twitter
 Facebook
 Email
Email
|
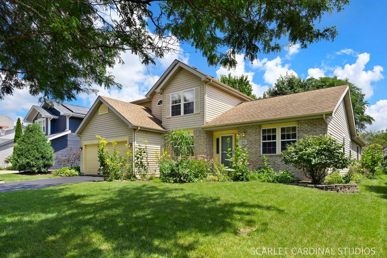
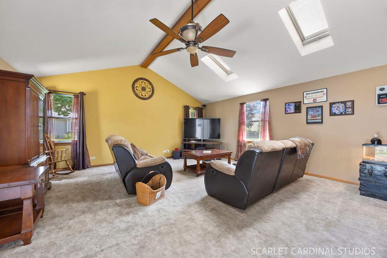
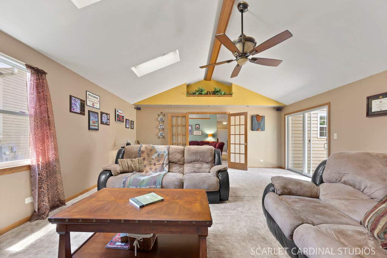
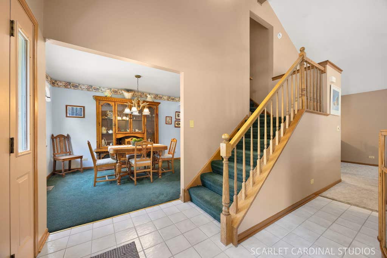
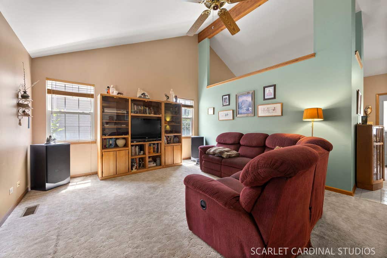
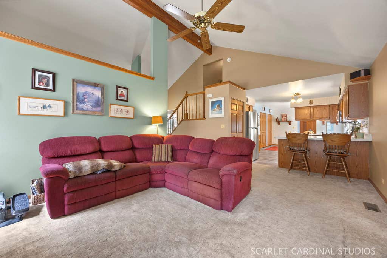
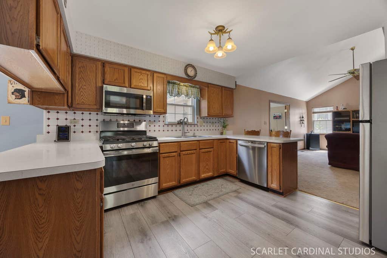
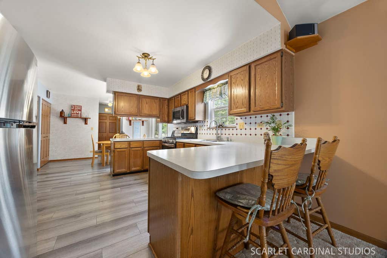
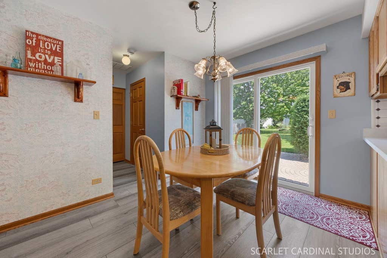
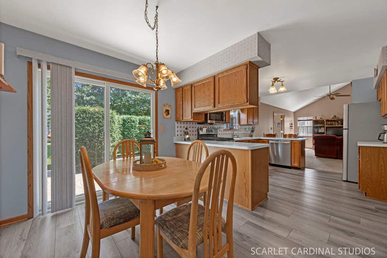
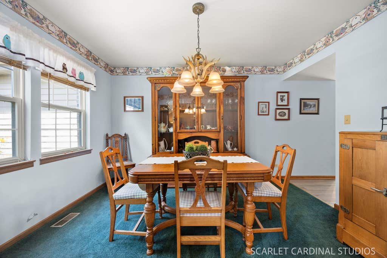
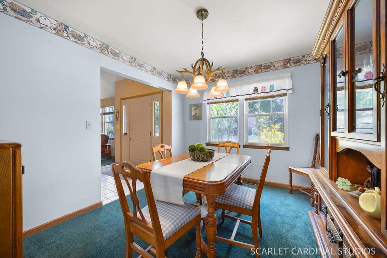
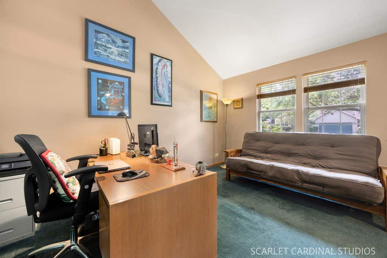
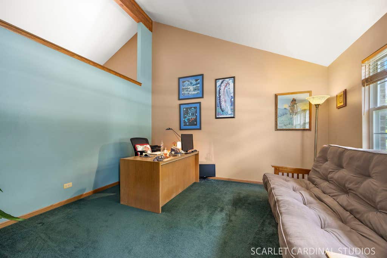
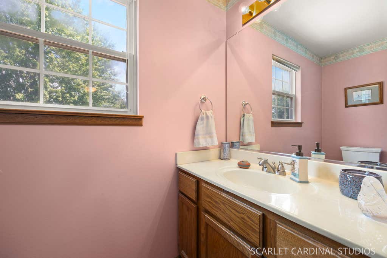
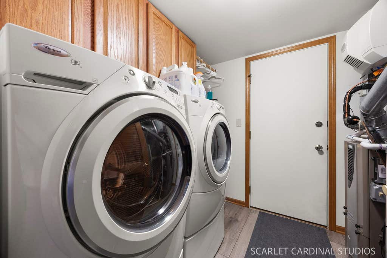
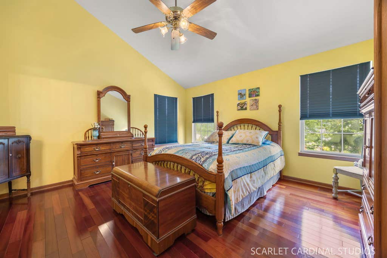
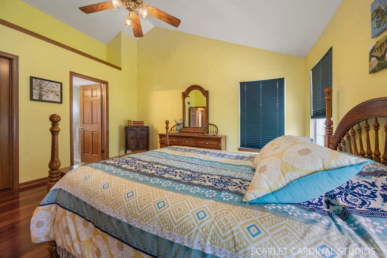
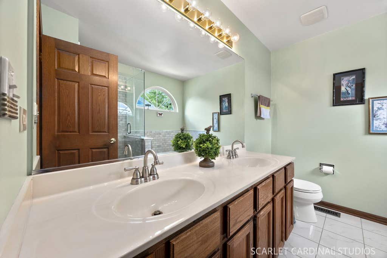
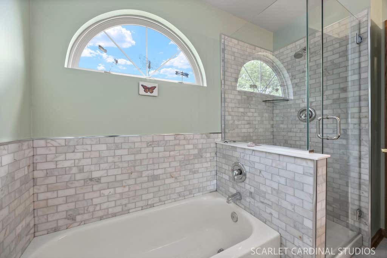
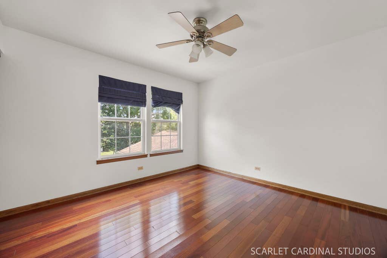
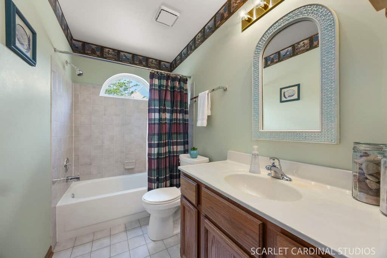
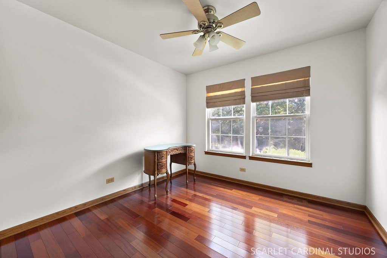
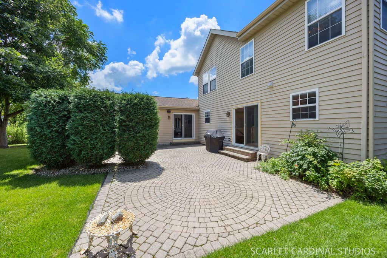
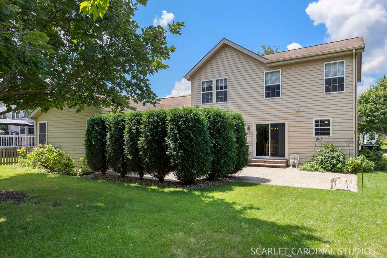
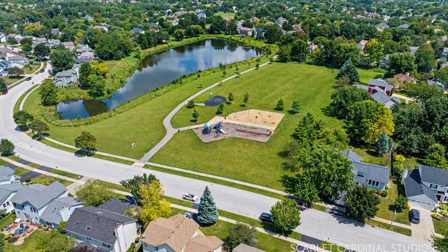
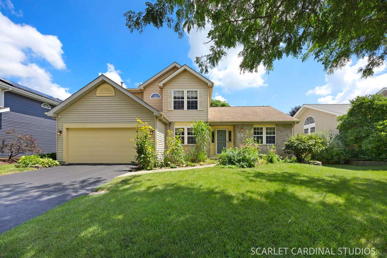

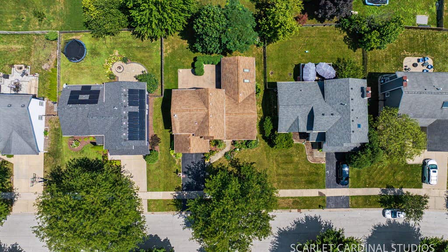
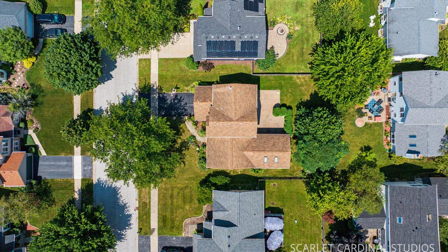
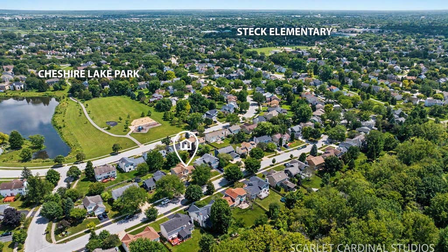
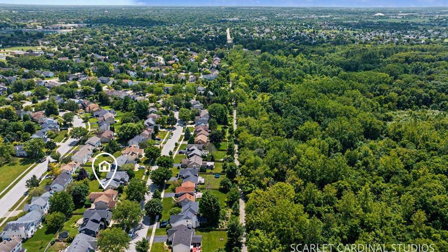
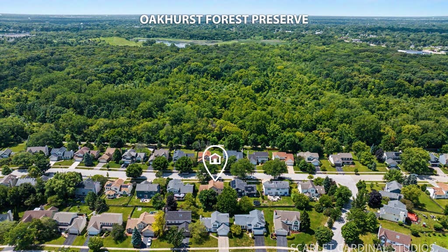
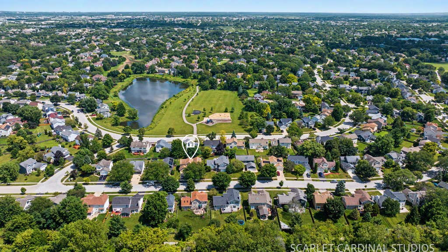

What an incredible home that boasts an open layout with soaring vaulted ceilings in the living, family room and great room addition! If wide open space is what you crave you found it! Skylights drench the great room with natural light! The kitchen has been so nicely refreshed with all stainless appliances and beautiful luxury vinyl plank flooring. There are 2 HUGE pantries in the kitchen, ample counter space with room for counter stools, and a newer sliding door leading out to the incredibly private paver patio. A private dining room and a living room that makes a perfect office space, den, music room, etc. Upstairs you'll notice the gleaming Brazilian cherry hardwood flooring and replaced upgraded doors in all the bedrooms. The primary suite is vaulted and features a double door entry, .a spacious walk in closet and a wonderful en suite full bath with newer marble look floor tile, a separate tub with marble surround, and remodeled shower with gorgeous marble tile! The garage is heated and finished and offers extra insulation to cut down heating/cooling costs. There's a huge concrete crawlspace accessible from the kitchen closet for all of your storage needs. The backyard has a wonderful oversized paver patio that is private and ready for outdoor entertaining. Pollinator gardens grace the front and back yards. This location simply cannot be beat - walk to Steck Elementary, Cheshire park and pond, the Oakhurst forest preserve is just steps across the road, your favorite coffee shop and grocery store. Oakhurst offers so much to it's residents - tennis and pickleball courts, basketball, baseball, soccer fields, sand volleyball, miles of paved walking trails and if you choose you can become a member of the pool and clubhouse. Enjoy a brand new AC - 2026! New stainless steel microwave and stove - 2020. New Dishwasher and water heater. Also refreshed primary bathroom - 2019. Roof is approx 15 years old. An entire lifestyle awaits - welcome home!
| DAYS ON MARKET | 38 | LAST UPDATED | 8/13/2026 |
|---|---|---|---|
| TRACT | Oakhurst | YEAR BUILT | 1993 |
| COMMUNITY | Aurora / Eola | GARAGE SPACES | 2.0 |
| COUNTY | DuPage | STATUS | Active |
| PROPERTY TYPE(S) | Single Family |
| School District | Waubonsie Valley High School |
|---|---|
| Elementary School | Steck Elementary School |
| Jr. High School | Fischer Middle School |
| High School | Waubonsie Valley High School |
| ADDITIONAL DETAILS | |
| AIR | Ceiling Fan(s), Central Air |
|---|---|
| AIR CONDITIONING | Yes |
| APPLIANCES | Dishwasher, Humidifier, Microwave, Range, Refrigerator |
| AREA | Aurora / Eola |
| BASEMENT | Crawl Space |
| CONSTRUCTION | Aluminum Siding |
| GARAGE | Attached Garage, Yes |
| HEAT | Natural Gas |
| HOA DUES | 350 |
| LOT | 0 |
| LOT DIMENSIONS | 68x108x68x108 |
| PARKING | Asphalt, Garage Door Opener, Heated Garage, Attached, Garage |
| SEWER | Public Sewer |
| SUBDIVISION | Oakhurst |
| TAXES | 10144.72 |
| WATER | Public |
MORTGAGE CALCULATOR
TOTAL MONTHLY PAYMENT
0
P
I
*Estimate only
| SATELLITE VIEW |
| / | |
We respect your online privacy and will never spam you. By submitting this form with your telephone number
you are consenting for Humderto
Garcia to contact you even if your name is on a Federal or State
"Do not call List".
Listed with Keller Williams Infinity
The data relating to real estate for sale on this web site comes in part from the Broker ReciprocitySM Program of MRED. All real estate listings are marked with the Broker ReciprocitySM logo or the MRED Broker ReciprocitySM thumbnail logo (a little black house) and detailed information about them includes the name of the listing brokers.
The broker providing these data believes them to be correct, but advises interested parties to confirm them before relying on them in a purchase decision.
Copyright 2026 MRED. All rights reserved.

The broker providing these data believes them to be correct, but advises interested parties to confirm them before relying on them in a purchase decision.
Copyright 2026 MRED. All rights reserved.
This IDX solution is (c) Diverse Solutions 2026.