
 Twitter
 Facebook
 Email
Email









|

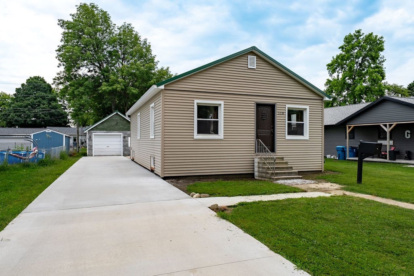
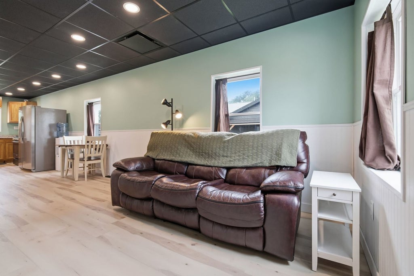
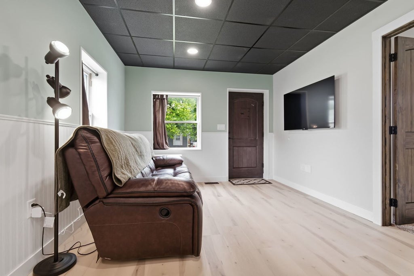
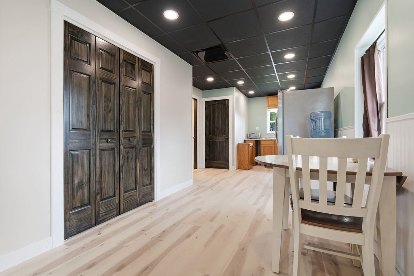
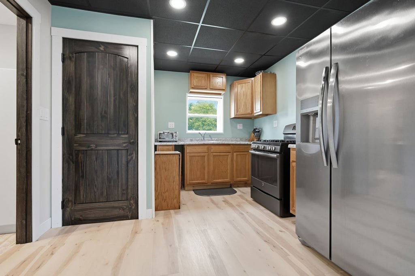
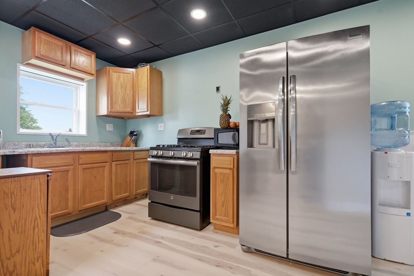
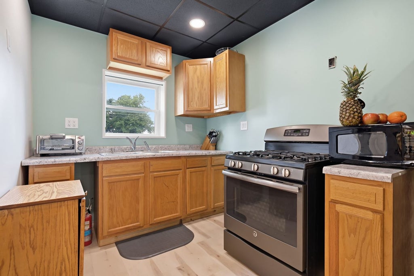
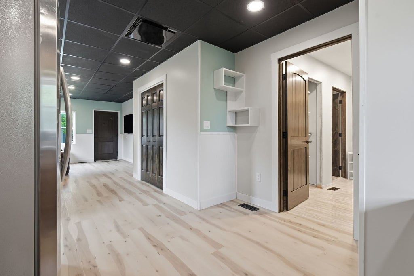
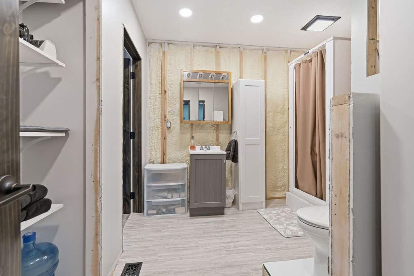
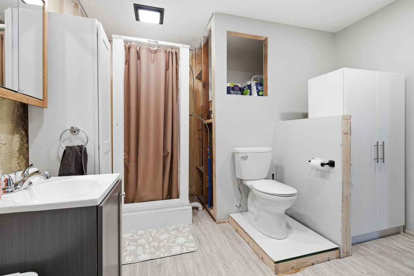
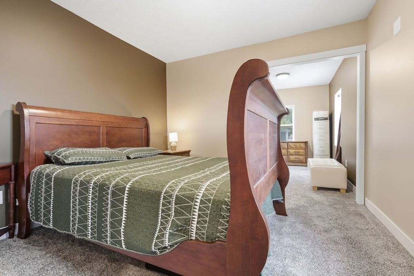
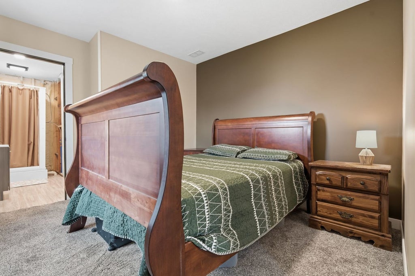
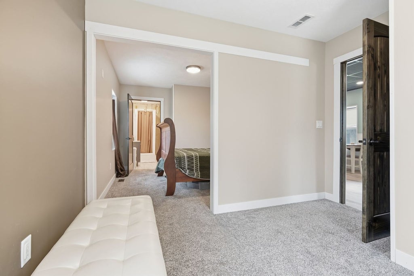
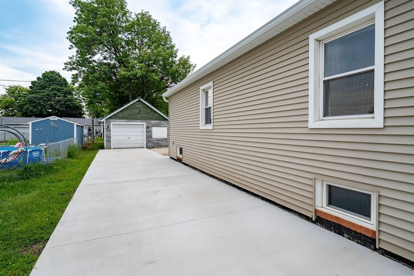
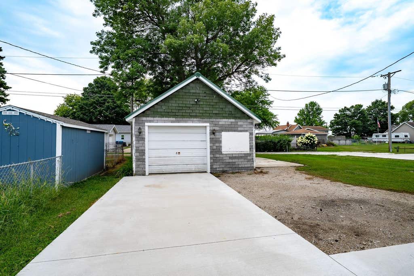
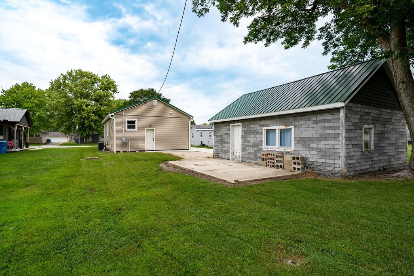
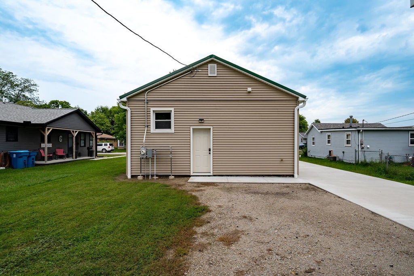
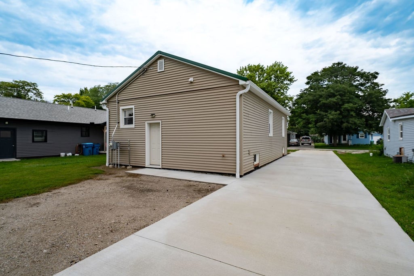
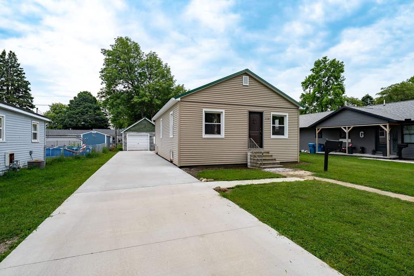
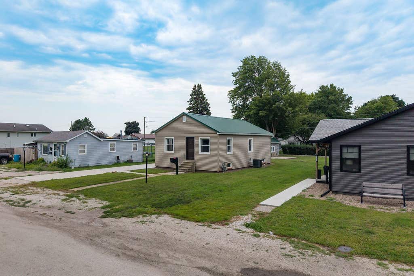
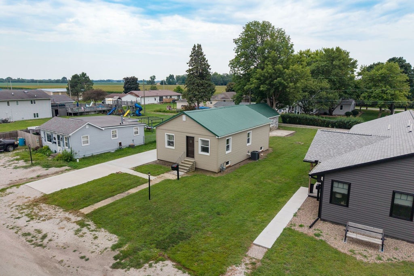
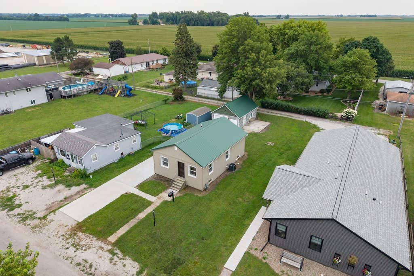
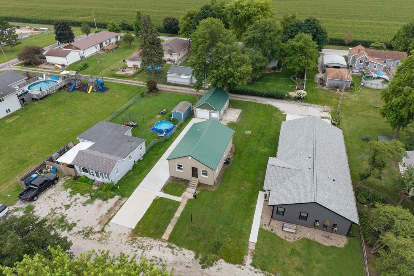
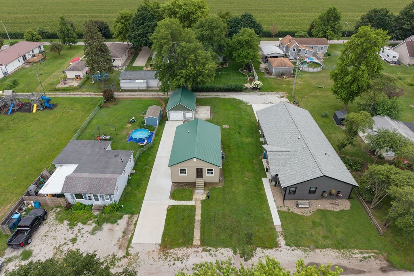
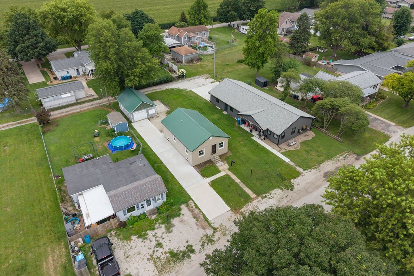
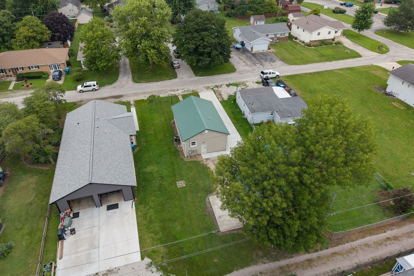
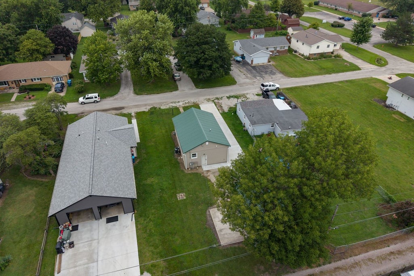
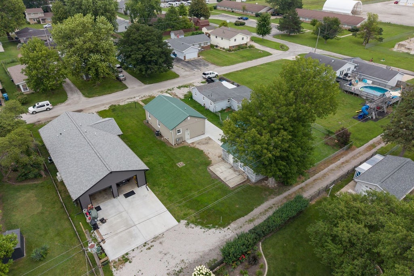
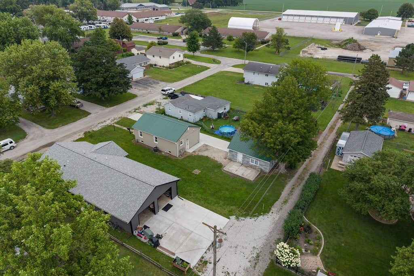
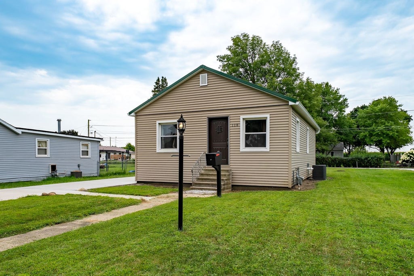
This fully renovated 2-bedroom, 1-bathroom block home (864 sq ft) underwent a complete transformation from 2022 to 2026. The original structure was fully gutted-walls, flooring, ceilings, and openings were replaced. The home features new framing, closed-cell spray insulation, all-new drywall and flooring, a metal roof on both house and garage, and double-layer ceiling insulation. Updated features include new HVAC with an automatic dehumidifier, on-demand water heater, PEX plumbing, PVC drains, new electrical with a 100-amp panel, and a new exterior sewer line. Replacement windows (including basement), siding, exterior doors, concrete drive and sidewalks (June 25), plus a tuckpointed and sealed foundation. With just a bit of finishing work and your personal touch, this home will be fully complete and beautiful for years to come! Set an appointment today before it is gone!
| DAYS ON MARKET | 37 | LAST UPDATED | 8/26/2026 |
|---|---|---|---|
| TRACT | Not Applicable | YEAR BUILT | 1947 |
| COMMUNITY | Pontiac | GARAGE SPACES | 1.5 |
| COUNTY | Livingston | STATUS | Conditional |
| PROPERTY TYPE(S) | Single Family |
| School District | Pontiac High School |
|---|---|
| Elementary School | Attendance Centers |
| Jr. High School | Pontiac Junior High School |
| High School | Pontiac High School |
| PRICE HISTORY | |
| Prior to Aug 24, '26 | $109,900 |
|---|---|
| Aug 24, '26 - Today | $99,500 |
| ADDITIONAL DETAILS | |
| AIR | Central Air |
|---|---|
| AIR CONDITIONING | Yes |
| APPLIANCES | Range, Refrigerator |
| AREA | Pontiac |
| BASEMENT | Full, Sump Pump, Unfinished, Yes |
| CONSTRUCTION | Vinyl Siding |
| GARAGE | Yes |
| HEAT | Natural Gas |
| LOT | 6534 sq ft |
| LOT DIMENSIONS | 50 x 130 |
| PARKING | Concrete, Detached, Garage |
| SEWER | Public Sewer |
| STYLE | Cottage |
| SUBDIVISION | Not Applicable |
| TAXES | 1190 |
| WATER | Public |
MORTGAGE CALCULATOR
TOTAL MONTHLY PAYMENT
0
P
I
*Estimate only
| SATELLITE VIEW |
| / | |
We respect your online privacy and will never spam you. By submitting this form with your telephone number
you are consenting for Humderto
Garcia to contact you even if your name is on a Federal or State
"Do not call List".
Listed with RE/MAX Rising
The data relating to real estate for sale on this web site comes in part from the Broker ReciprocitySM Program of MRED. All real estate listings are marked with the Broker ReciprocitySM logo or the MRED Broker ReciprocitySM thumbnail logo (a little black house) and detailed information about them includes the name of the listing brokers.
The broker providing these data believes them to be correct, but advises interested parties to confirm them before relying on them in a purchase decision.
Copyright 2026 MRED. All rights reserved.

The broker providing these data believes them to be correct, but advises interested parties to confirm them before relying on them in a purchase decision.
Copyright 2026 MRED. All rights reserved.
This IDX solution is (c) Diverse Solutions 2026.