
 Twitter
 Facebook
 Email
Email
|
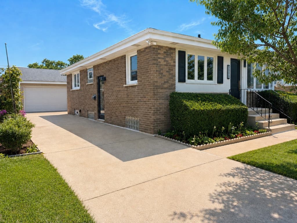
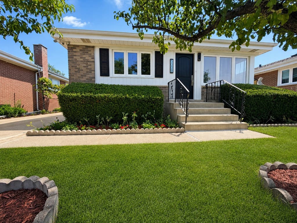
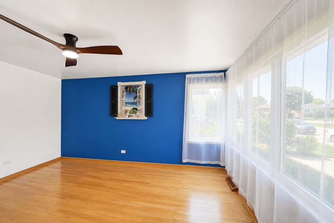
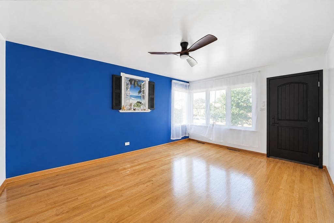
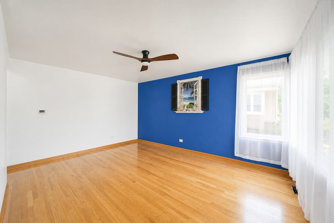
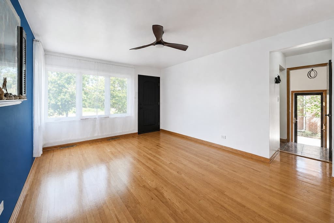
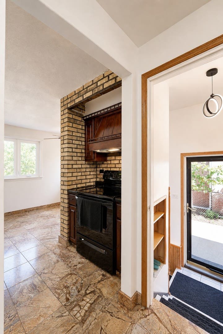
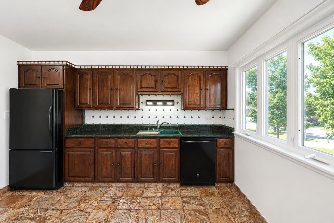
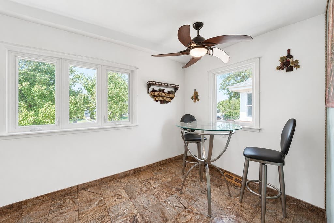
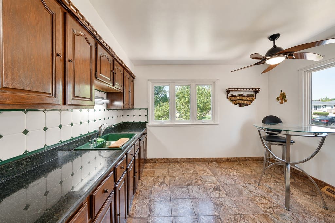
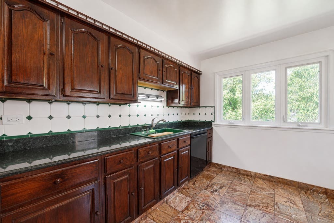
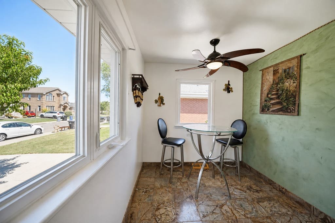
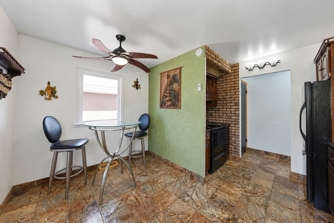
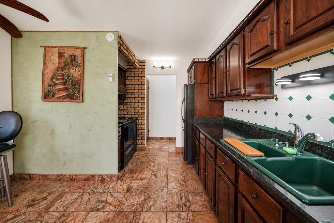
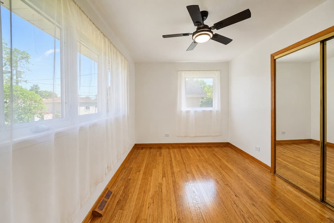
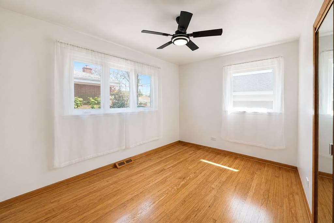
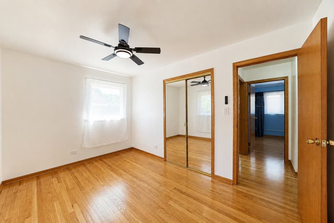
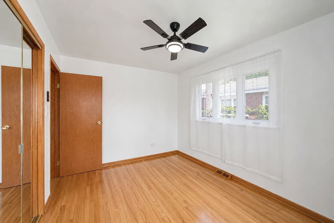
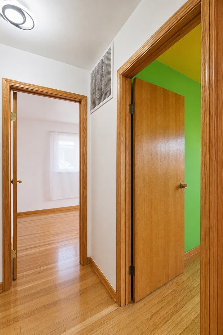
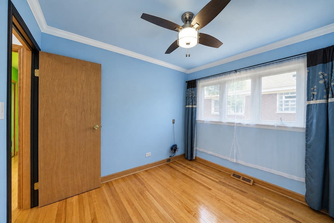
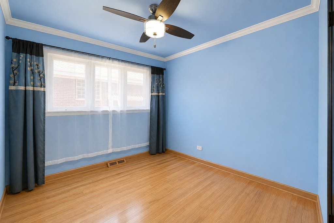
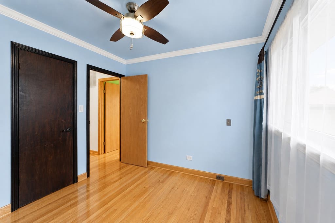
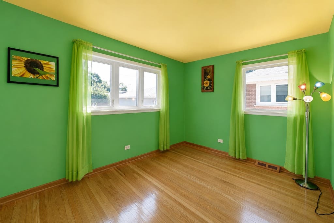
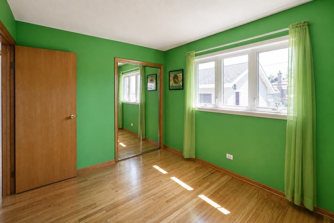
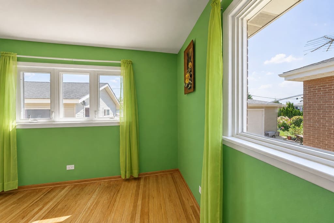
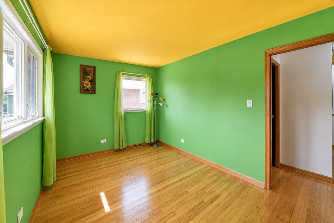
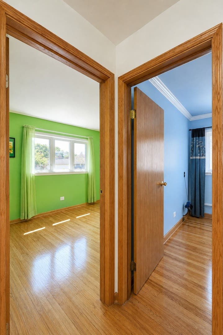
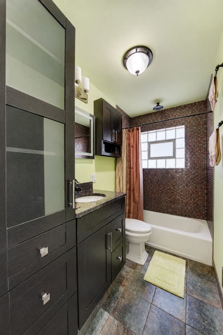

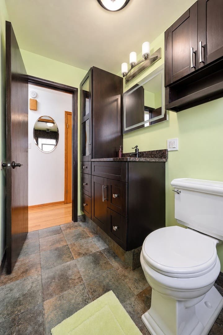
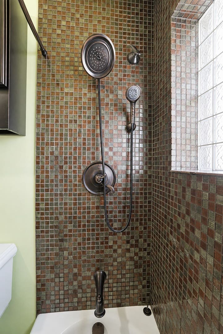
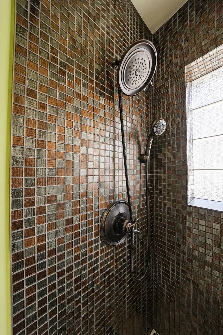
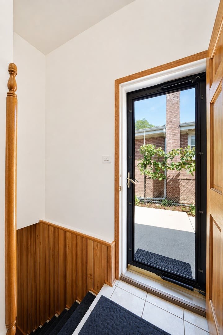
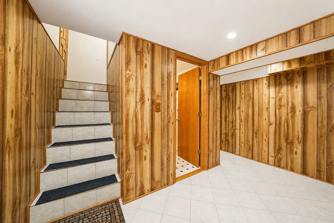
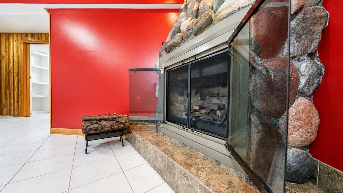
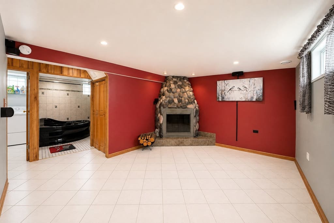
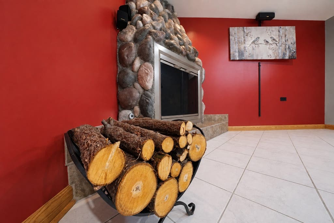
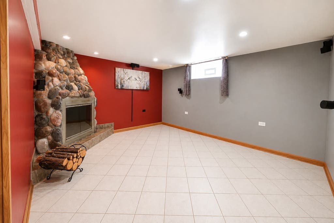
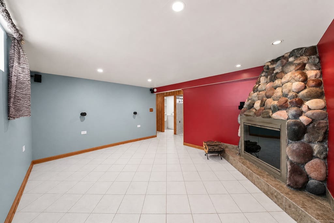
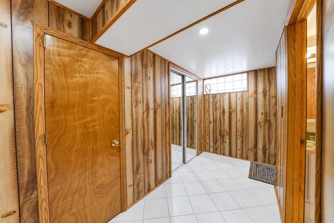
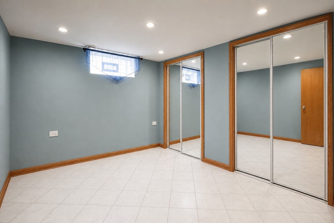
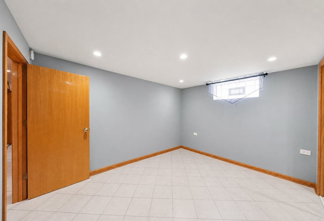
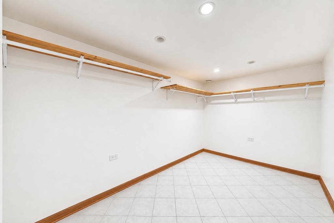
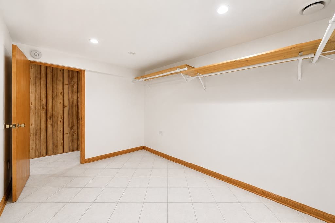
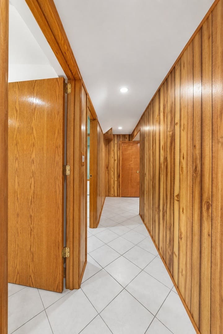
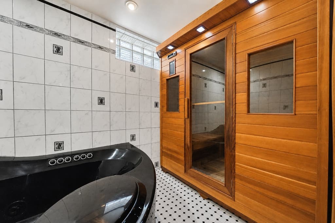
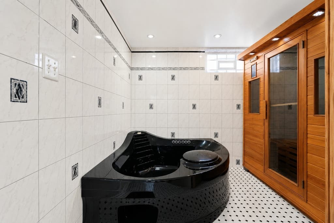
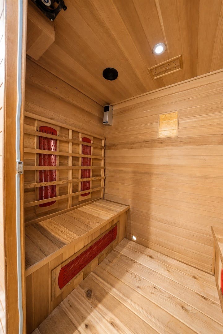
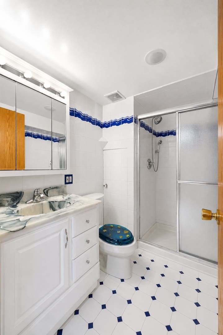
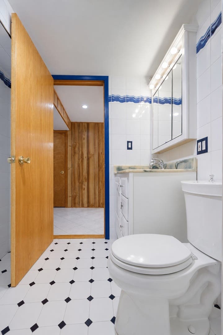
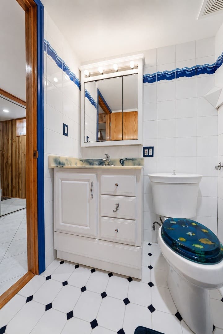
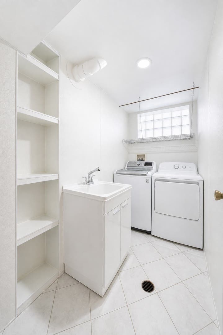
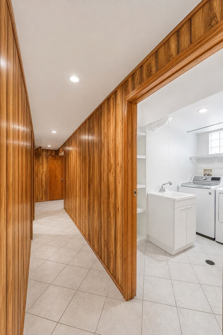
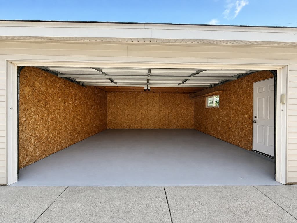
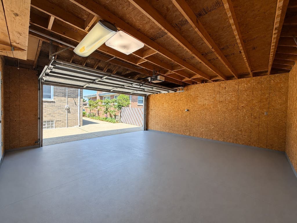
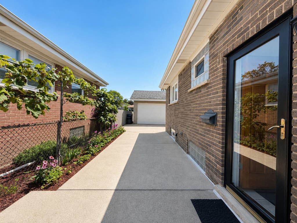
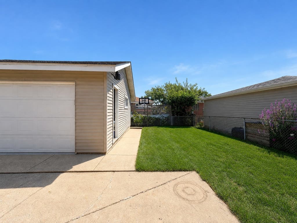
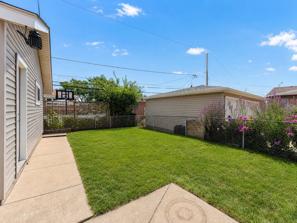
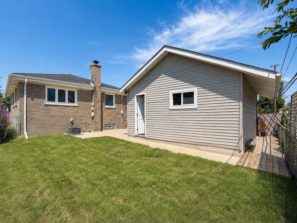
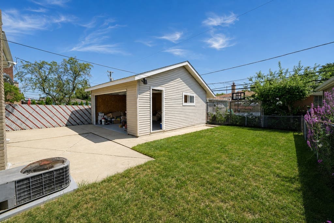
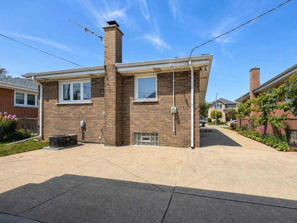
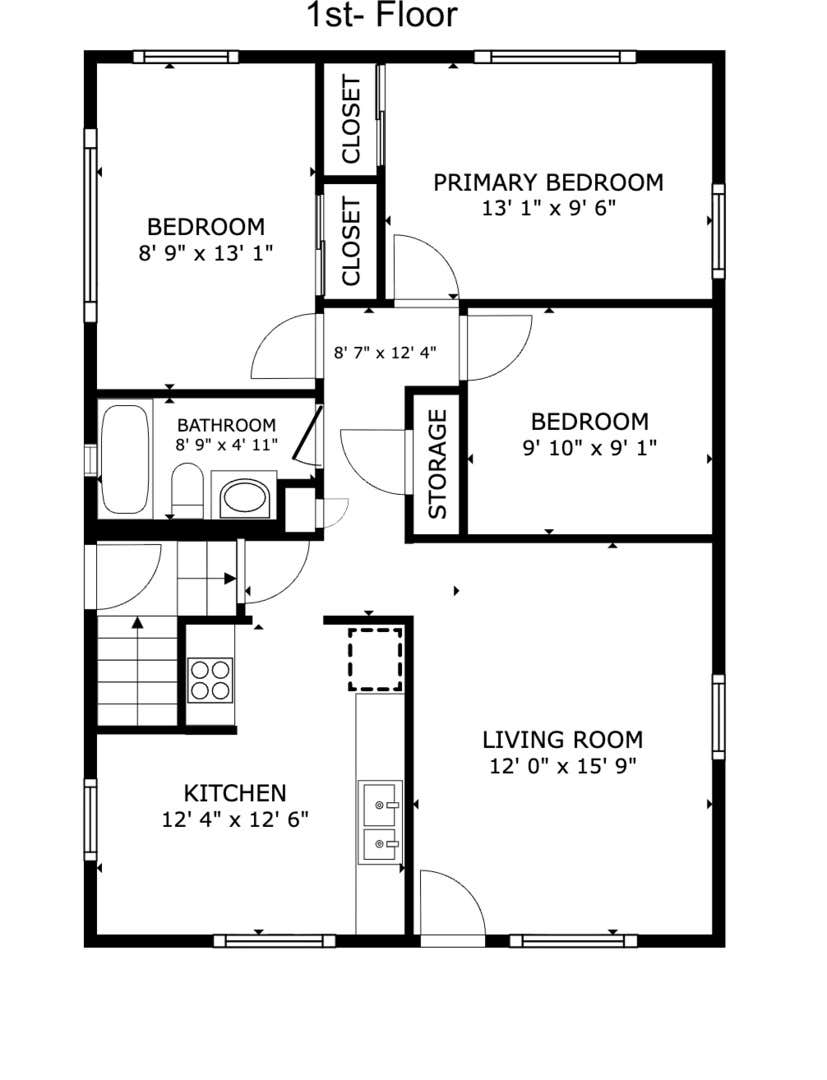
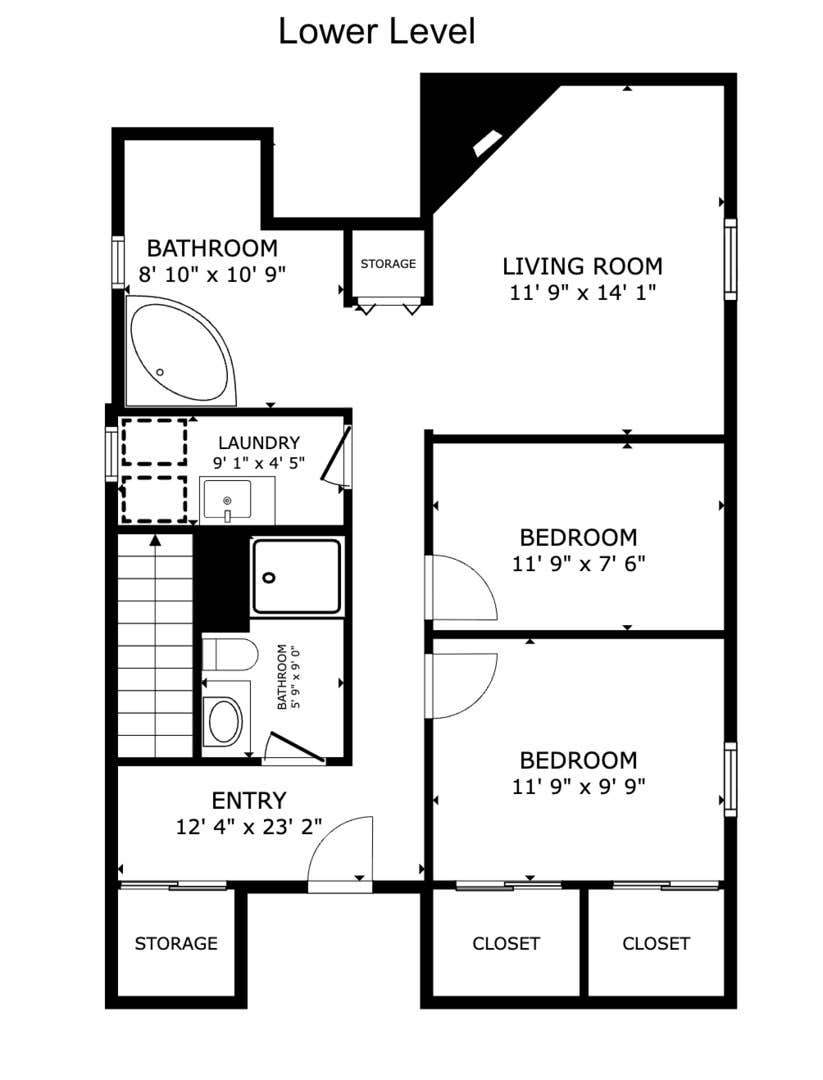

Welcome to Norridge! This exceptionally well-maintained 4-bedroom, 2-full-bath brick ranch with a side driveway is situated on a quiet, low-traffic street. The 1st floor features a spacious living and dining room combination, 3 generously sized bedrooms, a full bathroom, and beautiful hardwood floors. The updated kitchen offers granite countertops, marble flooring, a brand-new dishwasher, and both gas and electric connections for the stove. The fully finished basement provides even more living and entertaining space, including a 4th bedroom, an office, a full bathroom with an electrically heated floor and timer, and a comfortable family room with a wood-burning fireplace and gas starter. An additional relaxation room features a Jacuzzi and freestanding sauna-ready for your enjoyment and entertaining! The basement also offers ceramic tile flooring throughout, a custom medicine cabinet, and a large, lockable storage area beneath the stairs. Additional highlights include exterior-vented exhaust fans in the kitchen, both bathrooms, and Jacuzzi area, all controlled by timers; updated 100-amp electrical service; a 70-gallon water heater; a backflow-prevention system designed to protect the home from sewer backups; gutter guards; and internet cabling for exterior security cameras. Many major improvements were completed approximately 8-10 years ago, including the windows, roof, furnace, lighting, kitchen appliances, bathrooms, water heater, sauna, Jacuzzi, and fireplace. A brand-new front entry door adds even more curb appeal. The oversized, insulated 2.5-car garage features finished double walls, 240-volt electrical service, a clean concrete floor, and a large overhead storage area accessed by pull-down stairs. Additional covered storage is located behind the garage. The property also features fruit trees, grapevines, and approximately 4,000 crocuses that create a spectacular spring display. Conveniently located near shopping, restaurants, parks, schools, I-90/I-294, O'Hare Airport, the Blue Line, and public transportation. A truly special, move-in-ready Norridge home!
| DAYS ON MARKET | 35 | LAST UPDATED | 8/5/2026 |
|---|---|---|---|
| YEAR BUILT | 1957 | COMMUNITY | Norridge |
| GARAGE SPACES | 2.5 | COUNTY | Cook |
| STATUS | Active | PROPERTY TYPE(S) | Single Family |
| Elementary School | Pennoyer Elementary School |
|---|---|
| Jr. High School | Pennoyer Elementary School |
| ADDITIONAL DETAILS | |
| AIR | Central Air |
|---|---|
| AIR CONDITIONING | Yes |
| APPLIANCES | Dishwasher, Dryer, Range, Refrigerator, Washer |
| AREA | Norridge |
| BASEMENT | Finished, Full, Yes |
| CONSTRUCTION | Brick |
| FIREPLACE | Yes |
| GARAGE | Yes |
| HEAT | Forced Air, Natural Gas |
| INTERIOR | Sauna |
| LOT | 0 |
| LOT DIMENSIONS | 41 x 100 |
| PARKING | Concrete, Garage Door Opener, Detached, Garage |
| SEWER | Public Sewer |
| STYLE | Ranch |
| TAXES | 7116.94 |
MORTGAGE CALCULATOR
TOTAL MONTHLY PAYMENT
0
P
I
*Estimate only
| SATELLITE VIEW |
| / | |
We respect your online privacy and will never spam you. By submitting this form with your telephone number
you are consenting for Humderto
Garcia to contact you even if your name is on a Federal or State
"Do not call List".
Listed with RE/MAX City
The data relating to real estate for sale on this web site comes in part from the Broker ReciprocitySM Program of MRED. All real estate listings are marked with the Broker ReciprocitySM logo or the MRED Broker ReciprocitySM thumbnail logo (a little black house) and detailed information about them includes the name of the listing brokers.
The broker providing these data believes them to be correct, but advises interested parties to confirm them before relying on them in a purchase decision.
Copyright 2026 MRED. All rights reserved.

The broker providing these data believes them to be correct, but advises interested parties to confirm them before relying on them in a purchase decision.
Copyright 2026 MRED. All rights reserved.
This IDX solution is (c) Diverse Solutions 2026.