
 Twitter
 Facebook
 Email
Email
|
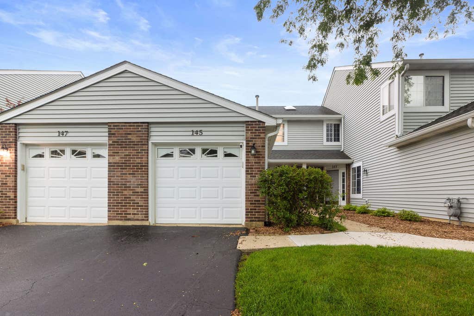
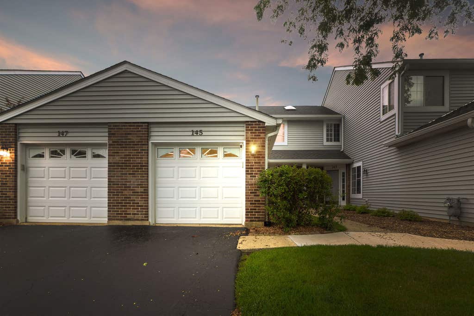
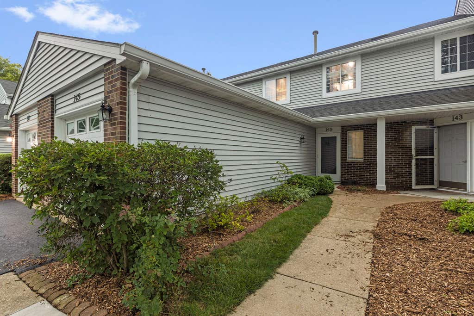
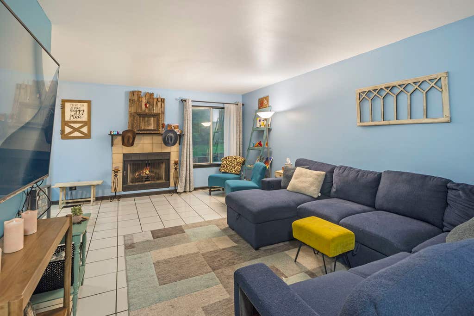
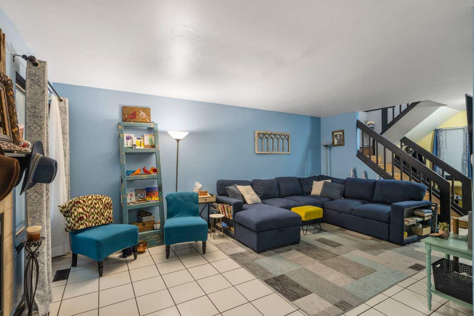
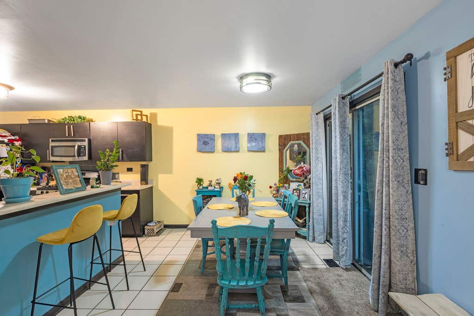
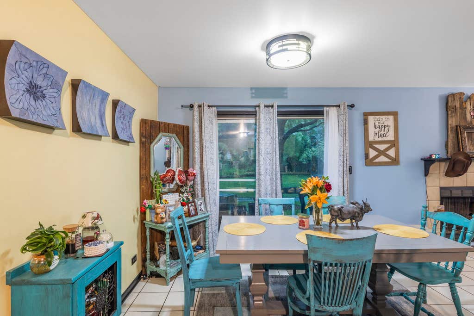
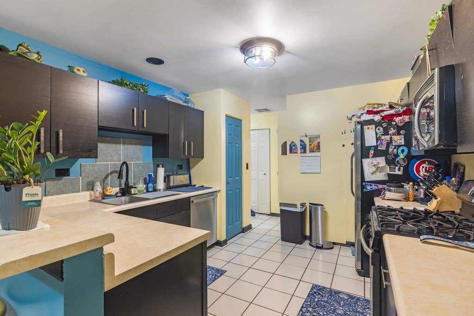
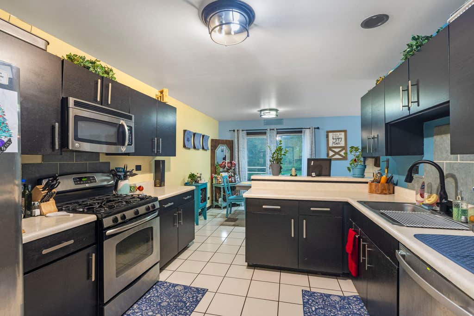
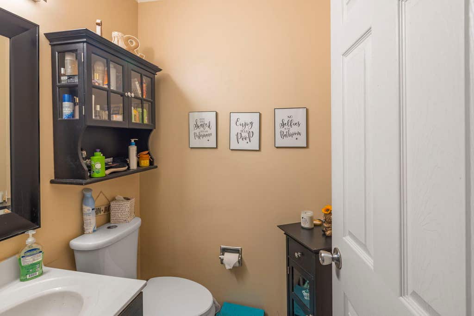
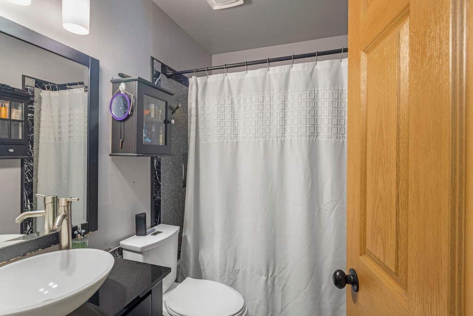
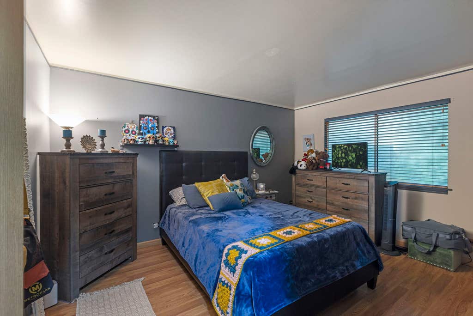

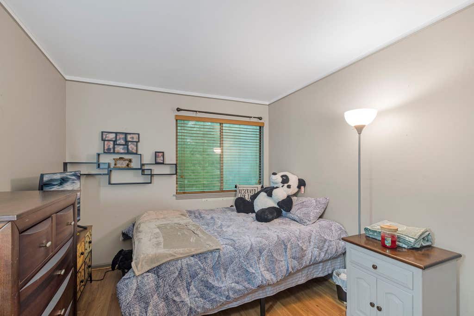
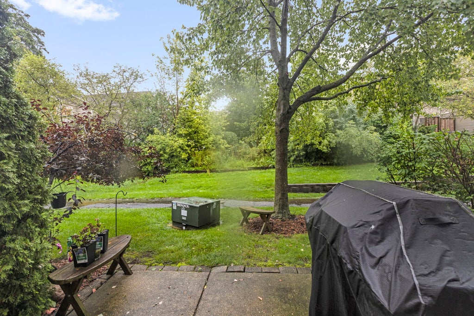
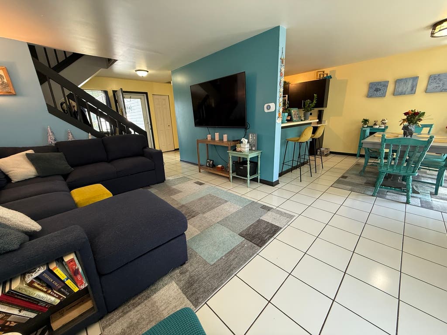
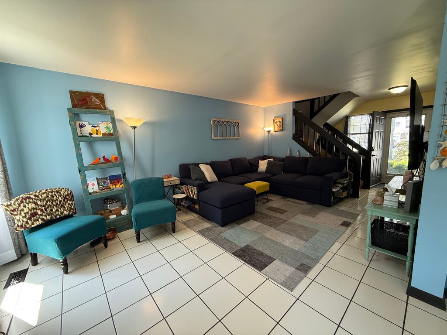
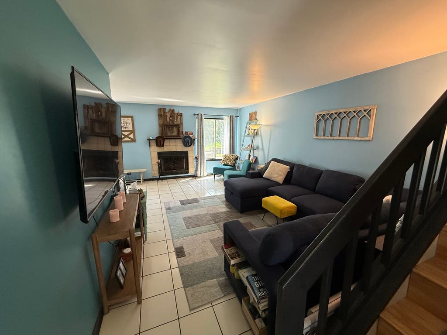
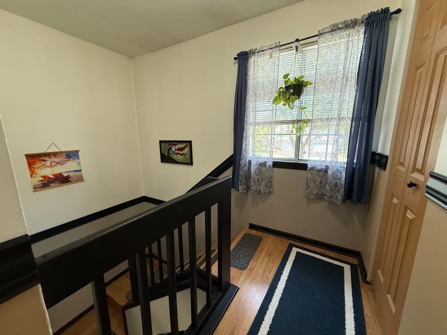
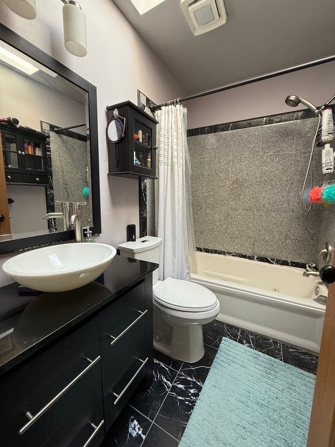
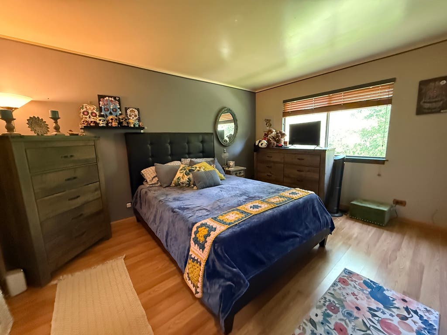
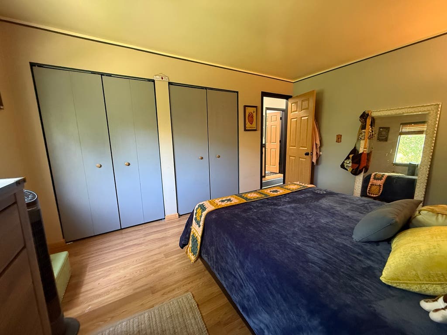
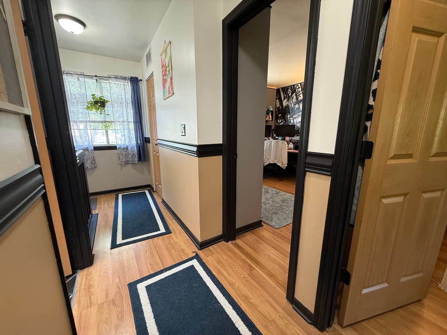
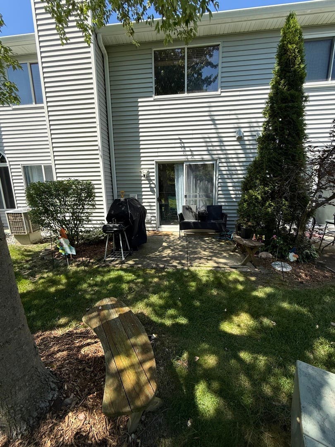

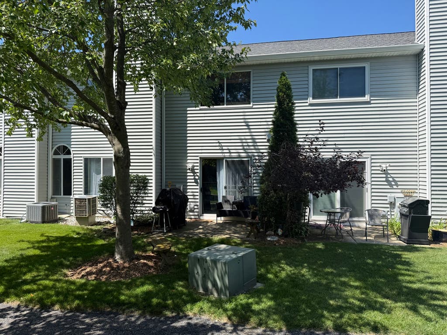

Welcome to this beautifully updated 3-bedroom, 1.5-bath townhome with a 1-car attached garage, located in the highly desirable Sussex Square subdivision w/ low assoc. fees and convenient overnight parking in front and more close by !!!! From the moment you arrive, you'll appreciate the openness layout and the spacious kitchen. Inviting floor plan filled with natural light. The main living areas feature attractive tile flooring, creating a bright and welcoming atmosphere that's perfect for everyday living and entertaining. The kitchen is equipped with stainless steel appliances offering ample cabinet and counter space. Gather around the cozy fireplace on cooler evenings or relax on your private patio, which enjoys added privacy with no immediate neighbors directly behind with nature trails. Upstairs, you'll find three generously sized bedrooms and a beautifully updated full bathroom featuring a skylight that fills the space with natural light. Additional features include newer six-panel interior doors, laminate flooring in select areas, and convenient under-stair storage. Enjoy the peace of mind that comes with included maintenance living. The homeowners association has recently replaced the roof and provides exterior maintenance including gutter cleaning, siding maintenance, and power washing, helping keep the community looking its best. The location is outstanding! Just steps from Aquarius Park with Playgrounds and minutes from shopping, dining, schools, and major roadways. A brand-new community park nearby, featuring tennis and basketball courts, soccer fields, picnic areas, and outdoor fitness equipment, adding even more recreational opportunities right outside your door. This is an excellent opportunity to own a well-maintained home in a sought-after community with exceptional value low Assoc, lots of parking options and low taxes.
| DAYS ON MARKET | 48 | LAST UPDATED | 9/1/2026 |
|---|---|---|---|
| TRACT | Sussex Square | YEAR BUILT | 1990 |
| COMMUNITY | Streamwood | GARAGE SPACES | 1.0 |
| COUNTY | Cook | STATUS | Conditional |
| PROPERTY TYPE(S) | Condo/Townhouse/Co-Op |
| School District | Streamwood High School |
|---|---|
| Elementary School | Laurel Hill Elementary School |
| Jr. High School | Tefft Middle School |
| High School | Streamwood High School |
| ADDITIONAL DETAILS | |
| AIR | Central Air |
|---|---|
| AIR CONDITIONING | Yes |
| AMENITIES | Insurance, Snow Removal |
| AREA | Streamwood |
| BASEMENT | None |
| CONSTRUCTION | Vinyl Siding |
| FIREPLACE | Yes |
| GARAGE | Attached Garage, Yes |
| HEAT | Natural Gas |
| HOA DUES | 220 |
| LOT | 0 |
| LOT DIMENSIONS | COMMON |
| PARKING | Asphalt, Garage Door Opener, Attached, Garage |
| SEWER | Public Sewer |
| STORIES | 2 |
| SUBDIVISION | Sussex Square |
| TAXES | 5272 |
| WATER | Public |
MORTGAGE CALCULATOR
TOTAL MONTHLY PAYMENT
0
P
I
*Estimate only
| SATELLITE VIEW |
| / | |
We respect your online privacy and will never spam you. By submitting this form with your telephone number
you are consenting for Humderto
Garcia to contact you even if your name is on a Federal or State
"Do not call List".
Listed with Coldwell Banker Realty
The data relating to real estate for sale on this web site comes in part from the Broker ReciprocitySM Program of MRED. All real estate listings are marked with the Broker ReciprocitySM logo or the MRED Broker ReciprocitySM thumbnail logo (a little black house) and detailed information about them includes the name of the listing brokers.
The broker providing these data believes them to be correct, but advises interested parties to confirm them before relying on them in a purchase decision.
Copyright 2026 MRED. All rights reserved.

The broker providing these data believes them to be correct, but advises interested parties to confirm them before relying on them in a purchase decision.
Copyright 2026 MRED. All rights reserved.
This IDX solution is (c) Diverse Solutions 2026.