
 Twitter
 Facebook
 Email
Email
|

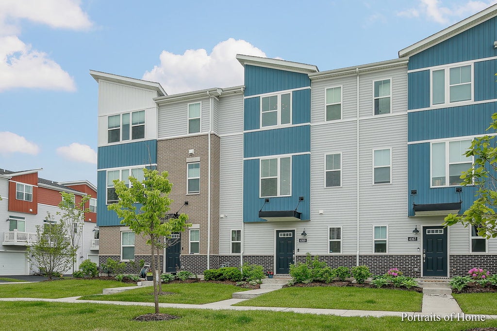
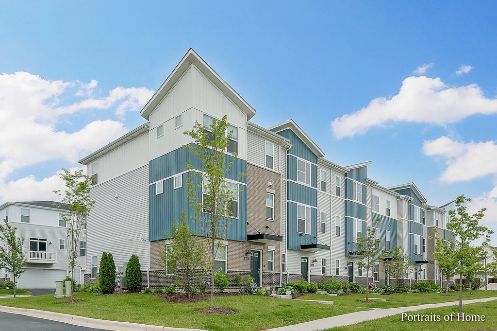
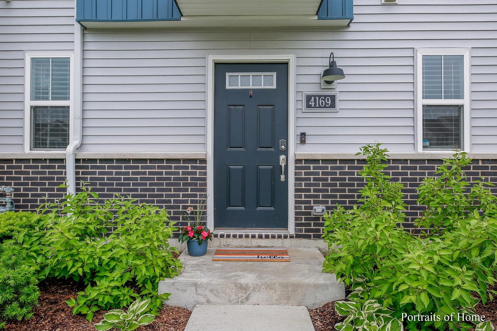
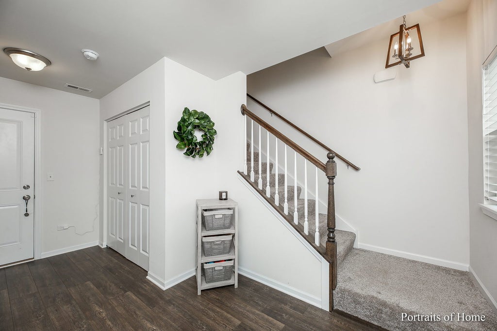
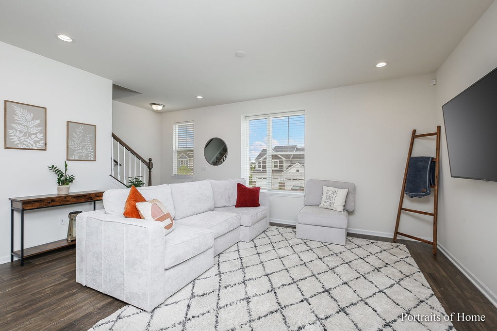
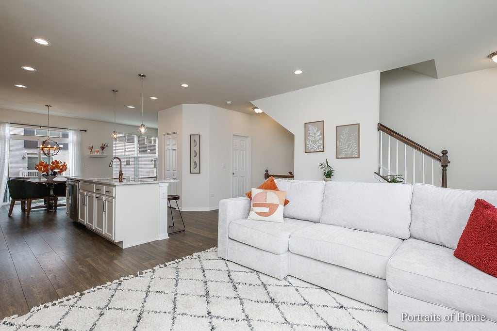
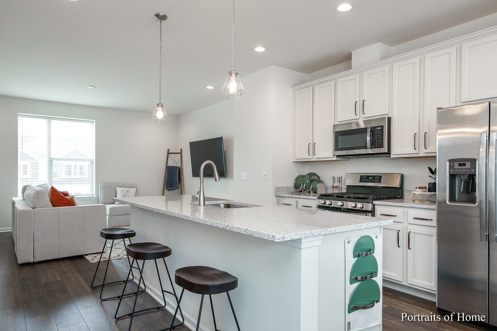
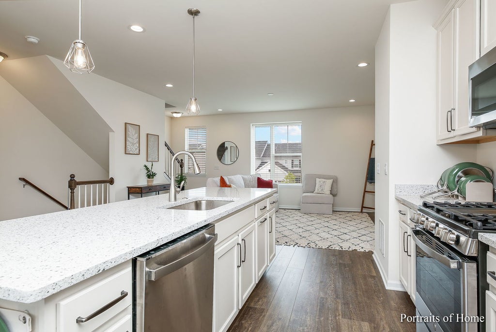
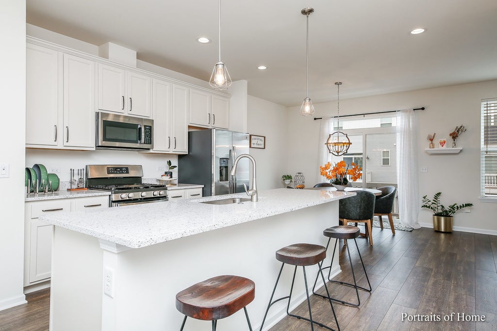
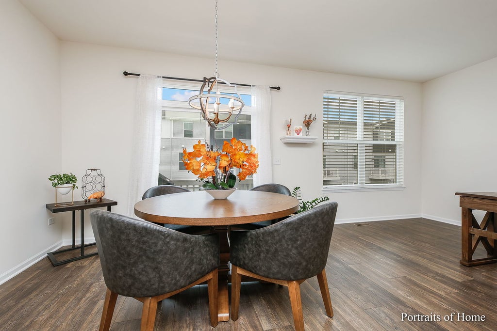
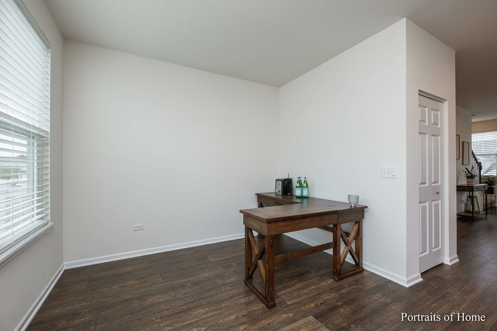
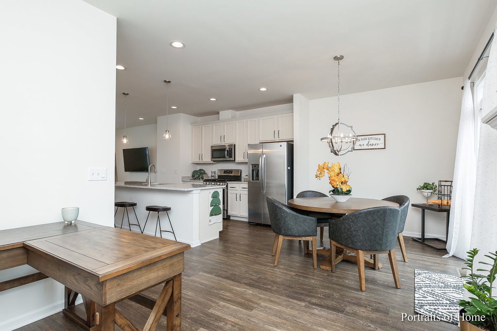
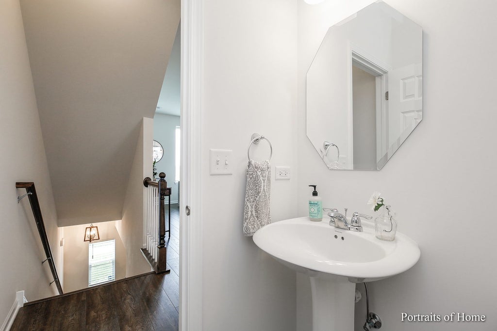
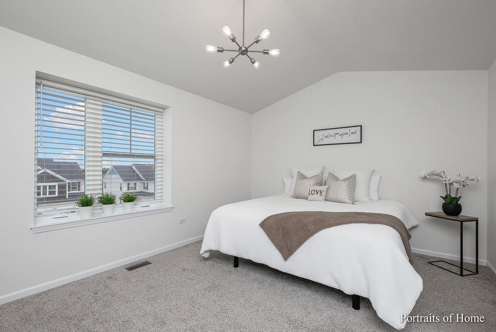
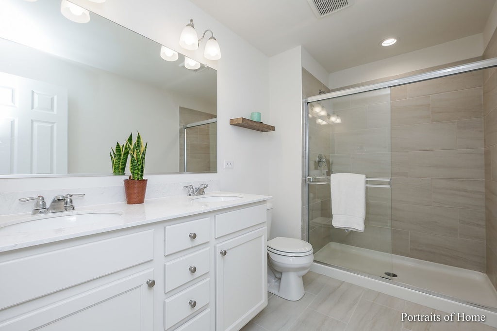
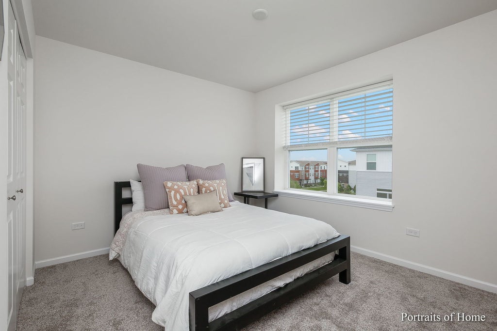
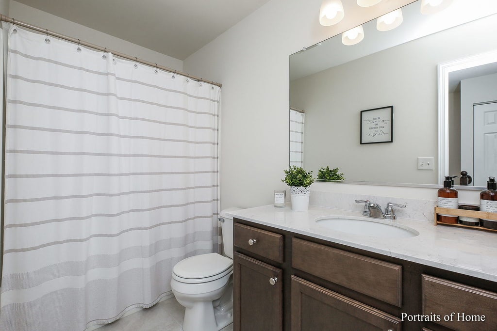
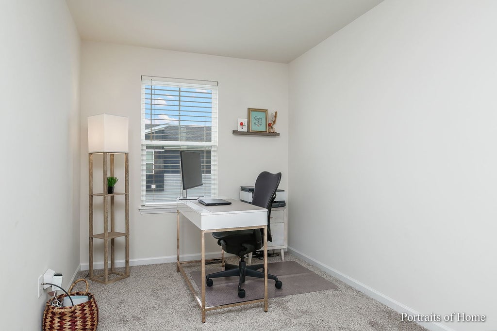
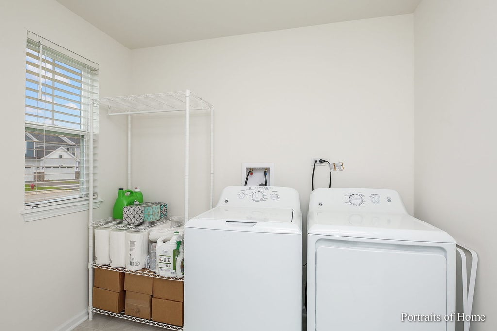
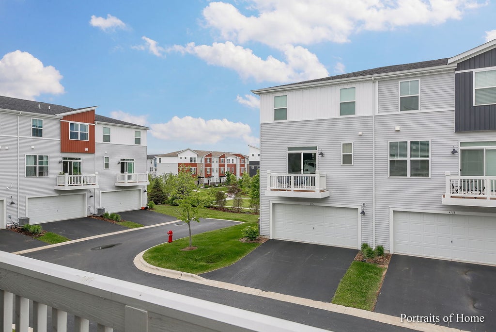
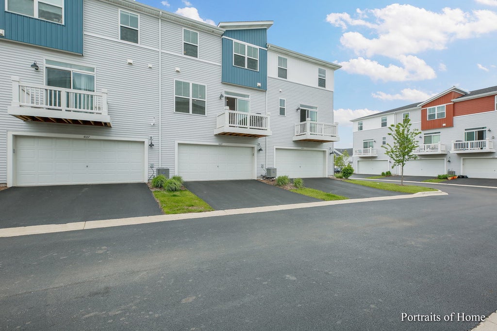
Built in 2020, this spacious 1,792 square foot, 2 bedroom, 2 1/2 bath with loft and office located in Naperville's award winning school district 204. This is one of the buildings with convenient street parking out front for guests. The 2-car rear-load garage, leads to the foyer and a spacious laundry room, which is nicely tucked away in that lower level with large coat closet. The main floor has a large family room that seamlessly opens up to the kitchen and dining area. The kitchen features new subway tile backsplash, soft white 42" cabinets and bright grey and white quartz counters adorn the large island that goes from one end of the kitchen to the other with breakfast bar that seats 4. With loads of cabinets and countertops, you'll never run out of storage or prep space. Adjacent from the kitchen is a pantry closet for additional storage. The kitchen opens up to a dining room or breakfast area & office nook with sliding glass door to balcony and beautiful view of the courtyard. A powder room tucked away by the staircase finishes off this floor. The stunning wood laminate floors complete this contemporary yet warm and inviting space. The third level, with two bedrooms, two bathrooms and a cozy loft has plenty of space to relax after a long day. Your master suite includes a walk-in closet and an on-suite bathroom with a double bowl sink and ceramic tile floor and shower. Extras that are not included if bought new from builder: Garage Door Opener ($600),Blinds ($2,000), upgraded light fixtures, humidifier ($600), 240 volt outlet in garage for charging Tesla ($500) & professional cordless TV installation ($750)
| DAYS ON MARKET | 0 | LAST UPDATED | 9/21/2026 |
|---|---|---|---|
| TRACT | Gramercy Square | YEAR BUILT | 2020 |
| COMMUNITY | Aurora / Eola | GARAGE SPACES | 2.0 |
| COUNTY | DuPage | STATUS | Active |
| PROPERTY TYPE(S) | Condo/Townhouse/Co-Op |
| School District | Waubonsie Valley High School |
|---|---|
| Elementary School | Gombert Elementary School |
| Jr. High School | Still Middle School |
| High School | Waubonsie Valley High School |
| ADDITIONAL DETAILS | |
| AIR | Central Air |
|---|---|
| AIR CONDITIONING | Yes |
| AMENITIES | Insurance, Snow Removal |
| APPLIANCES | Dishwasher, Disposal, Dryer, Microwave, Range, Refrigerator, Stainless Steel Appliance(s), Washer |
| AREA | Aurora / Eola |
| BASEMENT | None |
| CONSTRUCTION | Brick, Other, Vinyl Siding |
| EXTERIOR | Balcony |
| GARAGE | Attached Garage, Yes |
| HEAT | Natural Gas |
| HOA DUES | 207 |
| INTERIOR | Cathedral Ceiling(s), Open Floorplan, Walk-In Closet(s) |
| LOT | 0 |
| LOT DESCRIPTION | Landscaped |
| LOT DIMENSIONS | 21.4X36.5 |
| PARKING | Asphalt, Garage, Attached |
| SEWER | Public Sewer |
| STORIES | 3 |
| SUBDIVISION | Gramercy Square |
| TAXES | 8887.56 |
MORTGAGE CALCULATOR
TOTAL MONTHLY PAYMENT
0
P
I
*Estimate only
| SATELLITE VIEW |
| / | |
We respect your online privacy and will never spam you. By submitting this form with your telephone number
you are consenting for Humderto
Garcia to contact you even if your name is on a Federal or State
"Do not call List".
Listed with @properties Christie�s International Real Estate
The data relating to real estate for sale on this web site comes in part from the Broker ReciprocitySM Program of MRED. All real estate listings are marked with the Broker ReciprocitySM logo or the MRED Broker ReciprocitySM thumbnail logo (a little black house) and detailed information about them includes the name of the listing brokers.
The broker providing these data believes them to be correct, but advises interested parties to confirm them before relying on them in a purchase decision.
Copyright 2026 MRED. All rights reserved.

The broker providing these data believes them to be correct, but advises interested parties to confirm them before relying on them in a purchase decision.
Copyright 2026 MRED. All rights reserved.
This IDX solution is (c) Diverse Solutions 2026.