
 Twitter
 Facebook
 Email
Email
|

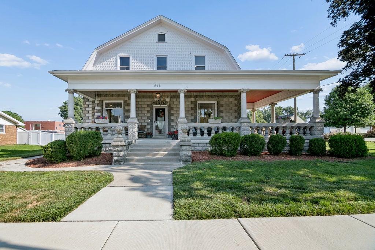
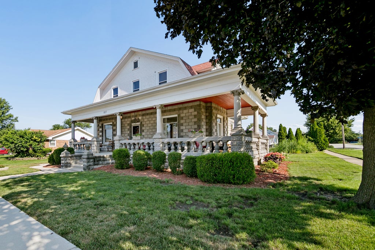
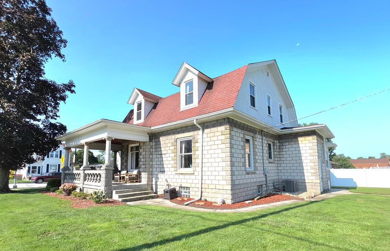
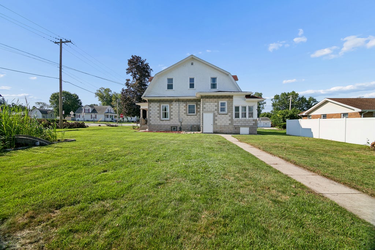
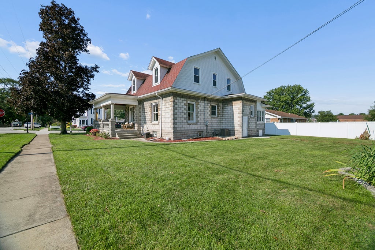
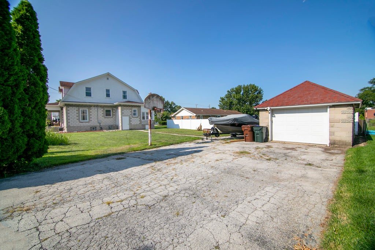
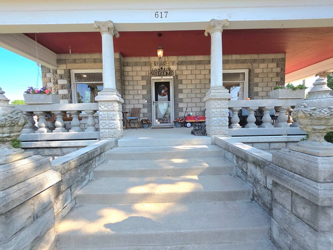
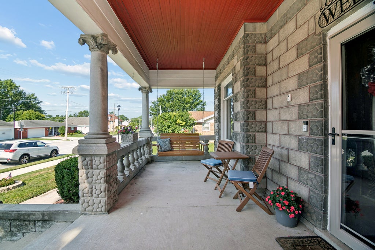
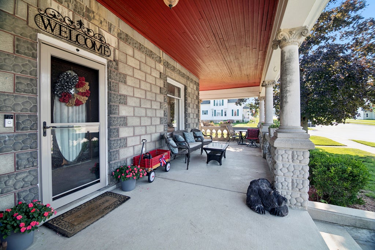
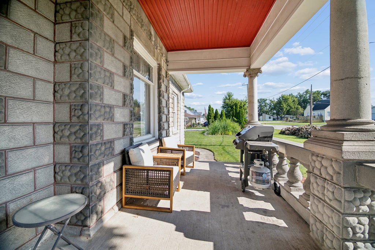
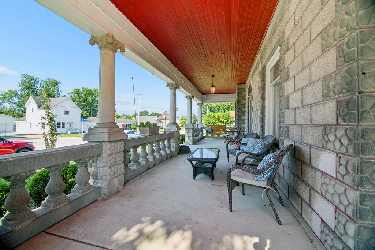
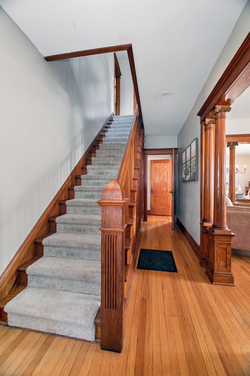
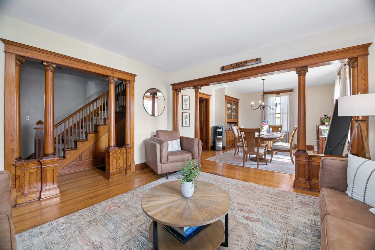
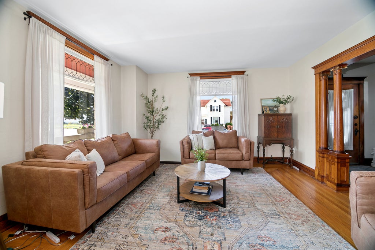
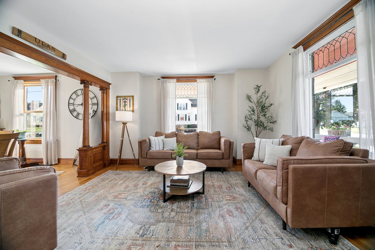
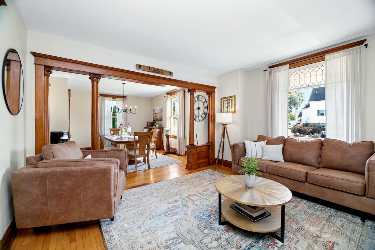
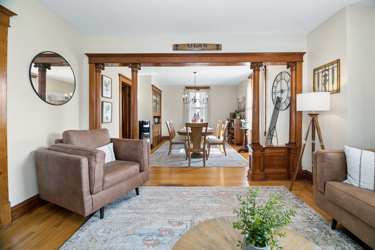
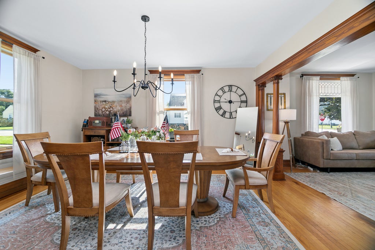
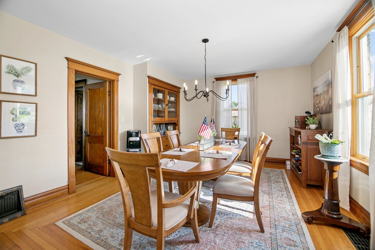
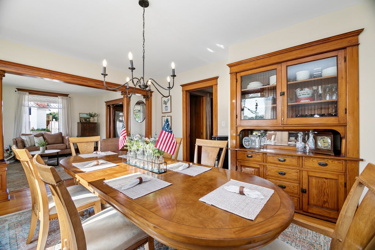
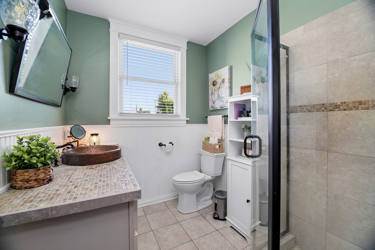
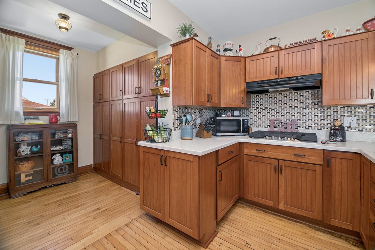
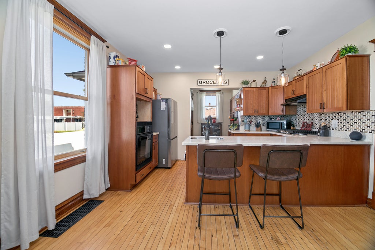
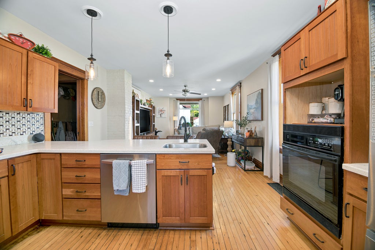
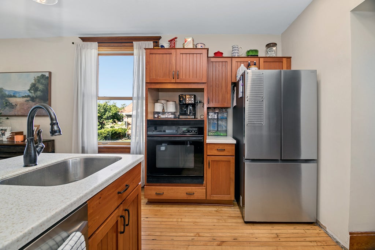
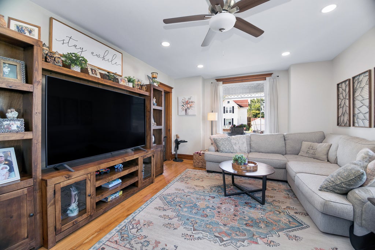
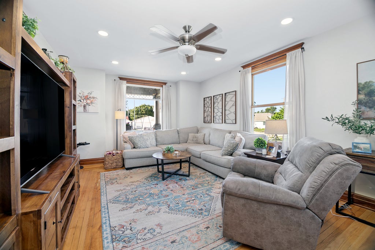
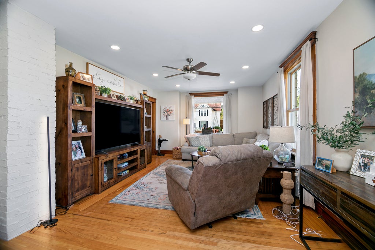
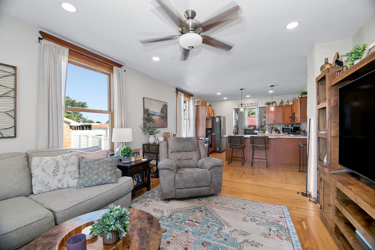
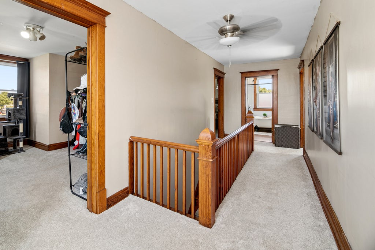
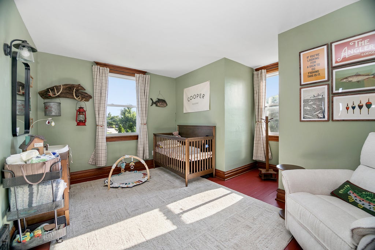
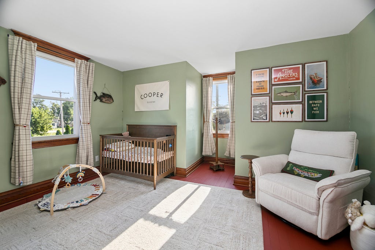
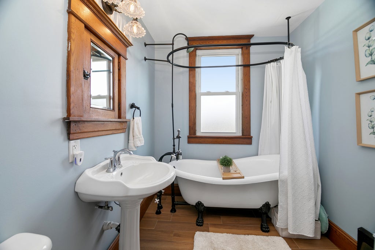
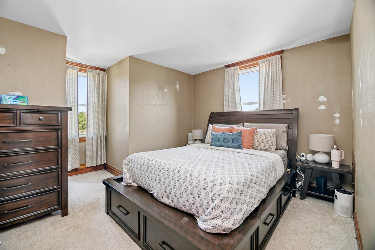
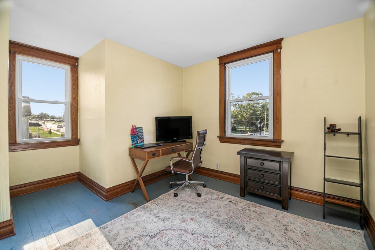
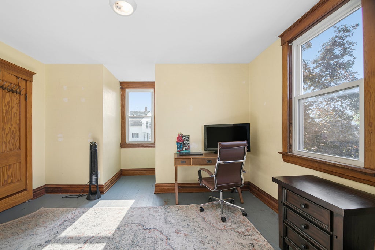
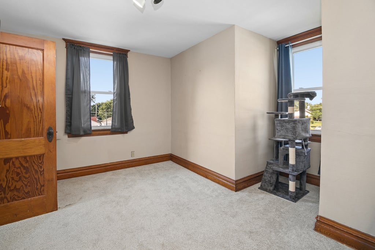
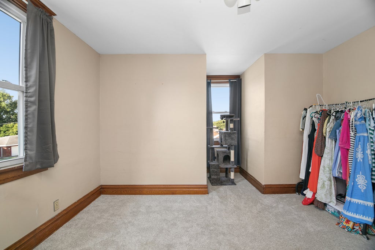
Step back in time and experience the timeless elegance of this stunning historic Greystone home in the heart of Beecher. Built with a distinctive stone quarry exterior, this impressive two-story residence offers 4 spacious bedrooms, 2 full bathrooms, and showcases the craftsmanship and architectural details that are nearly impossible to replicate today. From the moment you arrive, you'll be captivated by the massive wraparound stone front porch-the perfect place to relax and enjoy the charm of this beautiful neighborhood. Inside, a grand foyer welcomes you with a magnificent original wood staircase, exquisite custom woodwork, ornate pillars, leaded glass windows, and beautiful original hardwood floors that flow throughout much of the home. The updated kitchen seamlessly blends historic charm with modern convenience, featuring rich wood cabinetry, quartz countertops, and a generous walk-in pantry. The formal living and dining rooms are ideal for entertaining and showcase stunning original built-in cabinetry that adds warmth and character. Large windows throughout the home fill every room with abundant natural light, while four generously sized bedrooms offer exceptional closet space rarely found in homes of this era. The full unfinished basement provides endless possibilities for storage, a workshop, or future expansion. Outside, the beautifully landscaped corner lot features mature plantings and a peaceful pond, creating a picturesque setting. Perfectly located just steps from Fireman's Park and within walking distance of downtown Beecher, you'll enjoy local shops, restaurants, banks, and community events. This home sits along Beecher's parade route, offering a front-row seat to the town's cherished festivals and celebrations. Convenient access to I-57 and Route 394 makes commuting a breeze, with the Indiana border less than 30 minutes away. If you've been searching for a home that combines rich history, remarkable craftsmanship, and an unbeatable small-town location, this one-of-a-kind Beecher gem is ready to welcome you home.
| DAYS ON MARKET | 36 | LAST UPDATED | 8/17/2026 |
|---|---|---|---|
| YEAR BUILT | 1906 | COMMUNITY | Beecher |
| GARAGE SPACES | 1.0 | COUNTY | Will |
| STATUS | Active | PROPERTY TYPE(S) | Single Family |
| PRICE HISTORY | |
| Prior to Aug 17, '26 | $340,000 |
|---|---|
| Aug 17, '26 - Today | $335,550 |
| ADDITIONAL DETAILS | |
| AIR | Ceiling Fan(s), Central Air |
|---|---|
| AIR CONDITIONING | Yes |
| APPLIANCES | Cooktop, Dishwasher, Dryer, Microwave, Oven, Refrigerator, Washer, Water Softener |
| AREA | Beecher |
| BASEMENT | Full, Sump Pump, Unfinished, Yes |
| CONSTRUCTION | Stone |
| GARAGE | Yes |
| HEAT | Natural Gas |
| INTERIOR | Built-in Features, Walk-In Closet(s) |
| LOT | 0.25 acre(s) |
| LOT DESCRIPTION | Corner Lot |
| LOT DIMENSIONS | 75 x 148 |
| PARKING | Asphalt, Detached, Driveway, On Street, Garage |
| SEWER | Public Sewer |
| STYLE | Greystone |
| TAXES | 6876.44 |
| WATER | Public |
MORTGAGE CALCULATOR
TOTAL MONTHLY PAYMENT
0
P
I
*Estimate only
| SATELLITE VIEW |
| / | |
We respect your online privacy and will never spam you. By submitting this form with your telephone number
you are consenting for Humderto
Garcia to contact you even if your name is on a Federal or State
"Do not call List".
Listed with Exclusive Realtors
The data relating to real estate for sale on this web site comes in part from the Broker ReciprocitySM Program of MRED. All real estate listings are marked with the Broker ReciprocitySM logo or the MRED Broker ReciprocitySM thumbnail logo (a little black house) and detailed information about them includes the name of the listing brokers.
The broker providing these data believes them to be correct, but advises interested parties to confirm them before relying on them in a purchase decision.
Copyright 2026 MRED. All rights reserved.

The broker providing these data believes them to be correct, but advises interested parties to confirm them before relying on them in a purchase decision.
Copyright 2026 MRED. All rights reserved.
This IDX solution is (c) Diverse Solutions 2026.