
 Twitter
 Facebook
 Email
Email












|

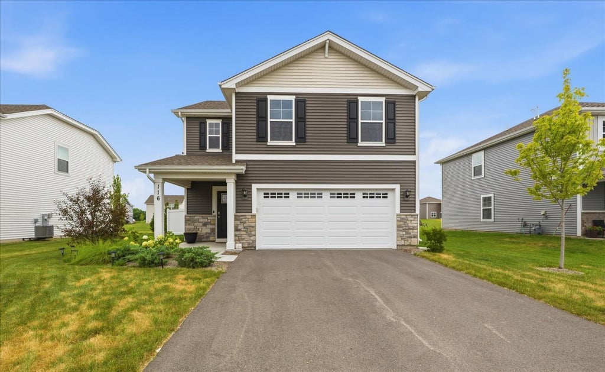
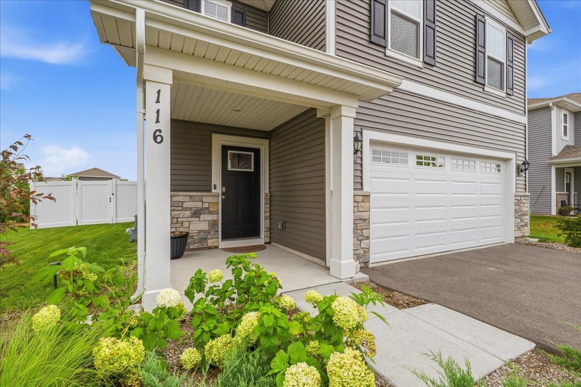
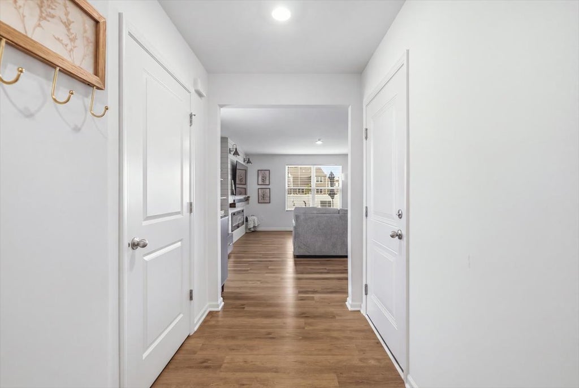
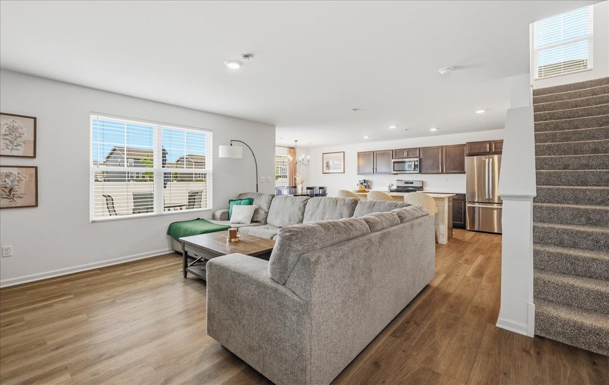
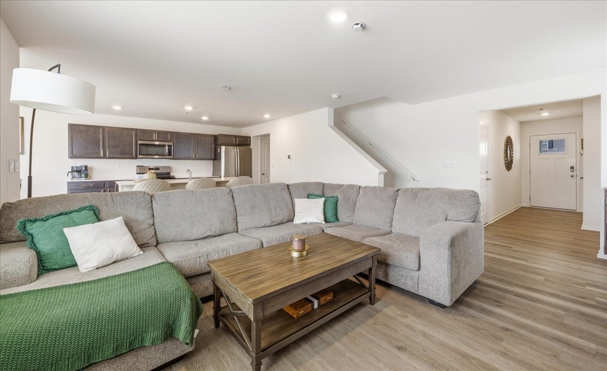
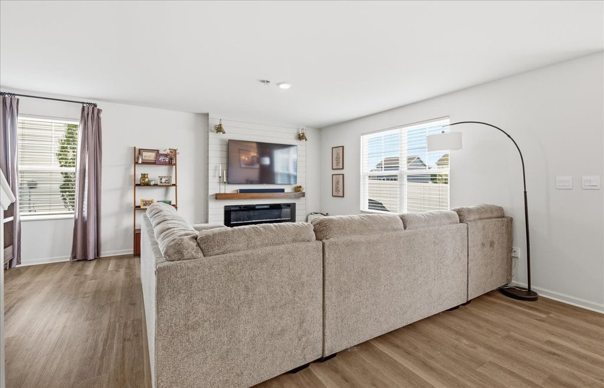
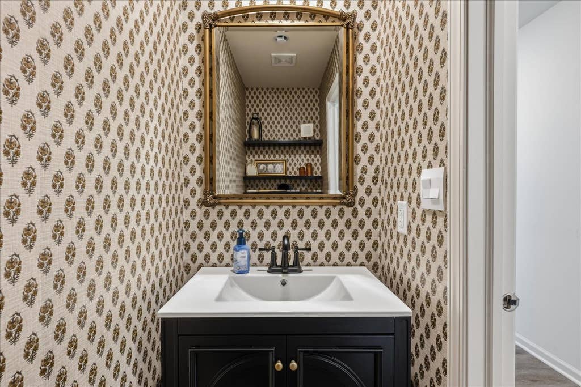
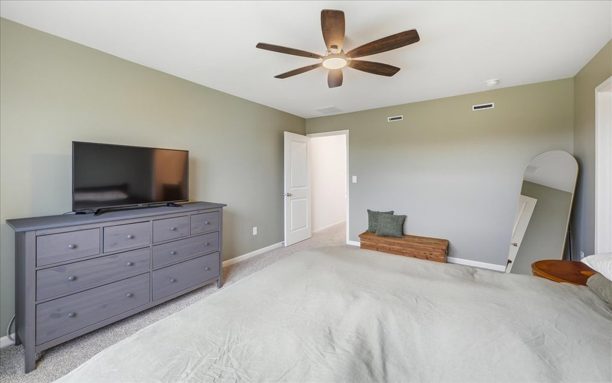
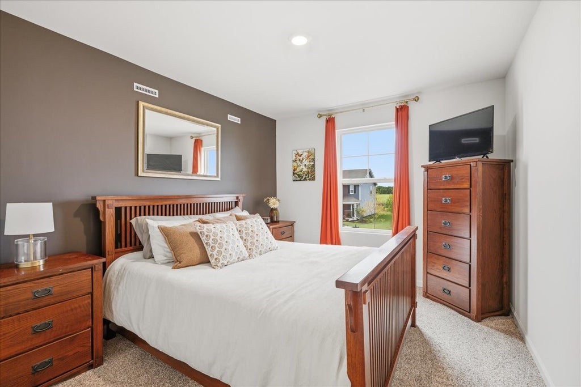
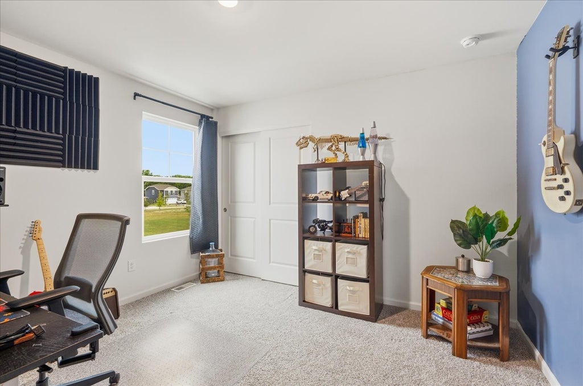
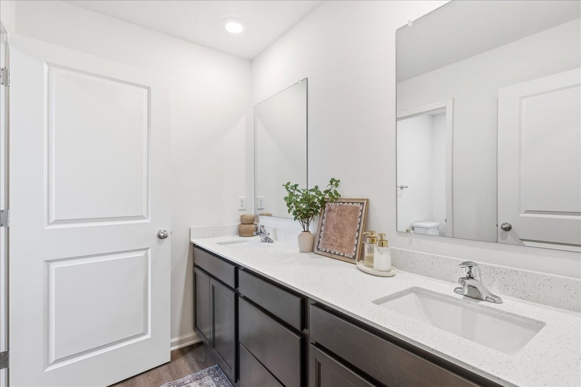
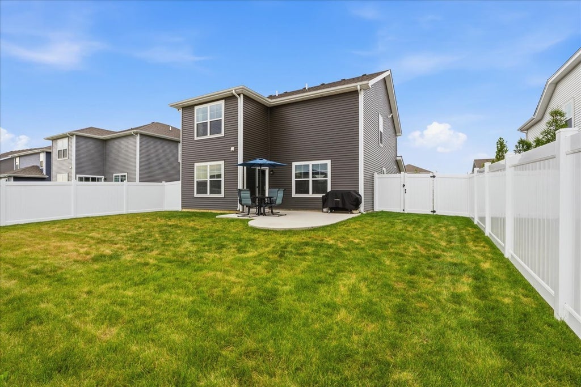
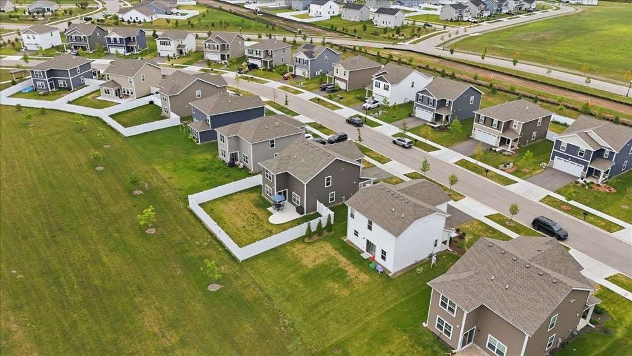
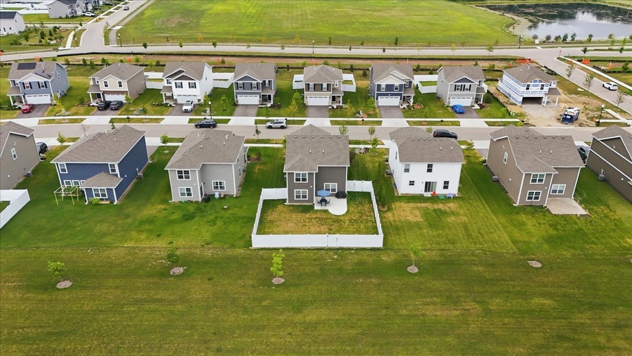
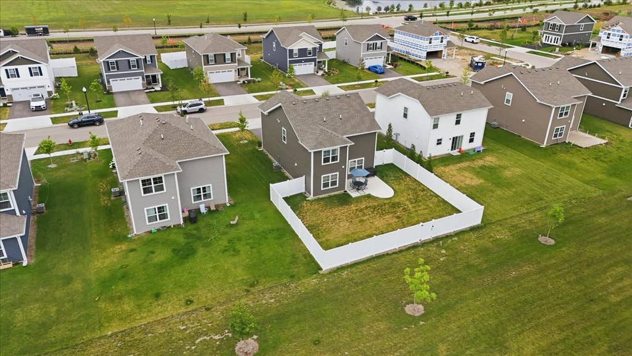
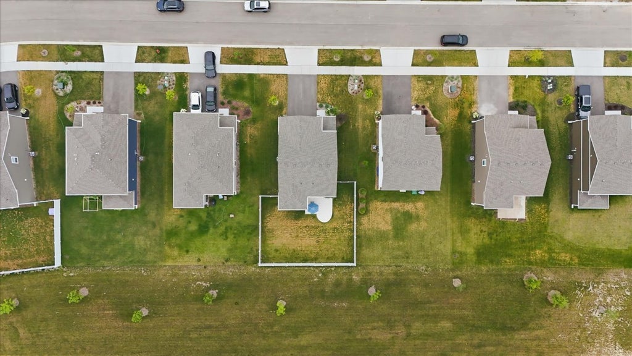
Move right into this beautifully upgraded 4-bedroom, 2.5-bath home in Hampshire's sought-after Prairie Ridge community. Better than new, the current owners have invested thousands of dollars in premium upgrades not included with the builder, making this home completely move-in ready from day one. Offering over 1,900 square feet of thoughtfully designed living space, this Sloan model features an open-concept floor plan filled with natural light. The spacious great room flows seamlessly into the dining area and kitchen, showcasing warm designer cabinetry, quartz countertops, a pantry, and Center Island with seating, perfect for everyday living and entertaining. Upstairs, the private primary suite is thoughtfully separated from the secondary bedrooms and includes a walk-in closet and an en-suite bath with a raised dual quartz vanity and linen closet. Three additional bedrooms, a full bath with dual vanity, and a conveniently located second-floor laundry room complete the upper level. Designed for comfort and efficiency, the home includes an innovative ERV HVAC system, tankless water heater, and America's Smart Home Technology package featuring a smart video doorbell, Honeywell smart thermostat, smart door lock, Deako smart light switches, and more. The extensive owner upgrades include a custom linear electric fireplace with shiplap feature wall and rechargeable wall sconces, designer lighting throughout the main level, cabinet hardware, custom designer paint, wallpaper in the powder room, ceiling fan in the primary suite, window blinds and curtains throughout, a professionally installed rear concrete patio, and a vinyl privacy-fenced backyard. A fully sodded yard completes this exceptional home. Make your showing appointment today.
| DAYS ON MARKET | 34 | LAST UPDATED | 8/4/2026 |
|---|---|---|---|
| TRACT | Prairie Ridge | YEAR BUILT | 2024 |
| COMMUNITY | Hampshire / Pingree Grove | GARAGE SPACES | 2.0 |
| COUNTY | Kane | STATUS | Active |
| PROPERTY TYPE(S) | Single Family |
| School District | Hampshire High School |
|---|---|
| Elementary School | Gary Wright Elementary School |
| Jr. High School | Hampshire Middle School |
| High School | Hampshire High School |
| ADDITIONAL DETAILS | |
| AIR | Central Air |
|---|---|
| AIR CONDITIONING | Yes |
| AMENITIES | Insurance |
| APPLIANCES | Dishwasher, Disposal, Microwave, Range, Stainless Steel Appliance(s) |
| AREA | Hampshire / Pingree Grove |
| BASEMENT | None |
| CONSTRUCTION | Brick, Vinyl Siding |
| FIREPLACE | Yes |
| GARAGE | Attached Garage, Yes |
| HEAT | Natural Gas |
| HOA DUES | 45 |
| INTERIOR | Open Floorplan, Pantry, Walk-In Closet(s) |
| LOT | 6151 sq ft |
| LOT DESCRIPTION | Landscaped |
| LOT DIMENSIONS | 56X110 |
| PARKING | Asphalt, Garage, Attached |
| SEWER | Public Sewer |
| SUBDIVISION | Prairie Ridge |
| TAXES | 6639 |
| WATER | Public |
MORTGAGE CALCULATOR
TOTAL MONTHLY PAYMENT
0
P
I
*Estimate only
| SATELLITE VIEW |
| / | |
We respect your online privacy and will never spam you. By submitting this form with your telephone number
you are consenting for Humderto
Garcia to contact you even if your name is on a Federal or State
"Do not call List".
Listed with RE/MAX Premier
The data relating to real estate for sale on this web site comes in part from the Broker ReciprocitySM Program of MRED. All real estate listings are marked with the Broker ReciprocitySM logo or the MRED Broker ReciprocitySM thumbnail logo (a little black house) and detailed information about them includes the name of the listing brokers.
The broker providing these data believes them to be correct, but advises interested parties to confirm them before relying on them in a purchase decision.
Copyright 2026 MRED. All rights reserved.

The broker providing these data believes them to be correct, but advises interested parties to confirm them before relying on them in a purchase decision.
Copyright 2026 MRED. All rights reserved.
This IDX solution is (c) Diverse Solutions 2026.