
 Twitter
 Facebook
 Email
Email
















|

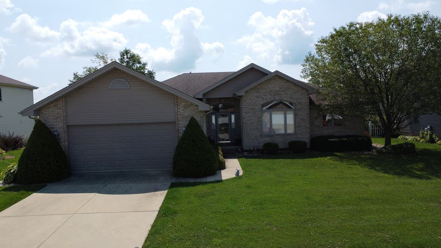
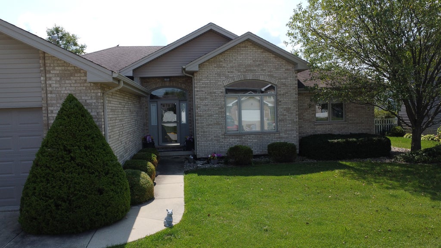
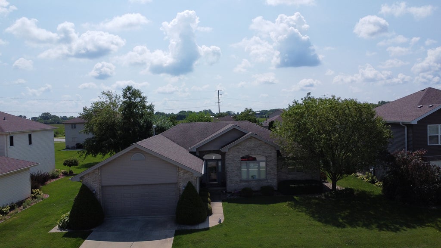
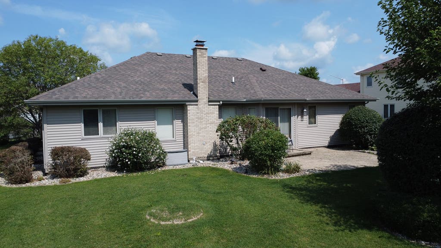
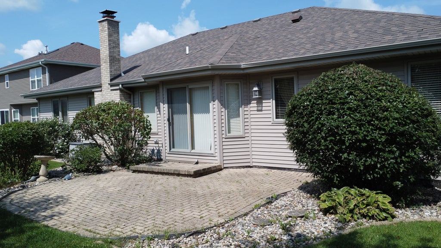
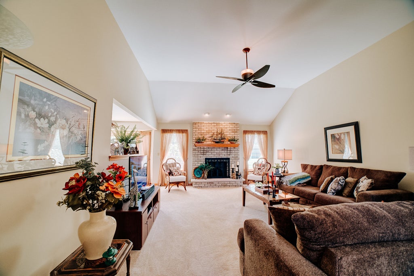
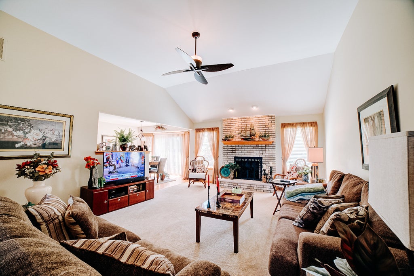
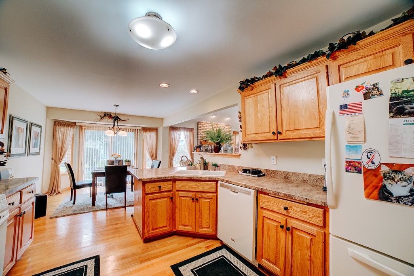
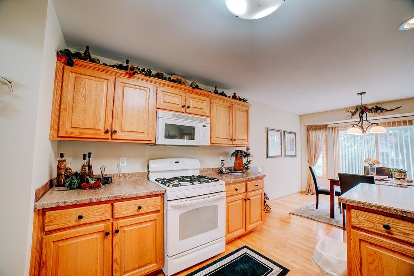
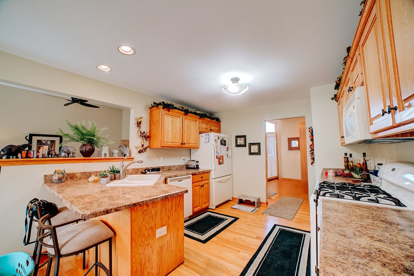
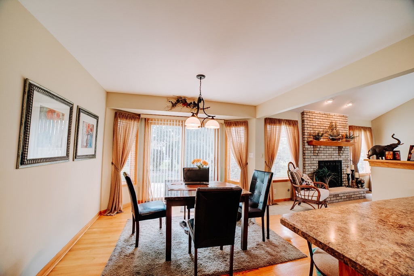
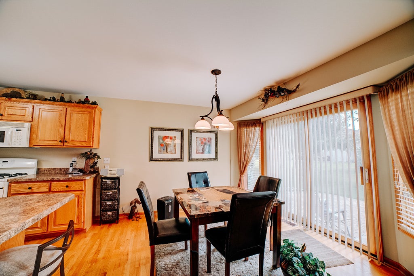
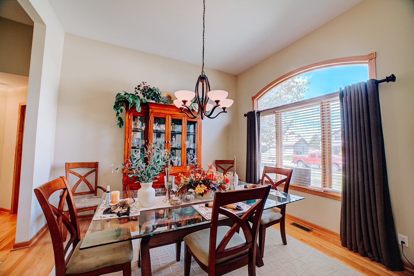
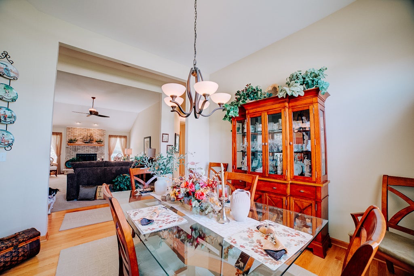
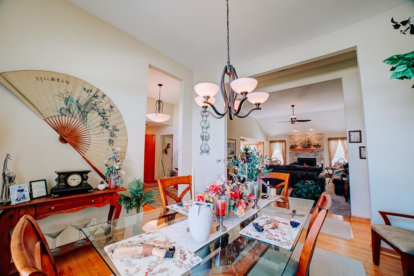
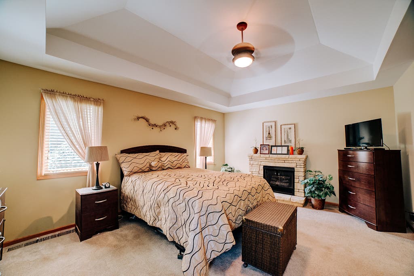
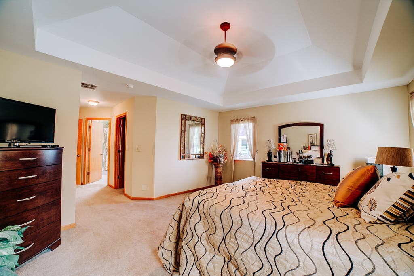
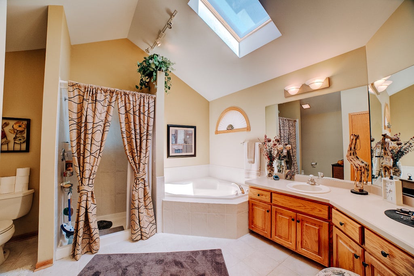
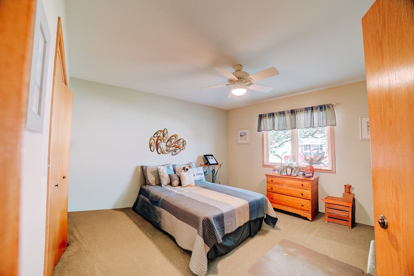
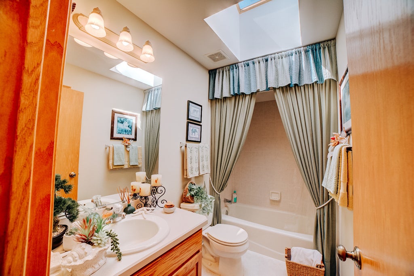
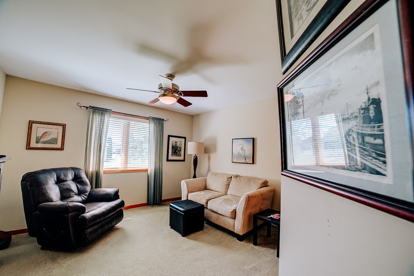
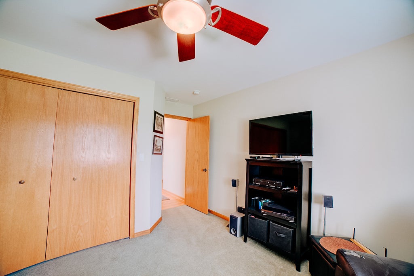
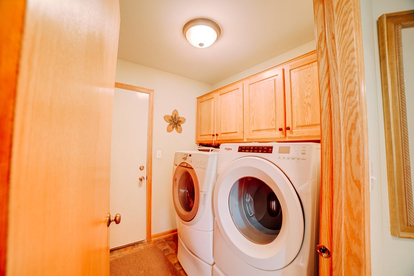
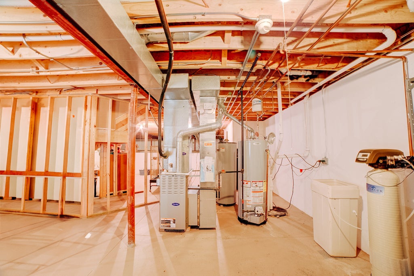
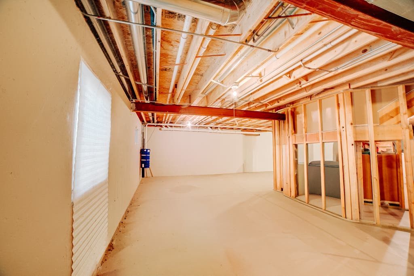
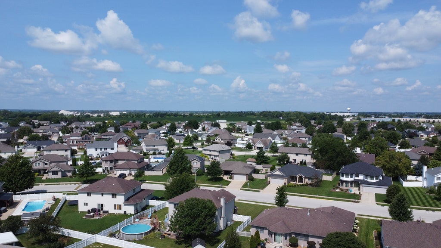
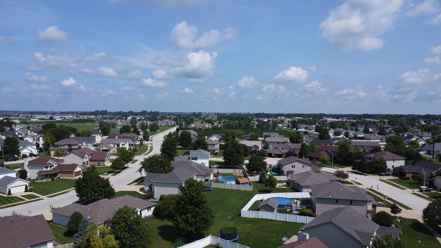
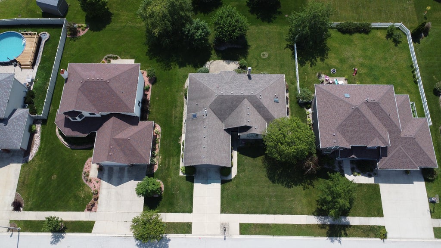
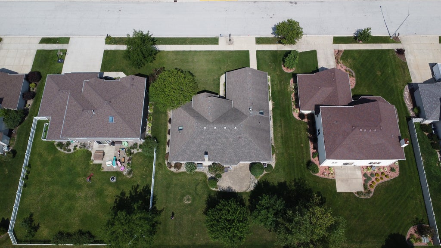
Custom Quality. One-Level Comfort. Room to Grow. Welcome to 830 Coyote Trail, where thoughtful custom construction and pride of ownership shine throughout every room. Offered for the first time by its original owner, this spacious ranch home blends timeless craftsmanship with a layout designed for comfortable everyday living. From the moment you arrive, you'll appreciate the attractive brick exterior, mature landscaping, and inviting curb appeal. Step inside and discover soaring vaulted ceilings, oversized windows that flood the home with natural light, and an open floor plan that makes entertaining effortless. The spacious great room is anchored by a striking floor-to-ceiling brick gas fireplace, creating the perfect gathering space. The adjoining kitchen features abundant custom oak cabinetry, generous counter space, breakfast seating, and easy access to the dining area and backyard patio. The private primary suite offers a peaceful retreat with a tray ceiling, walk-in closet, double vanity, whirlpool tub, and separate shower. Two additional bedrooms and a second full bath provide comfortable accommodations for family or guests. Downstairs, the expansive unfinished basement is exceptionally clean and offers tremendous potential for future bedrooms, a theater room, fitness area, hobby space, or recreation room. Already equipped with an ejector pit, it's ready for your finishing touches. If you've been searching for a quality-built ranch that offers comfortable one-level living today and room to grow tomorrow, this home deserves your attention.
| DAYS ON MARKET | 56 | LAST UPDATED | 9/25/2026 |
|---|---|---|---|
| YEAR BUILT | 2005 | COMMUNITY | Manteno |
| GARAGE SPACES | 2.0 | COUNTY | Kankakee |
| STATUS | Active | PROPERTY TYPE(S) | Single Family |
| ADDITIONAL DETAILS | |
| AIR | Central Air |
|---|---|
| AIR CONDITIONING | Yes |
| AREA | Manteno |
| BASEMENT | Partial, Unfinished, Yes |
| CONSTRUCTION | Brick, Vinyl Siding |
| FIREPLACE | Yes |
| GARAGE | Attached Garage, Yes |
| HEAT | Natural Gas |
| INTERIOR | Cathedral Ceiling(s), Entrance Foyer, Open Floorplan, Walk-In Closet(s) |
| LOT | 10454 sq ft |
| LOT DIMENSIONS | 80X130 |
| PARKING | Concrete, Garage Door Opener, Attached, Garage |
| SEWER | Public Sewer |
| STYLE | Ranch |
| TAXES | 8962 |
| WATER | Public |
MORTGAGE CALCULATOR
TOTAL MONTHLY PAYMENT
0
P
I
*Estimate only
| SATELLITE VIEW |
| / | |
We respect your online privacy and will never spam you. By submitting this form with your telephone number
you are consenting for Humderto
Garcia to contact you even if your name is on a Federal or State
"Do not call List".
Listed with Smith's Real Estate Services,
The data relating to real estate for sale on this web site comes in part from the Broker ReciprocitySM Program of MRED. All real estate listings are marked with the Broker ReciprocitySM logo or the MRED Broker ReciprocitySM thumbnail logo (a little black house) and detailed information about them includes the name of the listing brokers.
The broker providing these data believes them to be correct, but advises interested parties to confirm them before relying on them in a purchase decision.
Copyright 2026 MRED. All rights reserved.

The broker providing these data believes them to be correct, but advises interested parties to confirm them before relying on them in a purchase decision.
Copyright 2026 MRED. All rights reserved.
This IDX solution is (c) Diverse Solutions 2026.