
 Twitter
 Facebook
 Email
Email
|

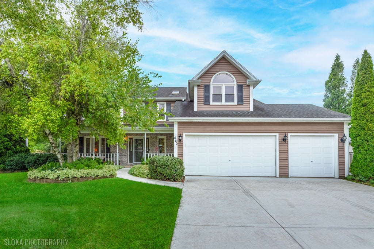
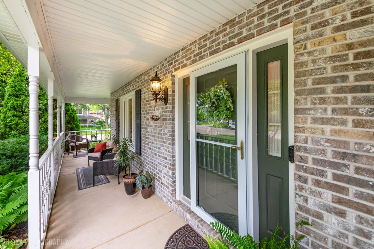
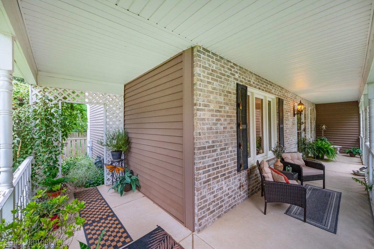
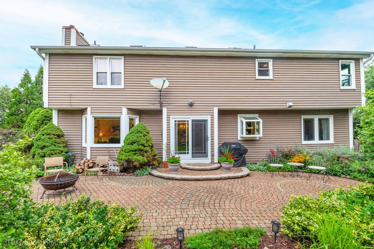
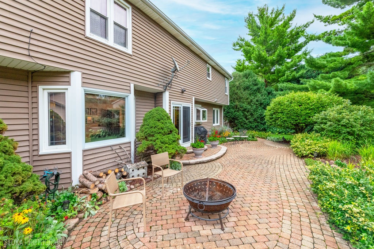
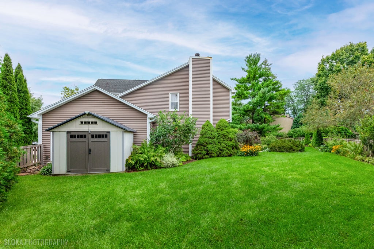
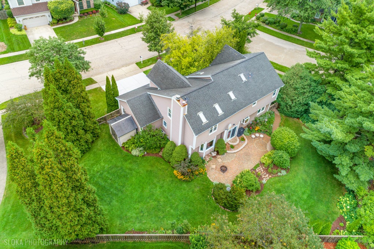
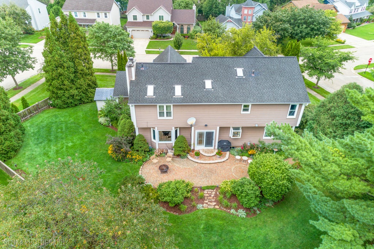
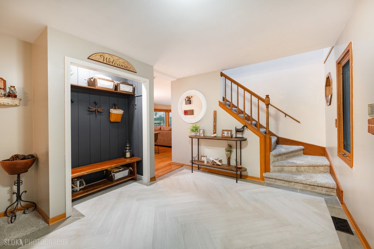
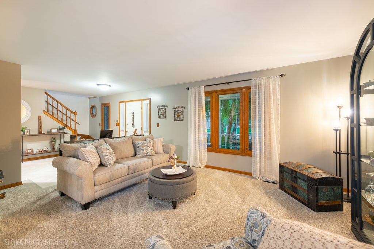
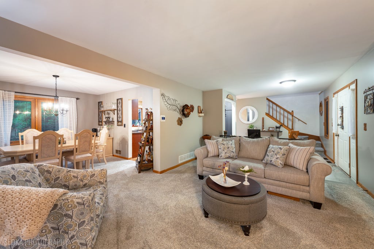
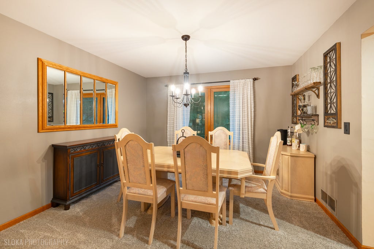
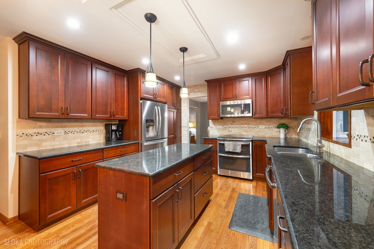
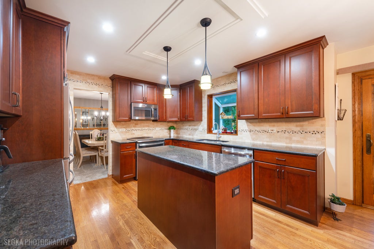
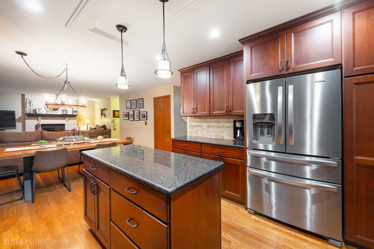
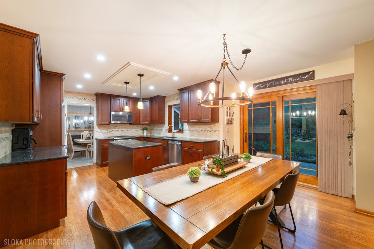
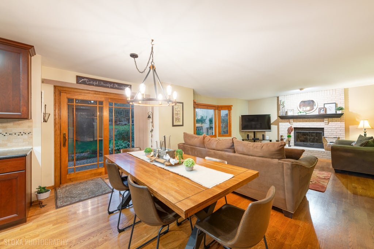
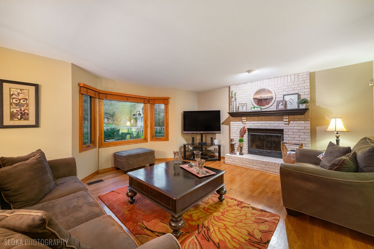
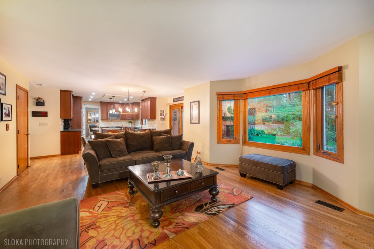
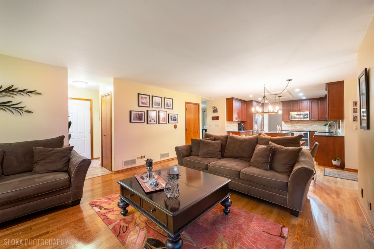
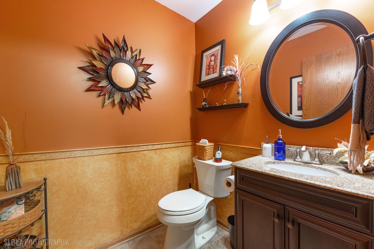
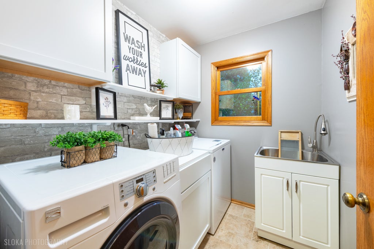
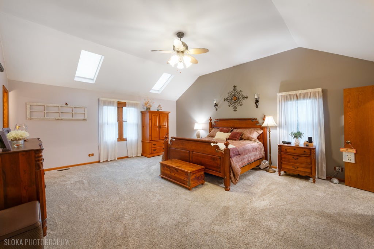
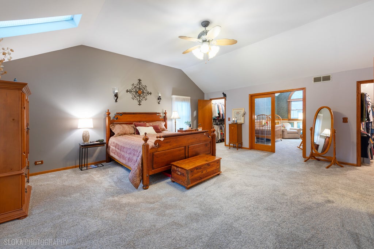
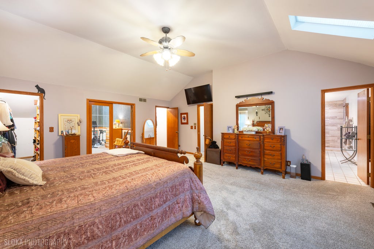
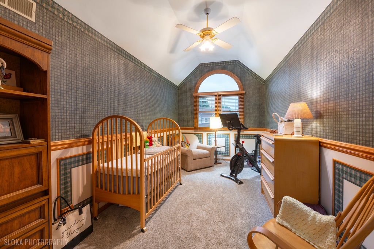
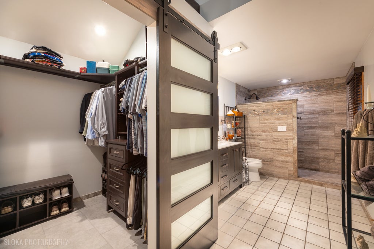
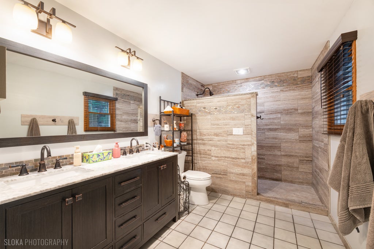
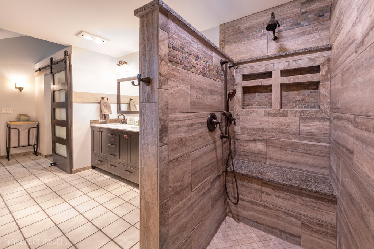
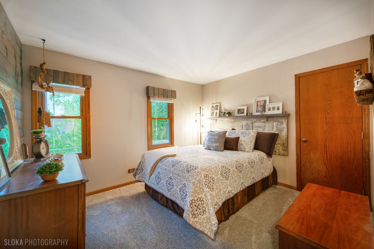
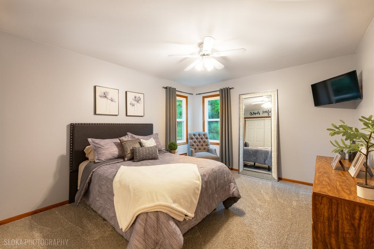
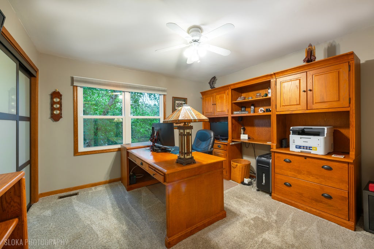
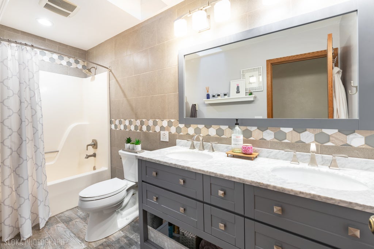
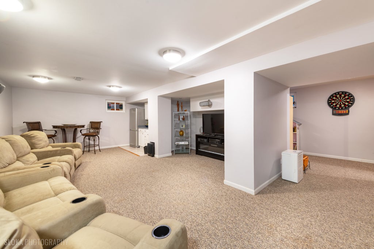
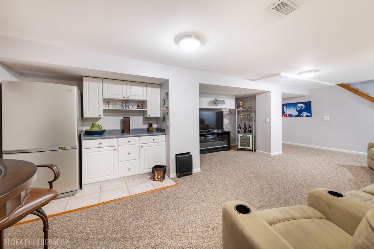
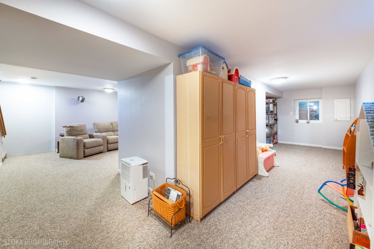
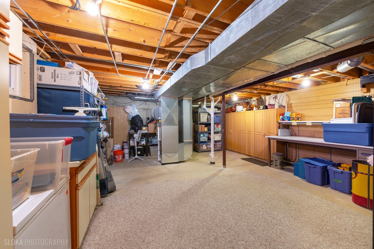
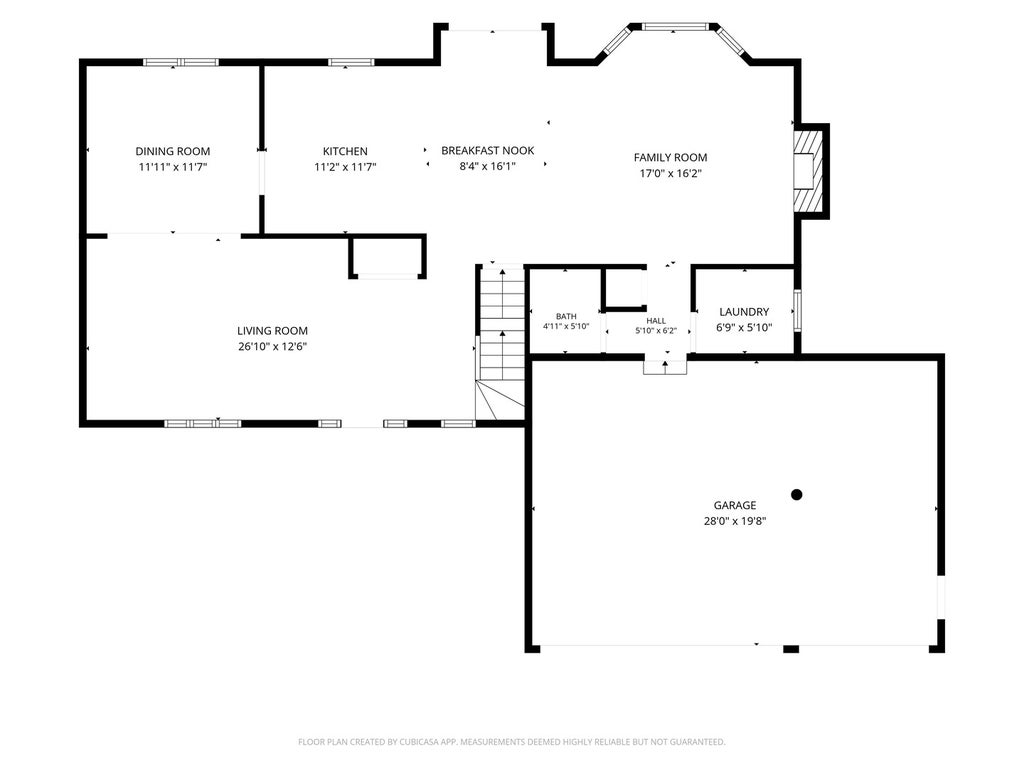
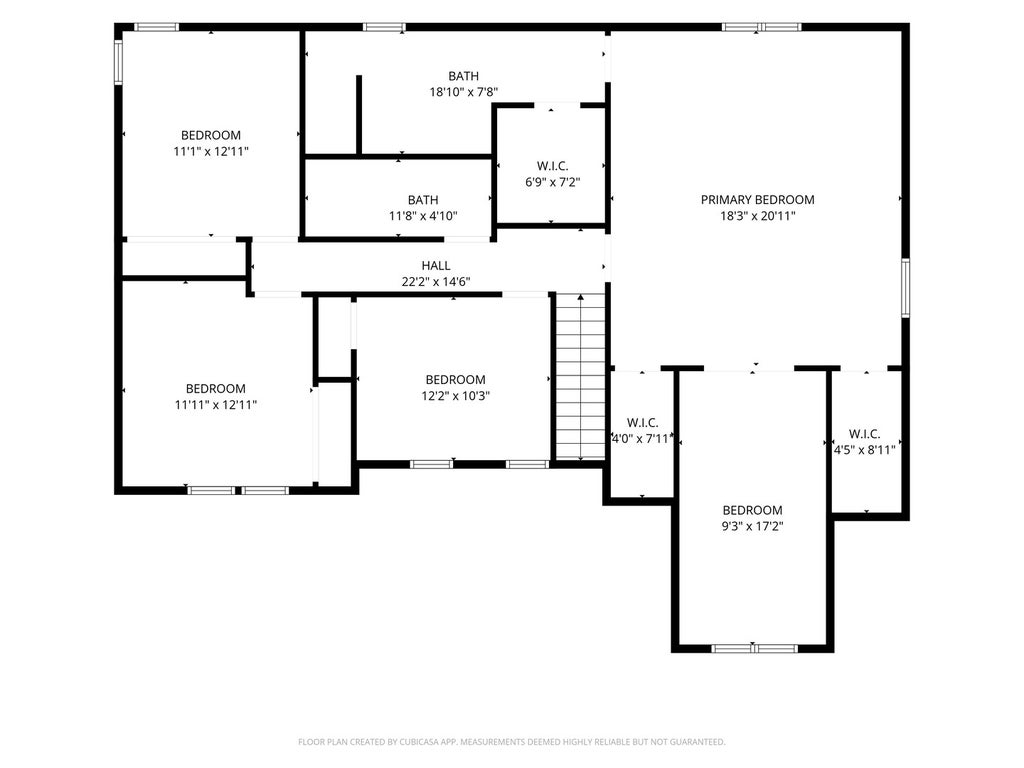
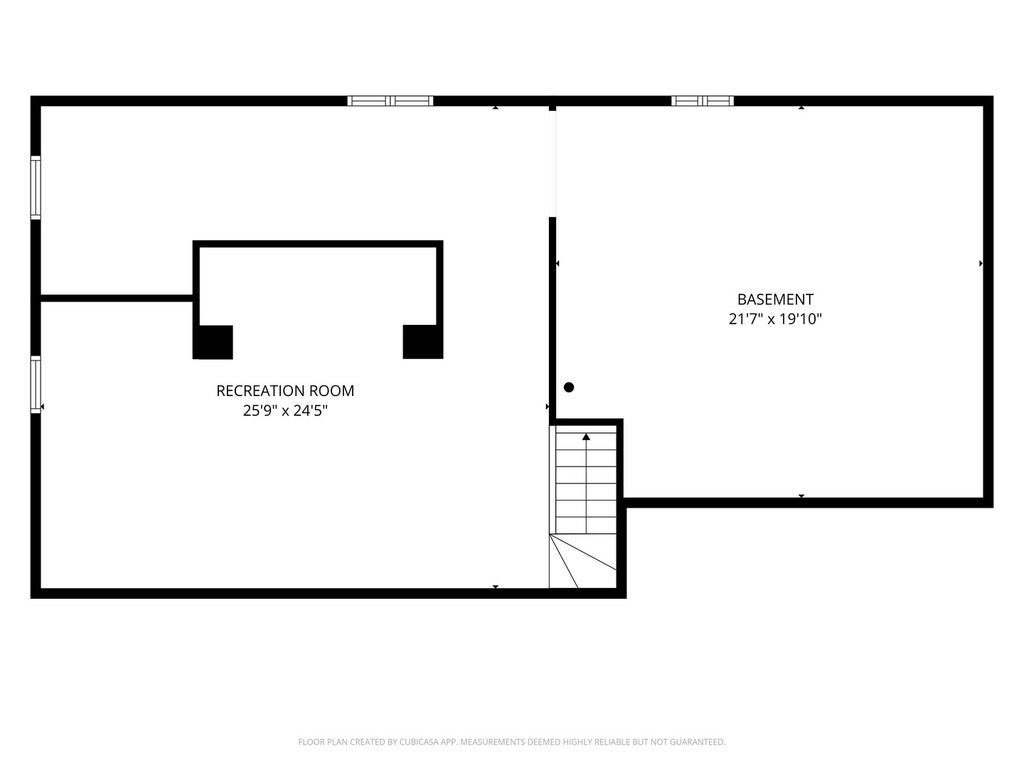
Charming two-story home, where timeless curb appeal meets inviting everyday living~ The expansive front porch provides an ideal spot to relax & enjoy morning views ~ Pride of ownership shines thru~Open concept kitchen/family room makes for easy entertaining~Updated kitchen w/ granite counter tops, large island, SS appliances & spacious eating area~Formal living & dining spaces w/ plenty of room to entertain when the occasion calls~Inviting family room w/ gas fireplace to settle in for the evening ~First fl. laundry room~Retreat to the 2nd level to find the Vaulted Primary bedroom w/2 huge walk-in closets, the sky lights soak the bedroom w/natural light~Tandem room offers the flexibility for nursery, home office, exercise room, etc~Luxurious Primary bath featuring an over sized walk-in Spa shower, dual sinks & a "His" w/in closet~3 additional bedrooms & full hall bath recently updated w/ double bowl vanity, new flooring & lighting round out the 2nd floor~Partially finished basement for movie night, flex room option & plenty of storage space~Fully fenced backyard space offers privacy~The over sized brick paver patio is surrounded by mature landscaping & colorful flower beds, w/ plenty of room for kids, pets & outdoor fun. NEW in 2025-HVAC system, Sump pump, humidifier, driveway, sidewalks, gutter guards & gutter heater~ Back up Water Commander in the home~New carpeting 2022~A hop & skip to restaurants, shopping and I90 access.
| DAYS ON MARKET | 51 | LAST UPDATED | 9/9/2026 |
|---|---|---|---|
| TRACT | Valley Creek | YEAR BUILT | 1989 |
| COMMUNITY | Elgin | GARAGE SPACES | 3.0 |
| COUNTY | Kane | STATUS | Active |
| PROPERTY TYPE(S) | Single Family |
| School District | Larkin High School |
|---|---|
| Elementary School | Creekside Elementary School |
| Jr. High School | Kimball Middle School |
| High School | Larkin High School |
| PRICE HISTORY | |
| Prior to Sep 9, '26 | $549,000 |
|---|---|
| Sep 9, '26 - Today | $529,900 |
| ADDITIONAL DETAILS | |
| AIR | Ceiling Fan(s), Central Air |
|---|---|
| AIR CONDITIONING | Yes |
| APPLIANCES | Dryer, Humidifier, Stainless Steel Appliance(s), Washer |
| AREA | Elgin |
| BASEMENT | Full, Partially Finished, Sump Pump, Yes |
| CONSTRUCTION | Vinyl Siding |
| FIREPLACE | Yes |
| GARAGE | Attached Garage, Yes |
| HEAT | Natural Gas |
| INTERIOR | Entrance Foyer, Walk-In Closet(s) |
| LOT | 0 |
| LOT DESCRIPTION | Irregular Lot |
| LOT DIMENSIONS | 68x87x120x38x75 |
| PARKING | Concrete, Garage Door Opener, Attached, Garage |
| SEWER | Public Sewer |
| SUBDIVISION | Valley Creek |
| TAXES | 9980 |
| WATER | Public |
MORTGAGE CALCULATOR
TOTAL MONTHLY PAYMENT
0
P
I
*Estimate only
| SATELLITE VIEW |
| / | |
We respect your online privacy and will never spam you. By submitting this form with your telephone number
you are consenting for Humderto
Garcia to contact you even if your name is on a Federal or State
"Do not call List".
Listed with @properties Christie's International Real Estate
The data relating to real estate for sale on this web site comes in part from the Broker ReciprocitySM Program of MRED. All real estate listings are marked with the Broker ReciprocitySM logo or the MRED Broker ReciprocitySM thumbnail logo (a little black house) and detailed information about them includes the name of the listing brokers.
The broker providing these data believes them to be correct, but advises interested parties to confirm them before relying on them in a purchase decision.
Copyright 2026 MRED. All rights reserved.

The broker providing these data believes them to be correct, but advises interested parties to confirm them before relying on them in a purchase decision.
Copyright 2026 MRED. All rights reserved.
This IDX solution is (c) Diverse Solutions 2026.