
 Twitter
 Facebook
 Email
Email


|

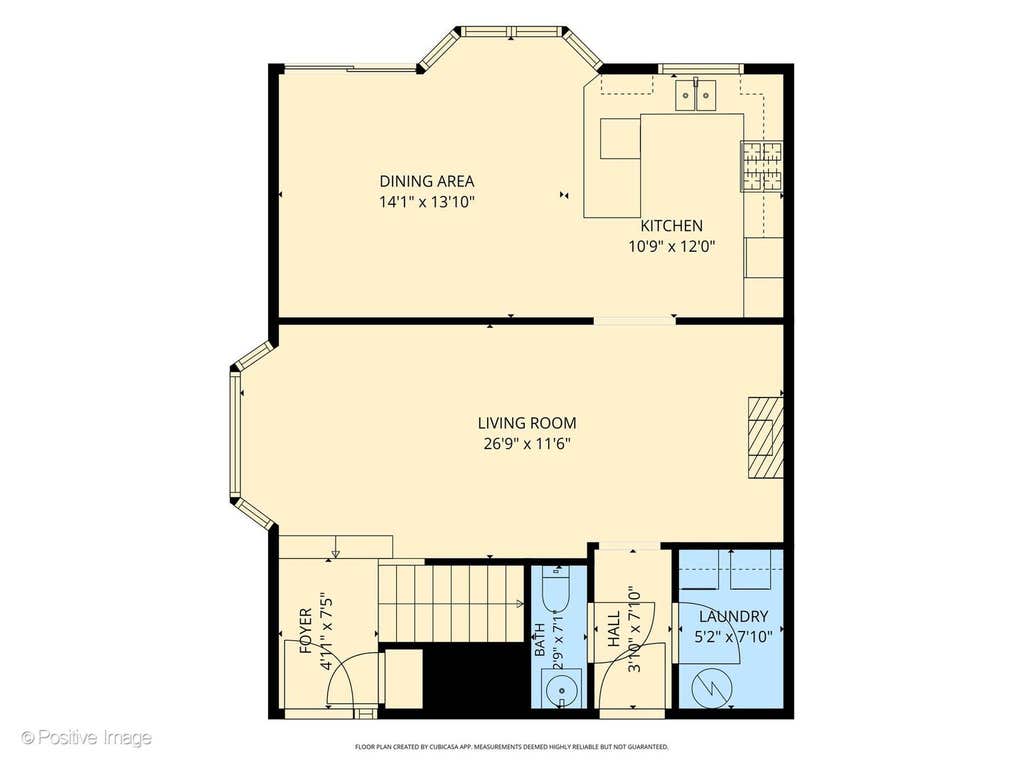
PREPARE TO BE ENCHANTED! This exquisite and rarely available 3-Bedroom Richton model, located in the coveted Sawmill Creek subdivision, will leave you breathless! The glorious open concept floor plan features soaring ceilings, walls of windows, a spacious and spectacular kitchen, and a massive private patio area that makes this townhome feel like a single family home. Upon entering you can't help but cherish the attention to detail. The inviting foyer opens to a dramatic two-story staircase and expansive living room/family room area featuring vaulted ceilings, impressive flooring, and updated windows accented with designer inspired silhouette blinds, all drenched in natural light. The seamless open floor plan takes you inside a delightful kitchen featuring updated kitchen cabinets, granite countertops, enormous dining room area, spacious pantry, countertop seating, and loads of cabinet and counterspace. The premium grade windows and patio doors bring the outside in to make every day a sunny day. Gorgeous porcelain plank tile floors and marble flooring accent the perfectly appointed first floor. A main level laundry room and updated powder room complete the main level. Now to the second level of living space complemented by the stunning staircase boasting hardwood flooring and timeless charm. This floor plan was perfectly designed to create a private primary suite area, featuring hardwood flooring, spacious His and Hers floor to ceiling closets, dual sink vanity, and oversized combination shower and soaking tub. Down the hall you are greeted with another full size bath and two generously sized bedrooms also offering abundant closet space and hardwood flooring, completing the fluid and functional floor plan. Now to the welcoming and massive outdoor patio area enclosed by the maintenance free privacy fence which opens to delightful rolling greenspace. This location is exquisite offering resort style living with a private pool and clubhouse, tennis courts, and breathtaking 5-acre stocked lake all just steps away. The list of news is endless....New A/C and garbage disposal (2025), newer roof, Hardie board siding, and driveway, updated flooring, light fixtures, and hardware. Financially strong HOA, and never a special assessment. Plus all of the conveniences Darien has to offer. Shopping, restaurants, biking and walking paths, top rated schools, and close proximity to all tollways and expressways. HERE IS WHERE YOUR NEXT CHAPTER BEGINS!
| DAYS ON MARKET | 30 | LAST UPDATED | 8/10/2026 |
|---|---|---|---|
| TRACT | Sawmill Creek | YEAR BUILT | 1986 |
| COMMUNITY | Darien | GARAGE SPACES | 2.0 |
| COUNTY | DuPage | STATUS | Conditional |
| PROPERTY TYPE(S) | Condo/Townhouse/Co-Op |
| School District | South High School |
|---|---|
| Elementary School | Elizabeth Ide Elementary School |
| Jr. High School | Lakeview Junior High School |
| High School | South High School |
| ADDITIONAL DETAILS | |
| AIR | Central Air |
|---|---|
| AIR CONDITIONING | Yes |
| AMENITIES | Insurance, Snow Removal |
| APPLIANCES | Dishwasher, Disposal, Dryer, Microwave, Range, Refrigerator, Washer |
| AREA | Darien |
| BASEMENT | None |
| CONSTRUCTION | Brick, Fiber Cement |
| GARAGE | Attached Garage, Yes |
| HEAT | Natural Gas |
| HOA DUES | 300 |
| INTERIOR | Granite Counters, Open Floorplan, Vaulted Ceiling(s) |
| LOT | 0 |
| LOT DESCRIPTION | Landscaped |
| LOT DIMENSIONS | 55X119X46X116 |
| PARKING | Asphalt, Garage Door Opener, Attached, Garage |
| SEWER | Public Sewer |
| STORIES | 2 |
| SUBDIVISION | Sawmill Creek |
| TAXES | 7057 |
| WATER | Public |
| WATERFRONT DESCRIPTION | Lake Privileges |
MORTGAGE CALCULATOR
TOTAL MONTHLY PAYMENT
0
P
I
*Estimate only
| SATELLITE VIEW |
| / | |
We respect your online privacy and will never spam you. By submitting this form with your telephone number
you are consenting for Humderto
Garcia to contact you even if your name is on a Federal or State
"Do not call List".
Listed with Realty Executives Midwest
The data relating to real estate for sale on this web site comes in part from the Broker ReciprocitySM Program of MRED. All real estate listings are marked with the Broker ReciprocitySM logo or the MRED Broker ReciprocitySM thumbnail logo (a little black house) and detailed information about them includes the name of the listing brokers.
The broker providing these data believes them to be correct, but advises interested parties to confirm them before relying on them in a purchase decision.
Copyright 2026 MRED. All rights reserved.

The broker providing these data believes them to be correct, but advises interested parties to confirm them before relying on them in a purchase decision.
Copyright 2026 MRED. All rights reserved.
This IDX solution is (c) Diverse Solutions 2026.