
 Twitter
 Facebook
 Email
Email



|

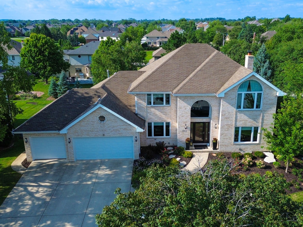
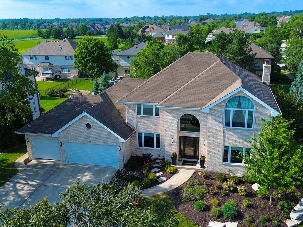
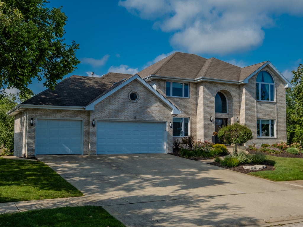
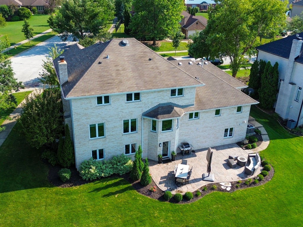
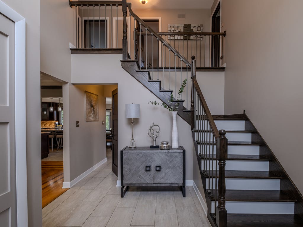
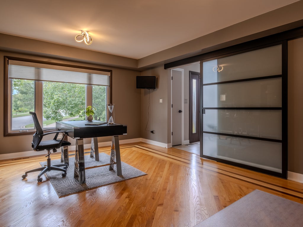
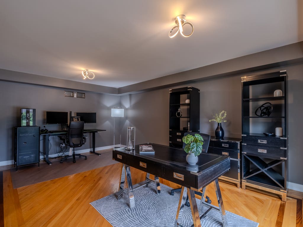
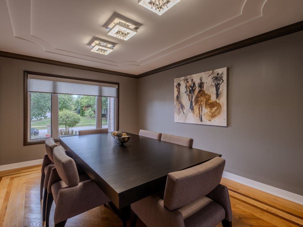
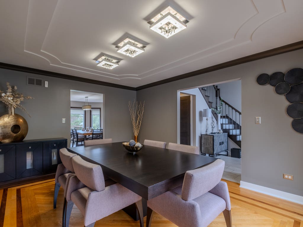
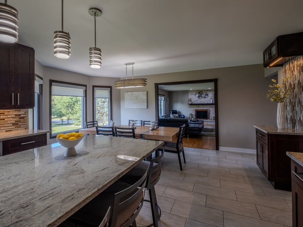
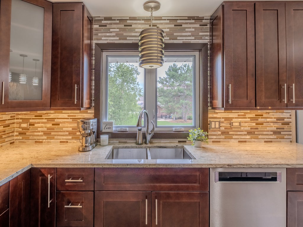
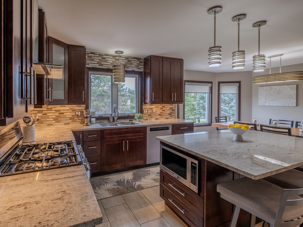
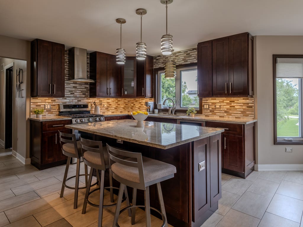
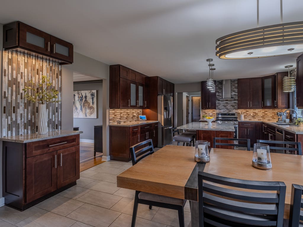
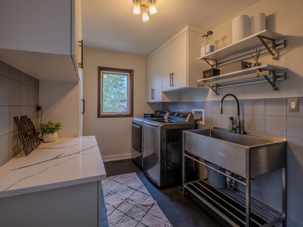
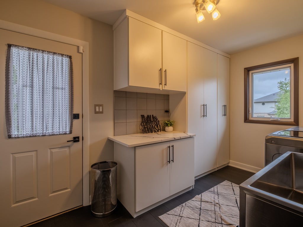
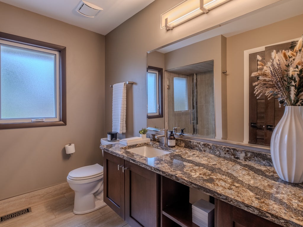
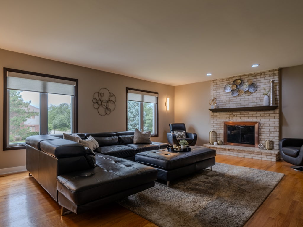
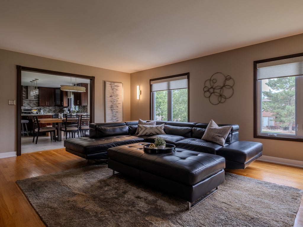
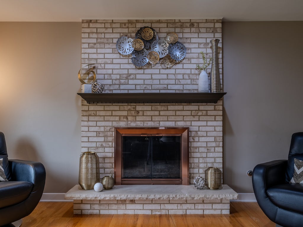
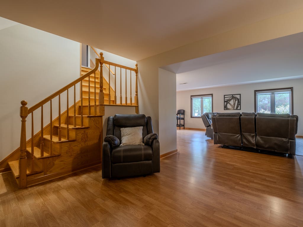
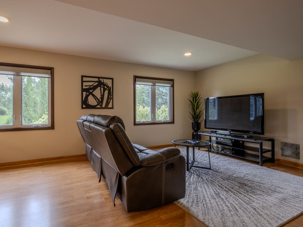
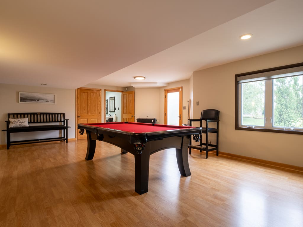
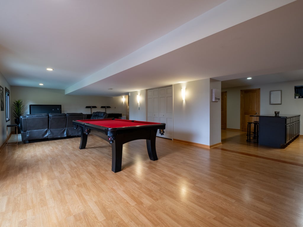
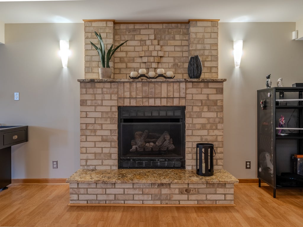
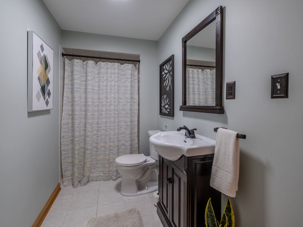
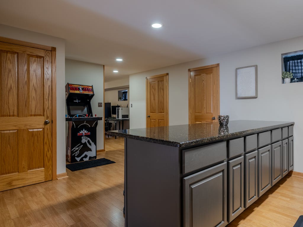
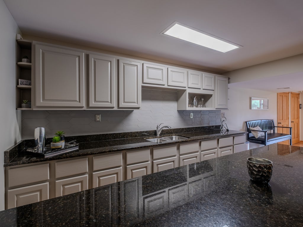
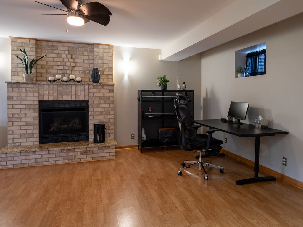
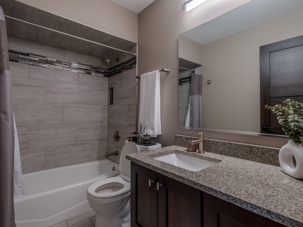
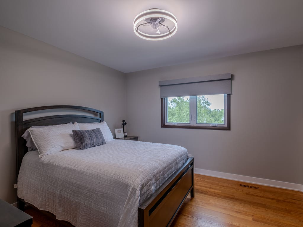
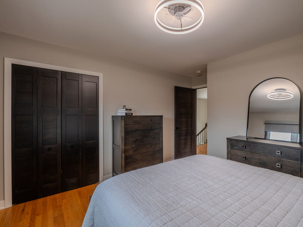
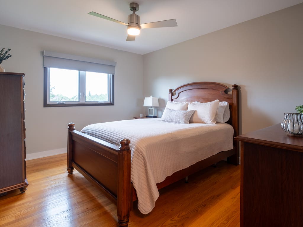
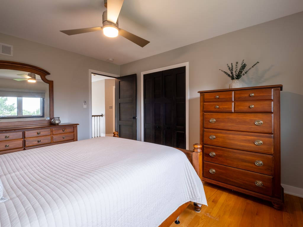
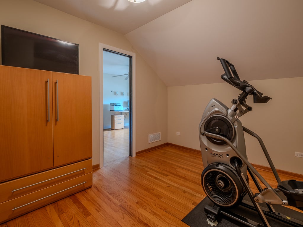
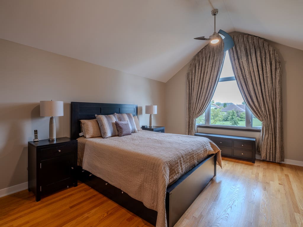
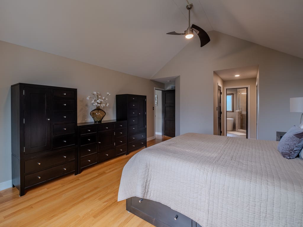
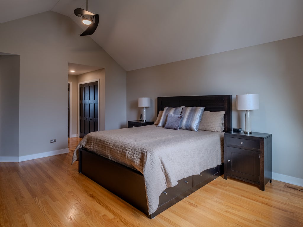
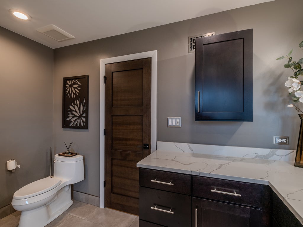
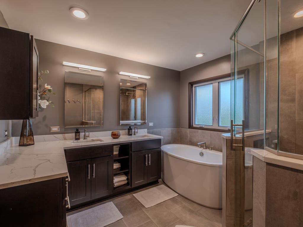
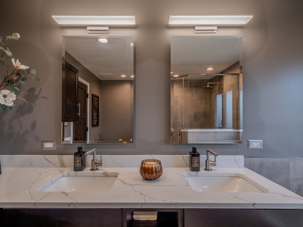
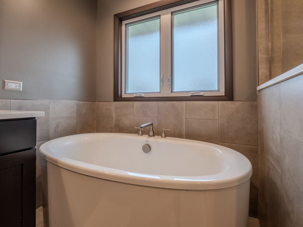
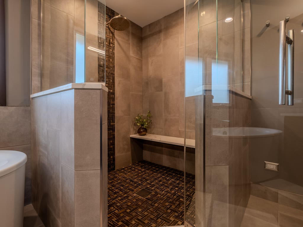
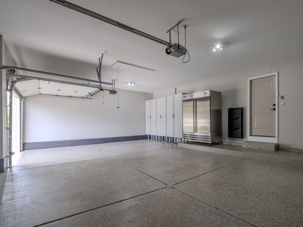
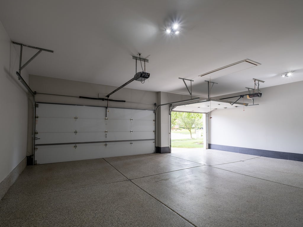
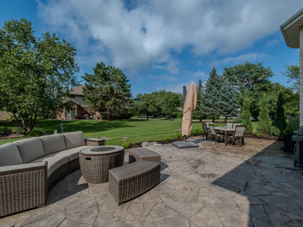
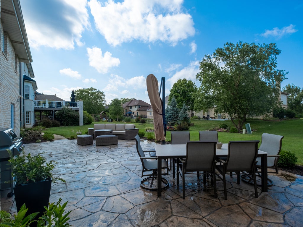
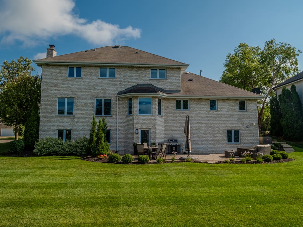
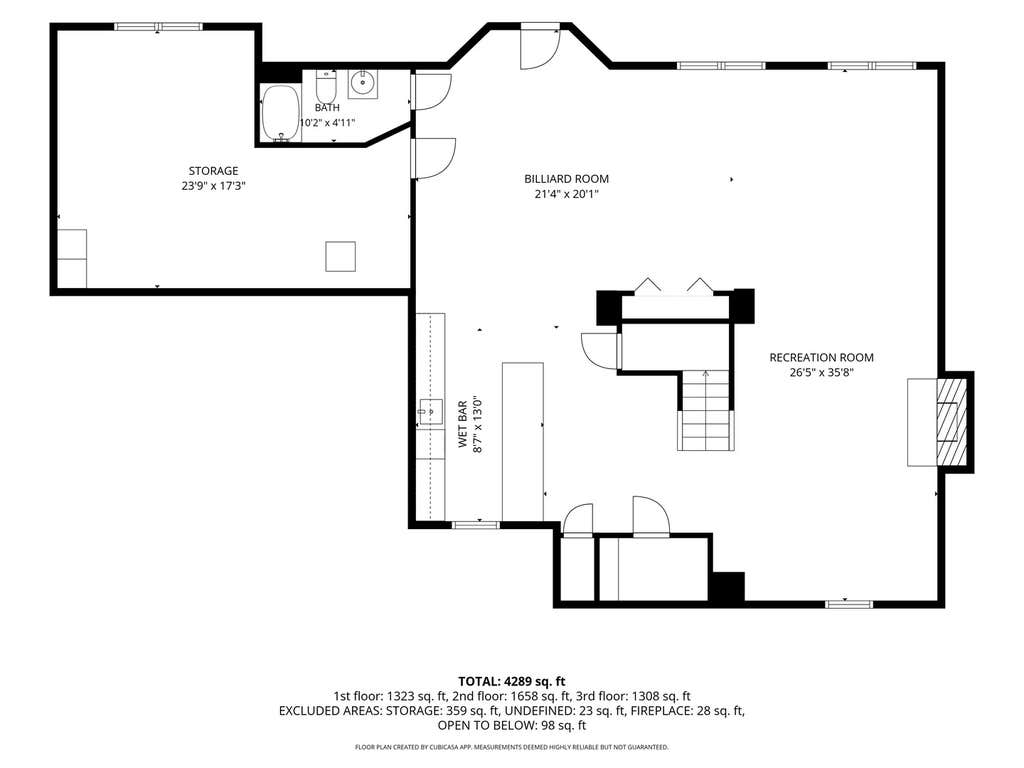
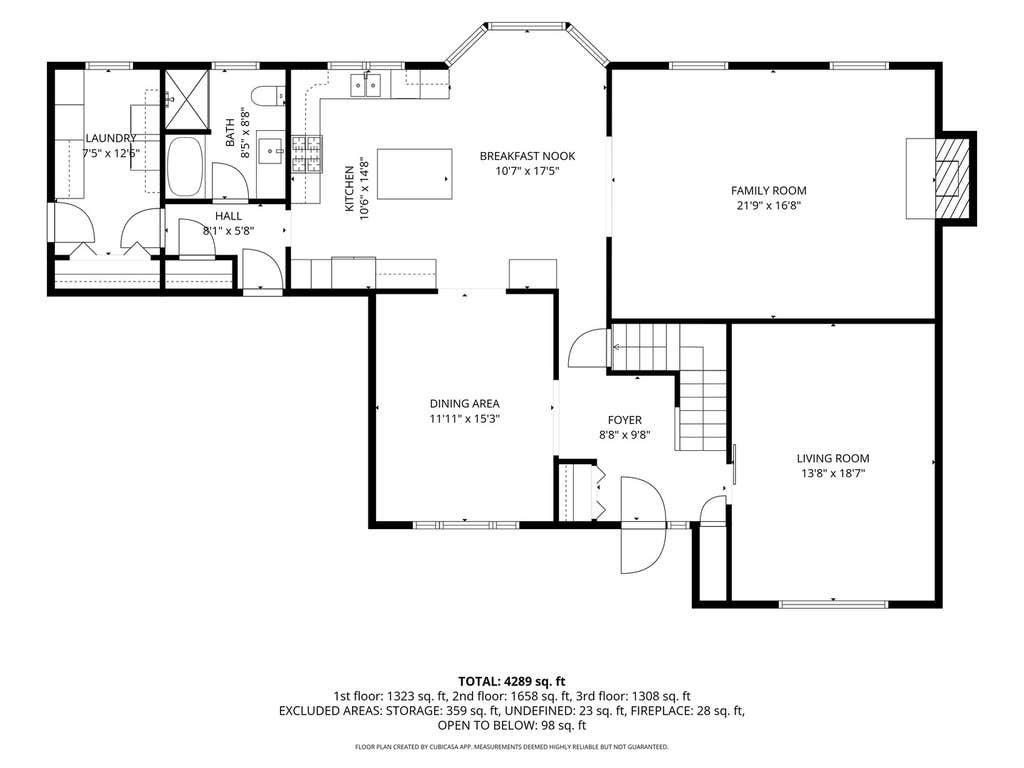
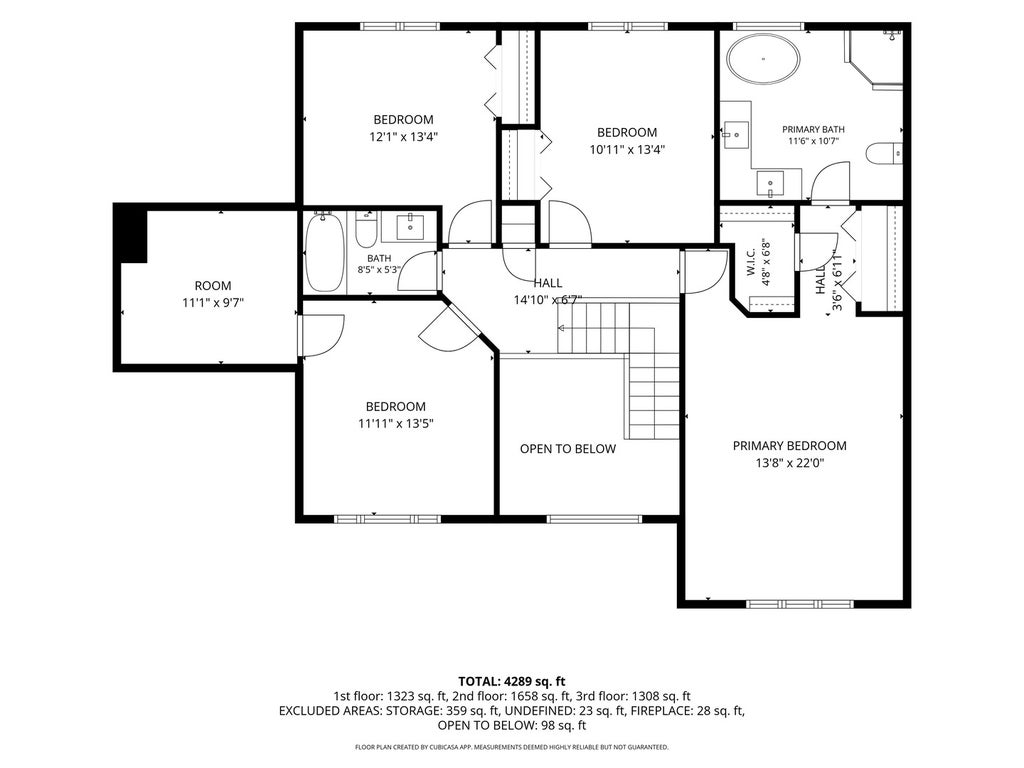
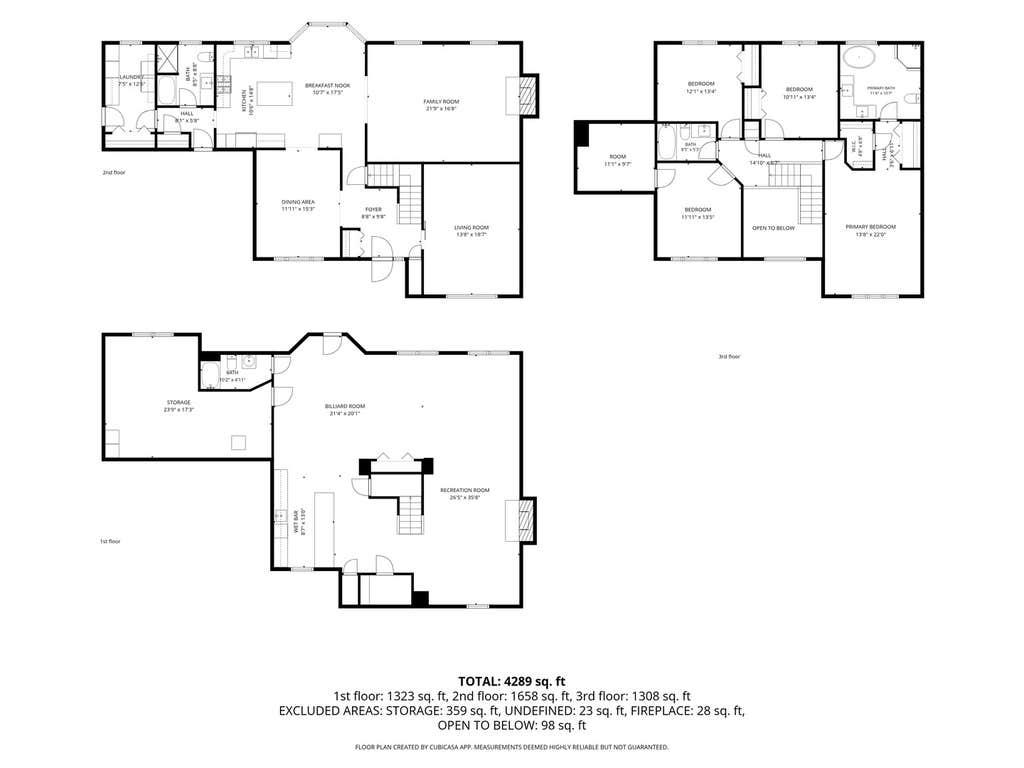
Welcome home to this stunning all-brick, three-story residence situated on a desirable corner lot! This beautifully updated home with hardwood floors offers 4 spacious bedrooms, 4 bathrooms, a walkout finished lower level, a 3-car garage, and an impressive list of upgrades throughout. Conveniently located near top-rated schools, shopping, restaurants, expressways, and commuter transportation, this home combines elegance with everyday convenience. Step through the modern front entry door into a grand foyer with a generous coat closet. Flanking the foyer are a private office, den, or living room with a contemporary privacy door and a formal dining room with low-profile luxury lighting, creating the perfect layout for both work, leisure, and entertaining. The heart of the home is the expansive, beautifully updated kitchen featuring ceiling-height cabinetry, granite countertops, a tiled backsplash, stainless steel appliances, a built-in pantry, and a large center island with additional storage and tucked away microwave. The open-concept design flows seamlessly into the dining area and expansive great room, highlighted by a stunning floor-to-ceiling all-brick wood-burning fireplace. The updated main-level laundry room includes newer appliances and a stainless steel, free-standing utility sink, and also offers convenient access to the side yard. Upstairs, you'll find all four bedrooms, including an impressive primary suite with vaulted ceilings, a spacious ensuite bath, and two closets. The additional bedrooms are generously sized. The finished walkout lower level is designed for entertaining and everyday living. It features a large recreation room with a beautiful all-brick gas fireplace, a versatile flex space, a full bathroom, and an expansive wet bar complete with granite countertops and abundant cabinetry. A door leads directly to the lovely patio, creating an ideal indoor-outdoor entertaining space. A large storage room provides exceptional storage options. This home has been extensively updated, including new or updated: * Windows throughout * Front and garage entry doors * Shaker-style interior doors, trim, hardware, and doorknobs * Bathrooms with quartz countertops * Lighting fixtures, ceiling fans, and wall plates/switch plates * Professionally installed Hunter Douglas window treatments * Closet systems, including extended closet space/finished room over garage. The finished 3-car garage is equally impressive, featuring custom cabinetry, drywall finishes, and a durable epoxy floor. Outside, enjoy professionally landscaped grounds with an irrigation system and a stamped concrete patio that has been recently sealed. Additional features include a whole-house water filtration system, newer furnace, air conditioner, and water heater, a water-powered backup sump pump (the alternative to battery-powered systems), plus an ADT security system for added peace of mind. This meticulously maintained home has been thoughtfully updated from top to bottom. All that's left to do is move in and enjoy!
| DAYS ON MARKET | 8 | LAST UPDATED | 8/6/2026 |
|---|---|---|---|
| TRACT | Eagle Ridge III | YEAR BUILT | 1999 |
| COMMUNITY | Orland Park | GARAGE SPACES | 3.0 |
| COUNTY | Cook | STATUS | Active |
| PROPERTY TYPE(S) | Single Family |
| ADDITIONAL DETAILS | |
| AIR | Ceiling Fan(s), Central Air |
|---|---|
| AIR CONDITIONING | Yes |
| APPLIANCES | Dishwasher, Dryer, Microwave, Range, Refrigerator, Washer |
| AREA | Orland Park |
| BASEMENT | Finished, Walk-Out Access, Yes |
| CONSTRUCTION | Brick |
| FIREPLACE | Yes |
| GARAGE | Attached Garage, Yes |
| HEAT | Forced Air, Natural Gas |
| INTERIOR | Entrance Foyer, Granite Counters, Open Floorplan, Vaulted Ceiling(s), Walk-In Closet(s) |
| LOT | 0 |
| LOT DESCRIPTION | Corner Lot, Landscaped |
| LOT DIMENSIONS | 130 x 109 |
| PARKING | Concrete, Garage Door Opener, Garage, Attached, Driveway |
| SEWER | Public Sewer |
| STYLE | Traditional |
| SUBDIVISION | Eagle Ridge III |
| TAXES | 13185 |
| WATER | Public |
MORTGAGE CALCULATOR
TOTAL MONTHLY PAYMENT
0
P
I
*Estimate only
| SATELLITE VIEW |
| / | |
We respect your online privacy and will never spam you. By submitting this form with your telephone number
you are consenting for Humderto
Garcia to contact you even if your name is on a Federal or State
"Do not call List".
Listed with Penny P. Properties, LLC
The data relating to real estate for sale on this web site comes in part from the Broker ReciprocitySM Program of MRED. All real estate listings are marked with the Broker ReciprocitySM logo or the MRED Broker ReciprocitySM thumbnail logo (a little black house) and detailed information about them includes the name of the listing brokers.
The broker providing these data believes them to be correct, but advises interested parties to confirm them before relying on them in a purchase decision.
Copyright 2026 MRED. All rights reserved.

The broker providing these data believes them to be correct, but advises interested parties to confirm them before relying on them in a purchase decision.
Copyright 2026 MRED. All rights reserved.
This IDX solution is (c) Diverse Solutions 2026.