
 Twitter
 Facebook
 Email
Email
|

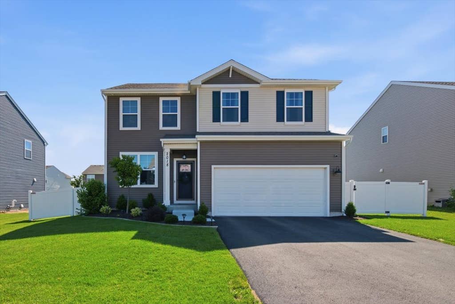

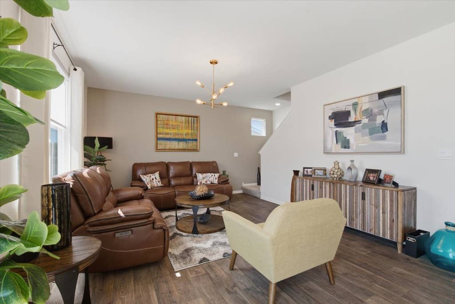
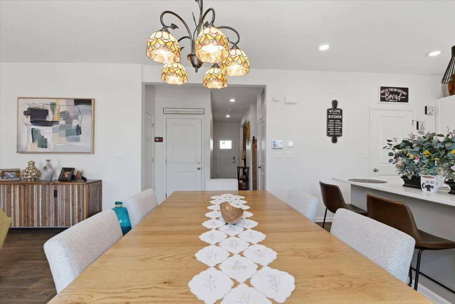
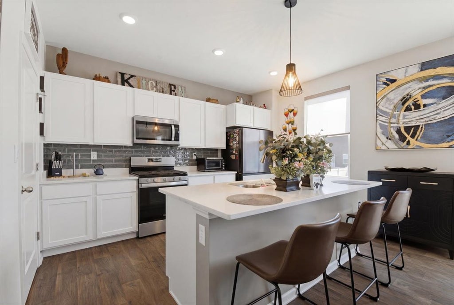
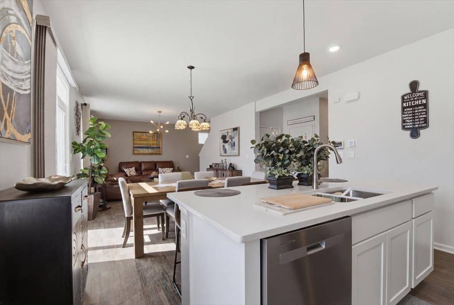
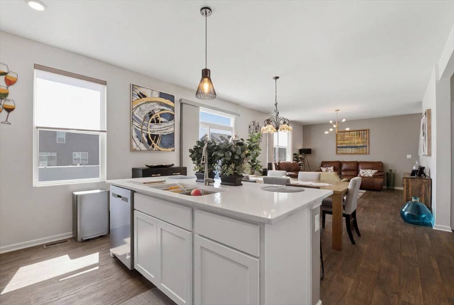
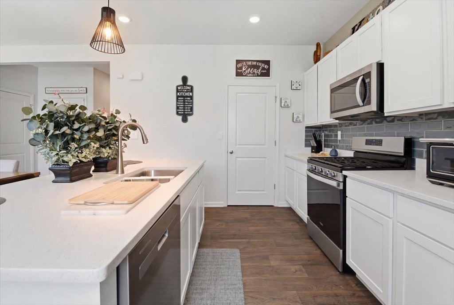
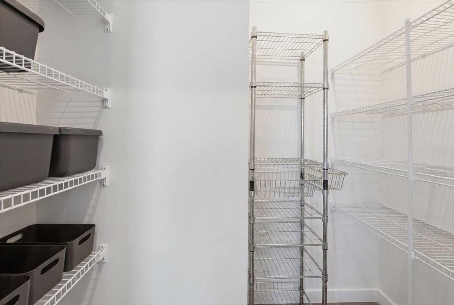
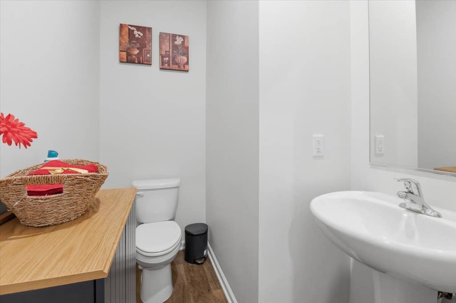
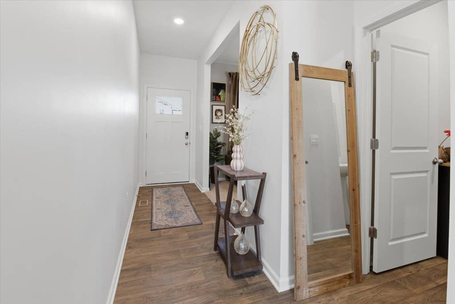
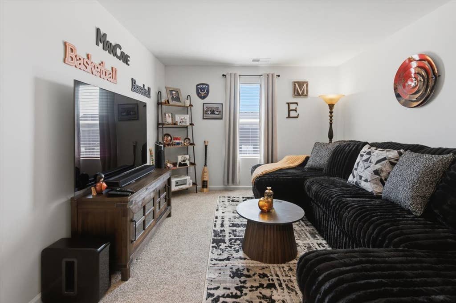
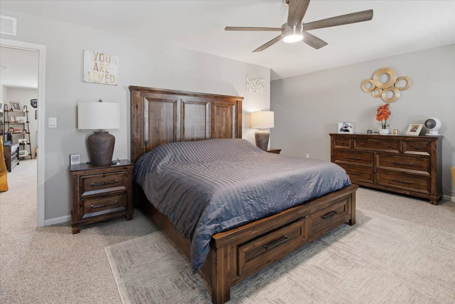
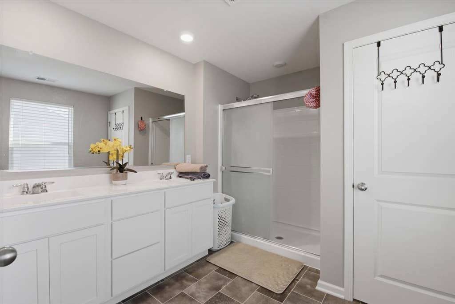
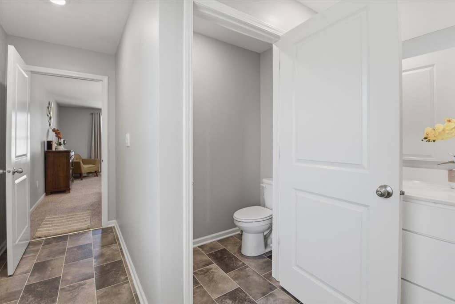
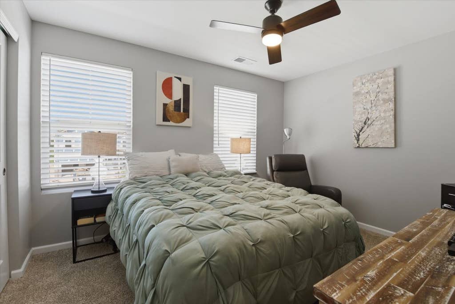
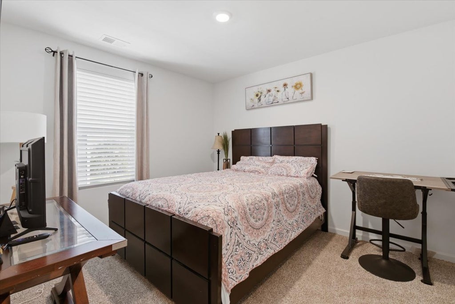
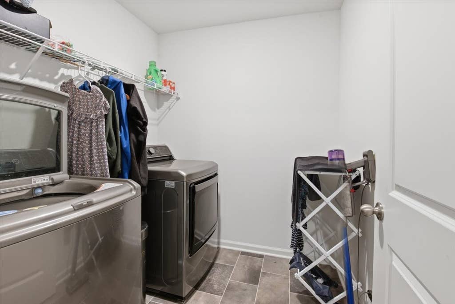
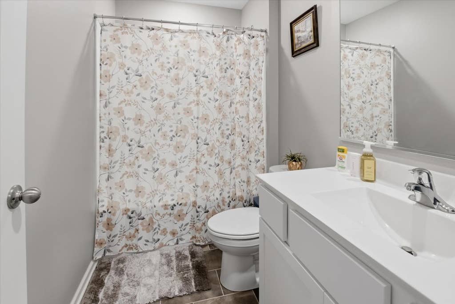
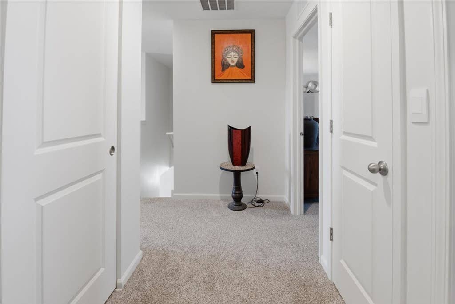
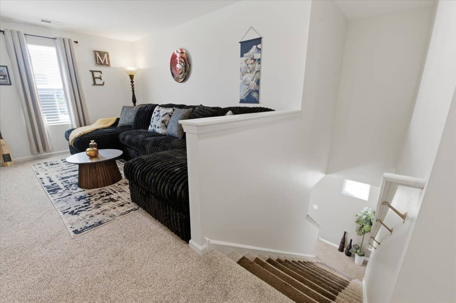
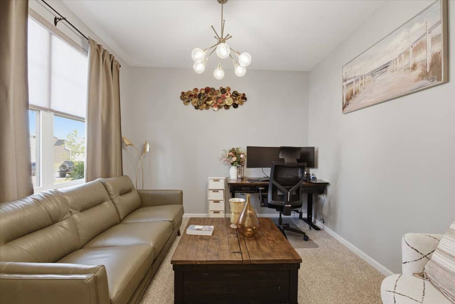
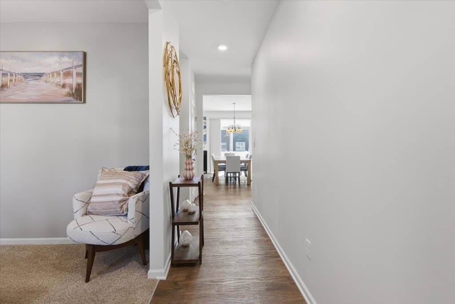
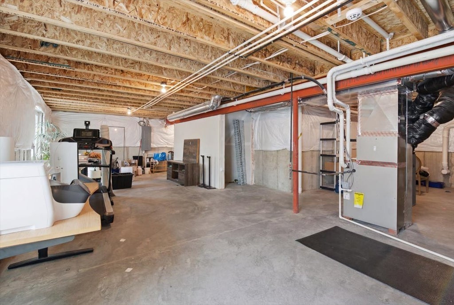
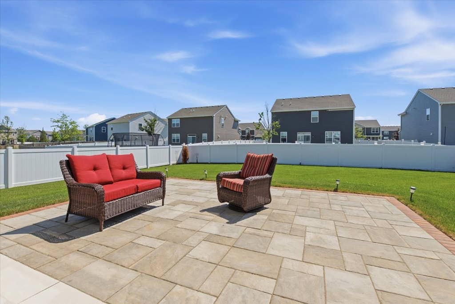
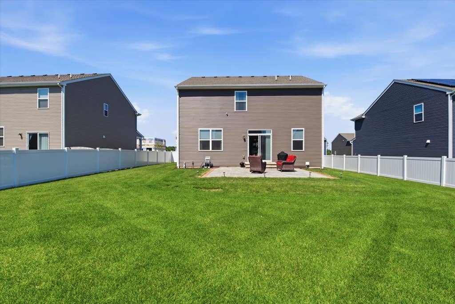
Nearly new, thoughtfully upgraded, and truly move-in ready, this less-than-two-year-old Stonewater home offers modern construction without the wait. More than $37,000 in completed upgrades include a fully fenced yard, professional landscaping, a brick-paver patio, window treatments, neutral interior paint, and French drains connected to the downspouts. The home features three bedrooms, 2.5 baths, a first floor study, a spacious second-floor loft, convenient upstairs laundry, a full basement, and an attached two-car garage. The open main level connects the kitchen and living areas while preserving a separate study for working from home, hobbies, or flexible use. The kitchen features white designer cabinetry, stainless steel appliances, white quartz countertops, and a walk-in pantry. Upstairs, all three bedrooms, the laundry room, and a versatile loft are conveniently located on the same floor. The loft provides additional space for a media room, playroom, fitness area, or second living room. The primary suite includes a private bath with dual sinks, a raised vanity, and a walk-in shower. The full basement offers excellent storage and potential for future finished living space. Outside, the fenced backyard, professional landscaping, and brick-paver patio create an inviting setting for outdoor dining, grilling, and relaxing. Smart-home features include a Qolsys control panel, Deako smart switch, and a camera-equipped garage door opener with remote access. Stonewater offers tree-lined streets, open green spaces, approximately 11 miles of paved trails, 142 acres of lakes and streams, a community clubhouse, and a pool. With the major improvements already complete, this home is ready to enjoy from day one-and best of all, there is no SSA.
| DAYS ON MARKET | 16 | LAST UPDATED | 8/15/2026 |
|---|---|---|---|
| TRACT | Stonewater | YEAR BUILT | 2023 |
| COMMUNITY | Wonder Lake | GARAGE SPACES | 2.0 |
| COUNTY | McHenry | STATUS | Active |
| PROPERTY TYPE(S) | Single Family |
| School District | Mchenry Campus |
|---|---|
| Elementary School | Harrison Elementary School |
| Jr. High School | Harrison Elementary School |
| High School | Mchenry Campus |
| PRICE HISTORY | |
| Prior to Aug 11, '26 | $425,990 |
|---|---|
| Aug 11, '26 - Aug 15, '26 | $420,990 |
| Aug 15, '26 - Today | $417,000 |
| ADDITIONAL DETAILS | |
| AIR | Central Air |
|---|---|
| AIR CONDITIONING | Yes |
| AMENITIES | Insurance |
| APPLIANCES | Dishwasher, Disposal, Microwave, Range, Stainless Steel Appliance(s) |
| AREA | Wonder Lake |
| BASEMENT | Full, Unfinished, Yes |
| CONSTRUCTION | Vinyl Siding |
| GARAGE | Attached Garage, Yes |
| HEAT | Natural Gas |
| HOA DUES | 43 |
| INTERIOR | High Ceilings, Open Floorplan, Walk-In Closet(s) |
| LOT | 0 |
| LOT DESCRIPTION | Landscaped |
| LOT DIMENSIONS | 60 X 120 |
| PARKING | Asphalt, Garage, Attached |
| SEWER | Public Sewer |
| STYLE | Traditional |
| SUBDIVISION | Stonewater |
| WATER | Public |
MORTGAGE CALCULATOR
TOTAL MONTHLY PAYMENT
0
P
I
*Estimate only
| SATELLITE VIEW |
| / | |
We respect your online privacy and will never spam you. By submitting this form with your telephone number
you are consenting for Humderto
Garcia to contact you even if your name is on a Federal or State
"Do not call List".
Listed with Brokerocity
The data relating to real estate for sale on this web site comes in part from the Broker ReciprocitySM Program of MRED. All real estate listings are marked with the Broker ReciprocitySM logo or the MRED Broker ReciprocitySM thumbnail logo (a little black house) and detailed information about them includes the name of the listing brokers.
The broker providing these data believes them to be correct, but advises interested parties to confirm them before relying on them in a purchase decision.
Copyright 2026 MRED. All rights reserved.

The broker providing these data believes them to be correct, but advises interested parties to confirm them before relying on them in a purchase decision.
Copyright 2026 MRED. All rights reserved.
This IDX solution is (c) Diverse Solutions 2026.