
 Twitter
 Facebook
 Email
Email












|

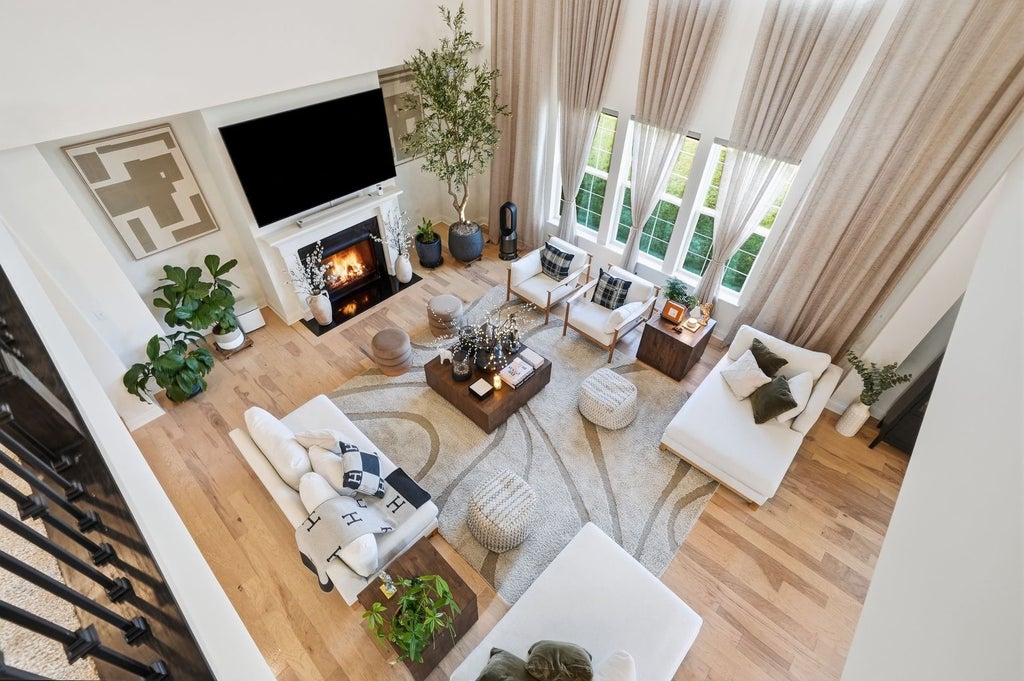
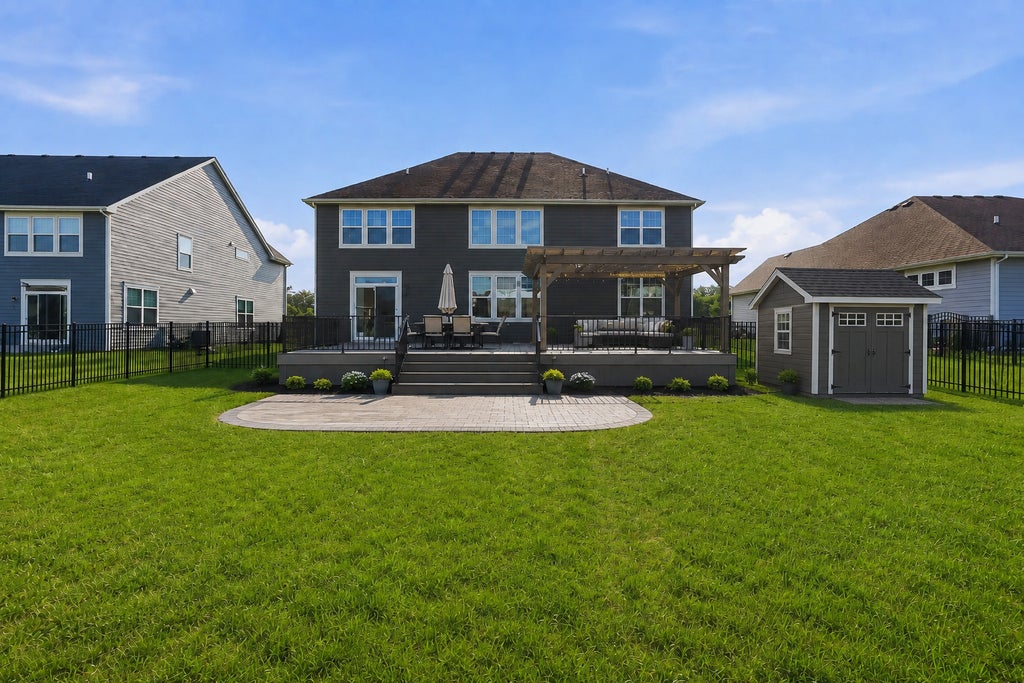
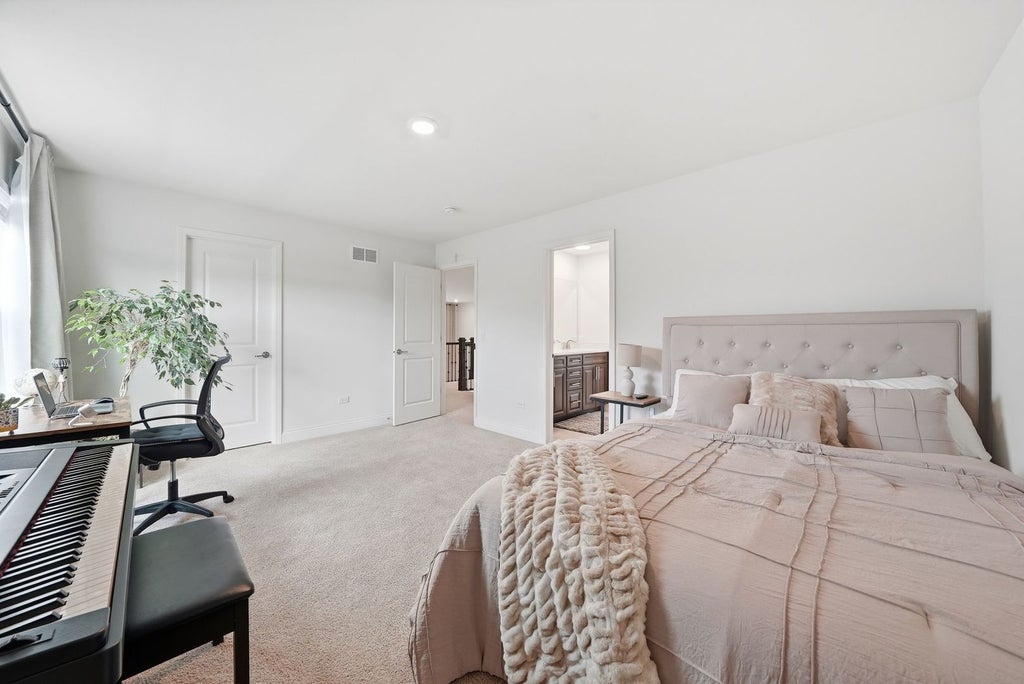
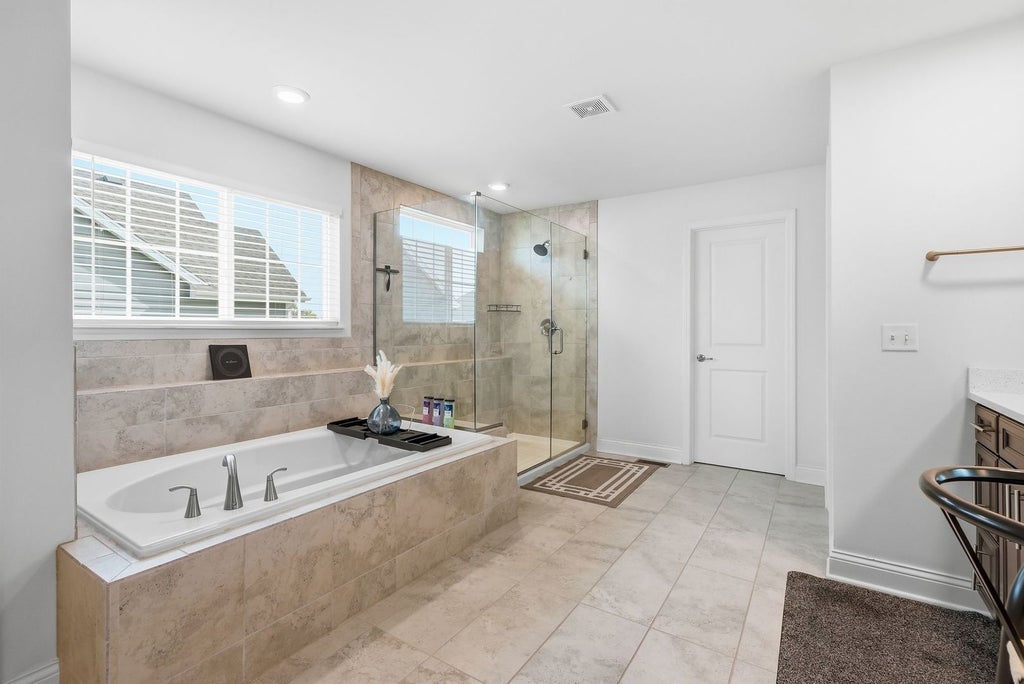
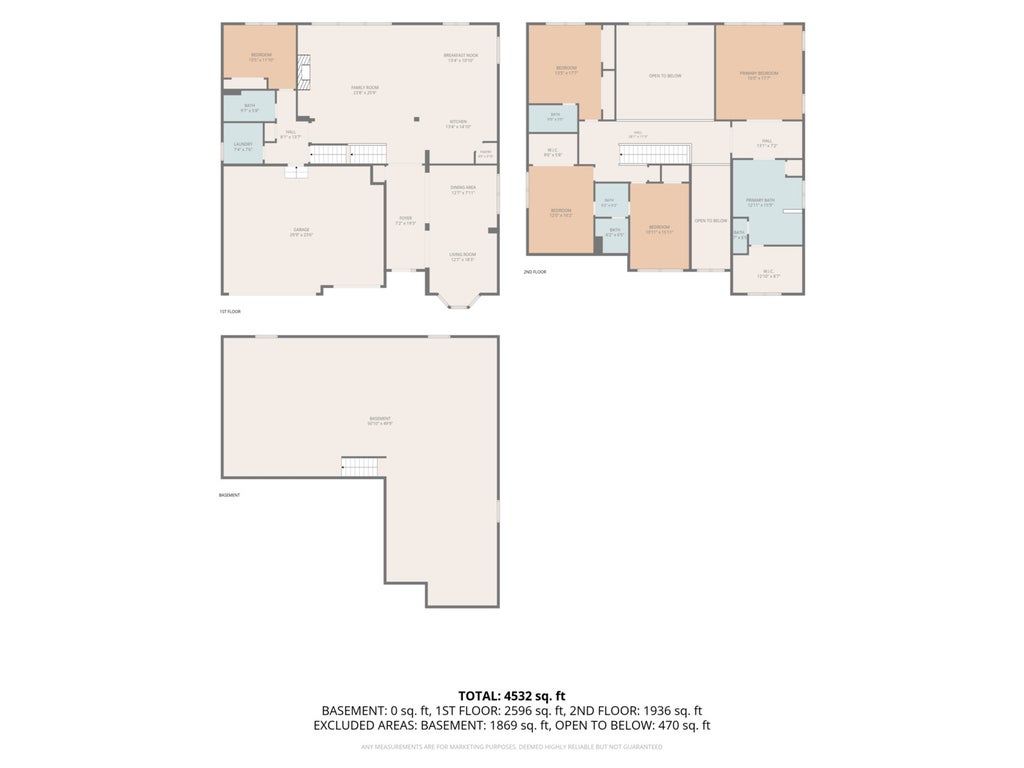
Why wait to build or settle for less when you can move right into the version everyone wishes they still built? Facing east and built in 2022, this exceptional home is situated on one of the best lots and locations in Ponds of Stony Creek and features the original Newcastle floor plan within highly sought-after St. Charles School District 303. This is not the builder's model home, but don't be surprised if it looks even more stunning. This exceptional home features Lennar's Designer Select package. The builder may still offer the Newcastle floor plan, but definitely not like this anymore. This home delivers the features your neighbors wish they had, including a fireplace, garden tub, premium designer finishes, a premium lot fronting the community walking trail, and top-grade epoxy flooring in the garage. Offering approximately 3,820 square feet, this is one of the largest Newcastle floor plans in the community and includes 5 bedrooms, 4 full bathrooms, a full basement, and a 3-car garage. A dramatic two-story foyer welcomes you into spacious formal living and dining areas before leading to the heart of the home. The gourmet kitchen features quartz countertops, 42-inch cabinetry, stainless steel appliances, a large center island, and beautifully selected finishes. The kitchen opens to a spacious family room anchored by a fireplace, creating a warm and inviting space for everyday living and entertaining. The main level also includes a private study and a highly desirable guest bedroom with access to a full bathroom, making it ideal for overnight guests, extended family, or multigenerational living. Upstairs, each generously sized bedroom offers convenient bathroom access. The impressive owner's suite features a stepped ceiling, a private office or sitting area, oversized split walk-in closets, and a spacious private bathroom with a garden tub. Why settle for today's standard new construction when you can own the upgraded version everyone wishes they still built? **All furnitures are negotiable. Buyers are welcome to name their price, and the sellers will consider all offers.**
| DAYS ON MARKET | 0 | LAST UPDATED | 8/6/2026 |
|---|---|---|---|
| TRACT | Ponds of Stony Creek | YEAR BUILT | 2022 |
| COMMUNITY | Elgin | GARAGE SPACES | 3.0 |
| COUNTY | Kane | STATUS | Active |
| PROPERTY TYPE(S) | Single Family |
| ADDITIONAL DETAILS | |
| AIR | Central Air |
|---|---|
| AIR CONDITIONING | Yes |
| AMENITIES | Insurance |
| APPLIANCES | Dishwasher, Disposal, Microwave, Range, Refrigerator, Stainless Steel Appliance(s) |
| AREA | Elgin |
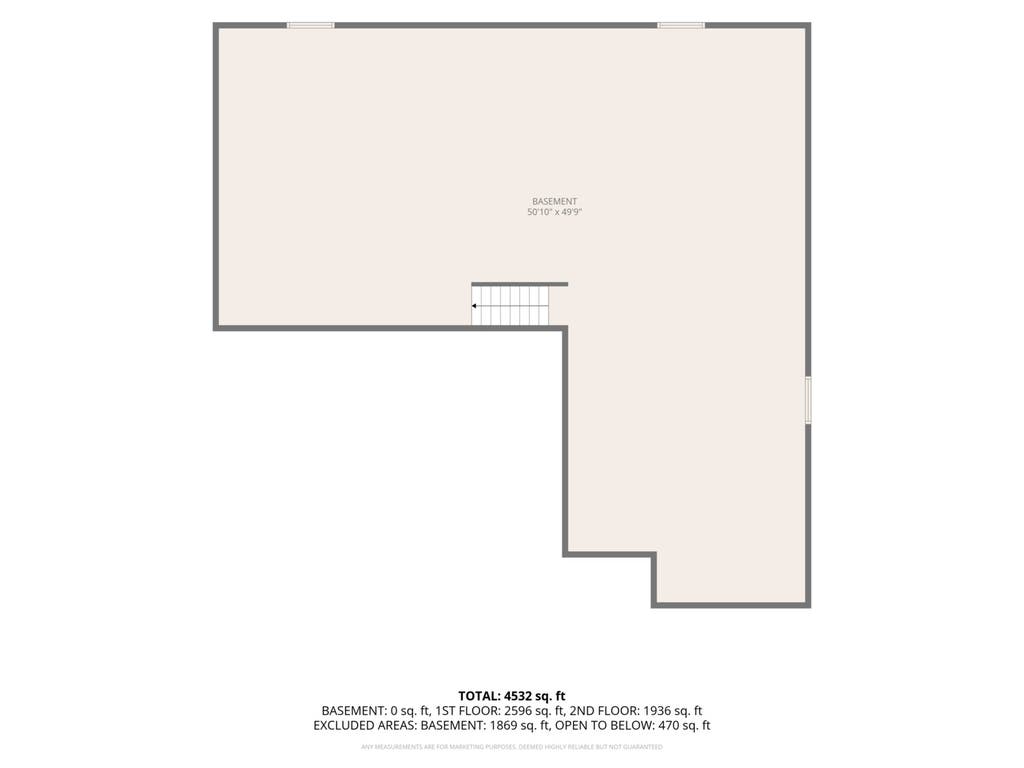
| BASEMENT | Full, Sump Pump, Unfinished, Yes |
| CONSTRUCTION | Block, Brick, Frame |
| FIREPLACE | Yes |
| GARAGE | Attached Garage, Yes |
| HEAT | Natural Gas |
| HOA DUES | 42 |
| INTERIOR | Built-in Features, Open Floorplan, Vaulted Ceiling(s), Walk-In Closet(s) |
| LOT | 0 |
| LOT DIMENSIONS | 12000 |
| PARKING | Asphalt, Garage Door Opener, Electric Vehicle Charging Station(s), Attached, Garage |
| SEWER | Public Sewer |
| STYLE | Traditional |
| SUBDIVISION | Ponds of Stony Creek |
| TAXES | 16150.6 |
| WATER | Public |
MORTGAGE CALCULATOR
TOTAL MONTHLY PAYMENT
0
P
I
*Estimate only
| SATELLITE VIEW |
| / | |
We respect your online privacy and will never spam you. By submitting this form with your telephone number
you are consenting for Humderto
Garcia to contact you even if your name is on a Federal or State
"Do not call List".
Listed with Berkshire Hathaway HomeServices Starck Real Estate
The data relating to real estate for sale on this web site comes in part from the Broker ReciprocitySM Program of MRED. All real estate listings are marked with the Broker ReciprocitySM logo or the MRED Broker ReciprocitySM thumbnail logo (a little black house) and detailed information about them includes the name of the listing brokers.
The broker providing these data believes them to be correct, but advises interested parties to confirm them before relying on them in a purchase decision.
Copyright 2026 MRED. All rights reserved.

The broker providing these data believes them to be correct, but advises interested parties to confirm them before relying on them in a purchase decision.
Copyright 2026 MRED. All rights reserved.
This IDX solution is (c) Diverse Solutions 2026.