
 Twitter
 Facebook
 Email
Email













|

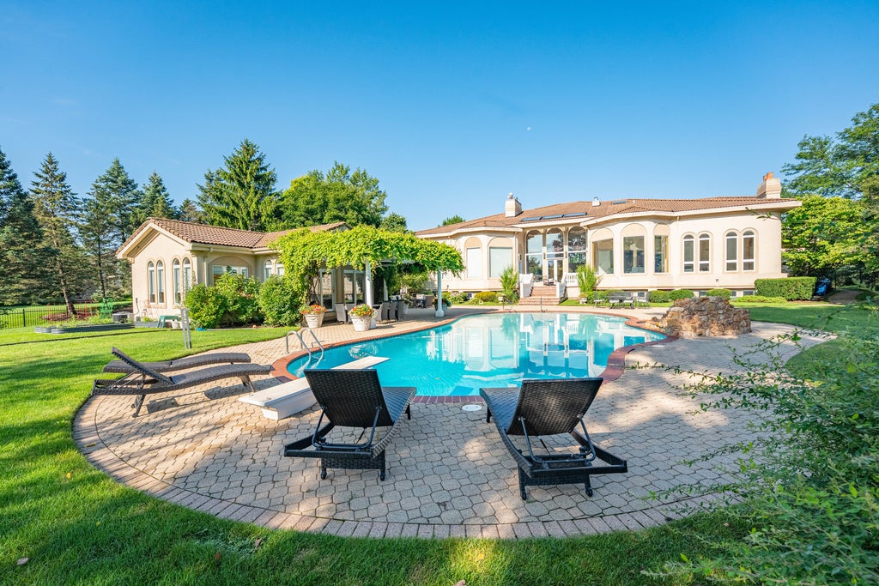
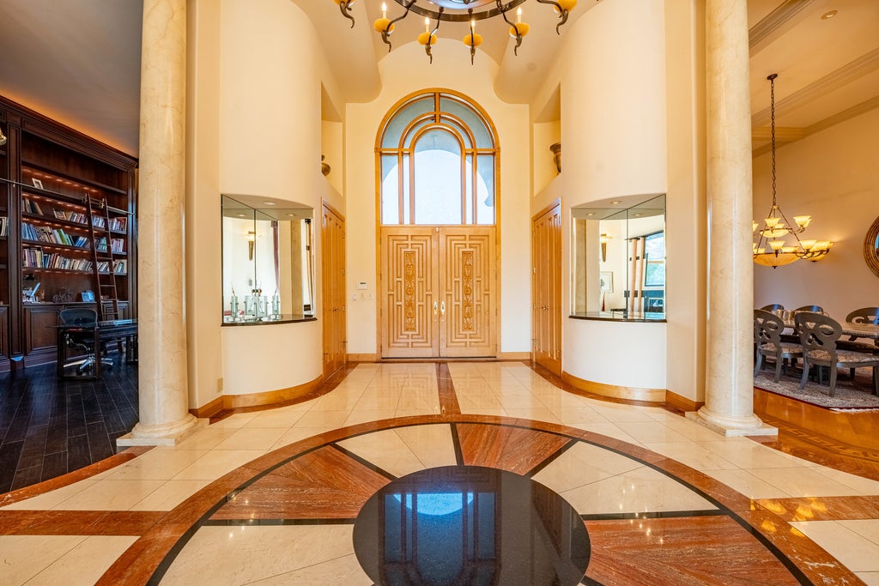
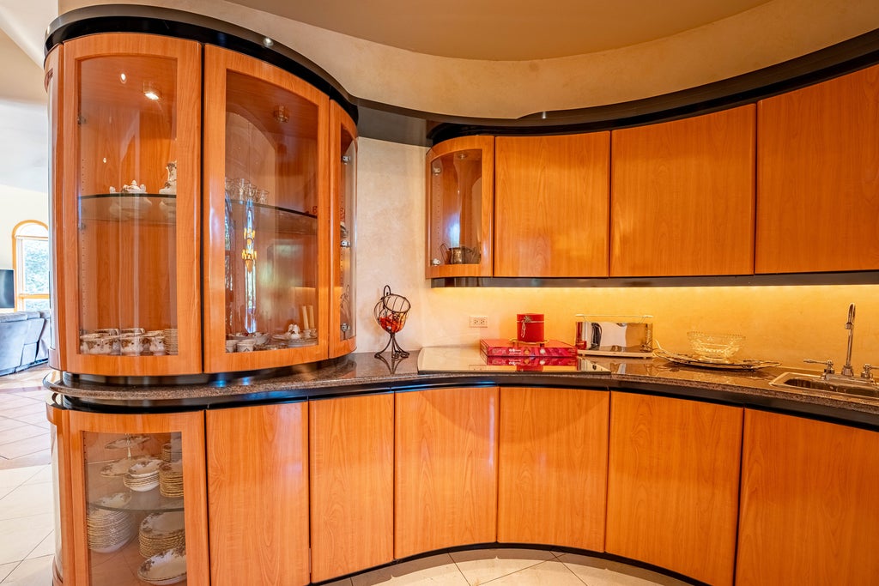
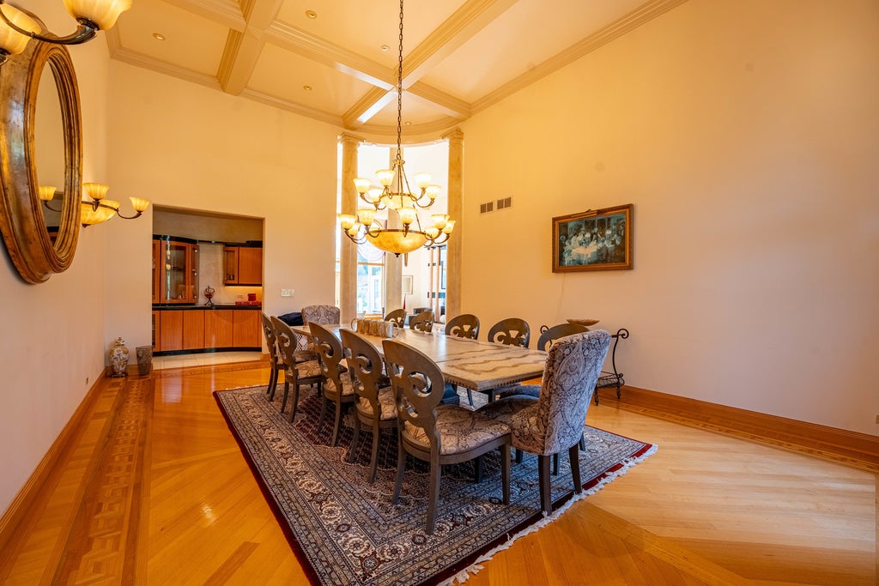
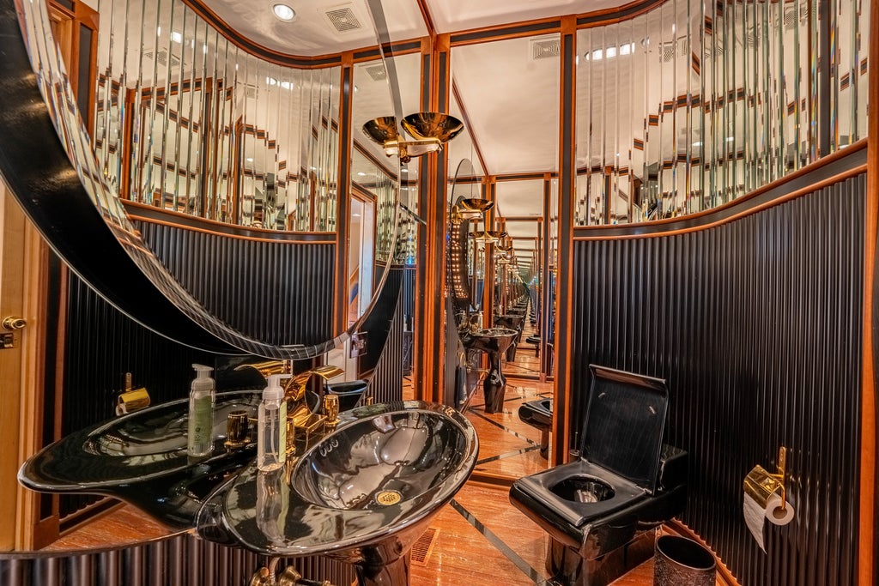
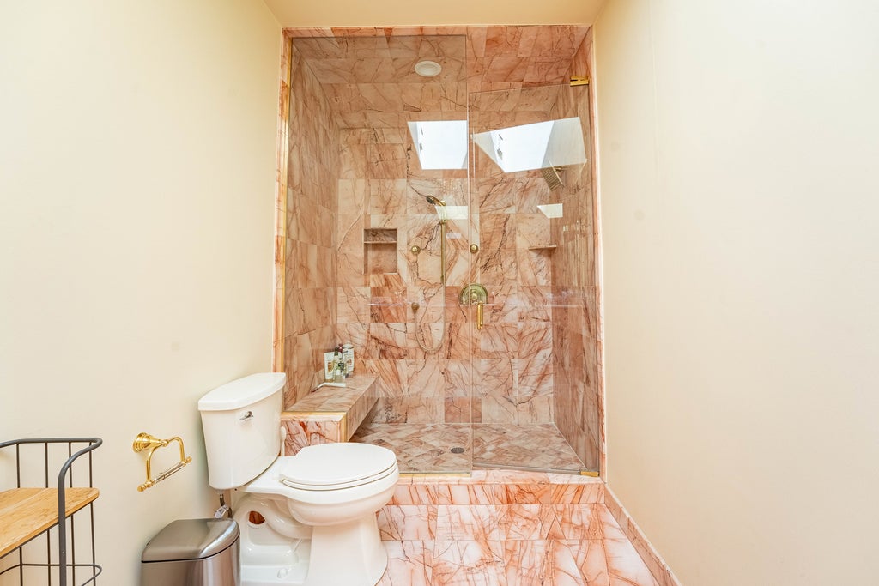
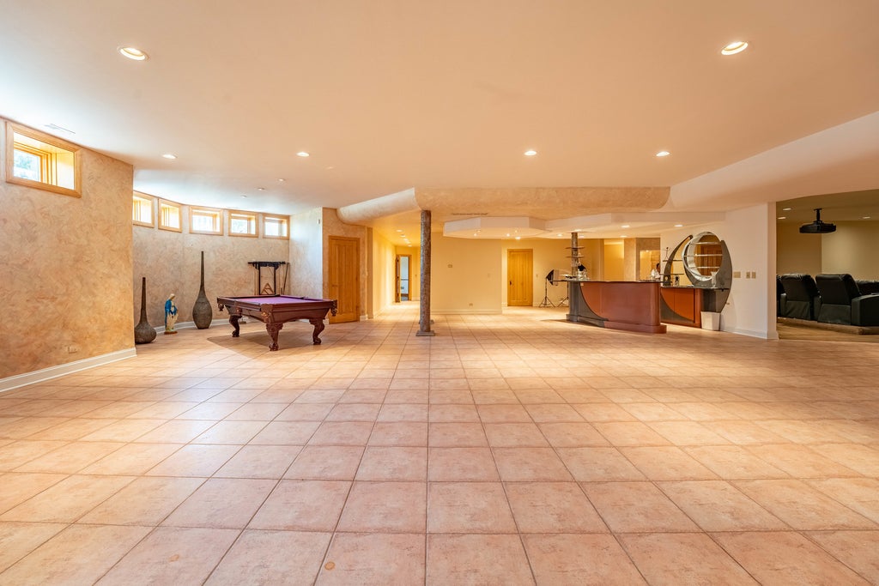
An exceptional offering on the prestigious **Braeside Lane**, this estate combines timeless elegance with over 8,000 square feet of thoughtfully designed living space on more than an acre of beautifully landscaped grounds. Every space has been designed with both comfort and entertaining in mind, from the expansive chef's kitchen and grand gathering areas to the private library, dedicated fitness room, wine room, media room, and an impressive recreation level ready to host family and friends. The luxurious main-level primary suite is complemented by four additional en-suite bedrooms, providing comfort and privacy throughout. Outside, the resort-inspired backyard features an expansive patio, sparkling in-ground pool, and a separate pool house, creating an exceptional setting for unforgettable gatherings. Finished with radiant heated marble and hardwood floors, a four-car attached garage, and remarkable craftsmanship, this is a rare opportunity to own one of Northbrook's finest residences.
| DAYS ON MARKET | 1 | LAST UPDATED | 9/18/2026 |
|---|---|---|---|
| YEAR BUILT | 1997 | COMMUNITY | Northbrook |
| GARAGE SPACES | 4.0 | COUNTY | Cook |
| STATUS | Active | PROPERTY TYPE(S) | Single Family |
| School District | Glenbrook North High School |
|---|---|
| Elementary School | Meadowbrook Elementary School |
| Jr. High School | Northbrook Junior High School |
| High School | Glenbrook North High School |
| ADDITIONAL DETAILS | |
| AIR | Ceiling Fan(s), Central Air, Zoned |
|---|---|
| AIR CONDITIONING | Yes |
| APPLIANCES | Bar Fridge, Dishwasher, Disposal, Double Oven, Dryer, Freezer, Humidifier, Microwave, Stainless Steel Appliance(s), Trash Compactor, Washer, Wine Refrigerator |
| AREA | Northbrook |
| BASEMENT | Finished, Full, Sump Pump, Yes |
| CONSTRUCTION | Glass, Other, Synthetic Stucco |
| EXTERIOR | Barbecue, Outdoor Grill |
| FIREPLACE | Yes |
| GARAGE | Attached Garage, Yes |
| HEAT | Forced Air, Natural Gas, Radiant Floor, Zoned |
| HOA DUES | 2800 |
| INTERIOR | Cathedral Ceiling(s), Central Vacuum, Entrance Foyer, Sauna |
| LOT | 1.203 acre(s) |
| LOT DESCRIPTION | Cul-de-sac, Landscaped, Wetlands |
| LOT DIMENSIONS | 211X286X260X140 |
| PARKING | Circular Driveway, Garage Door Opener, Heated Garage, Garage, Attached, Driveway |
| POOL DESCRIPTION | In Ground |
| SEWER | Public Sewer |
| STYLE | Contemporary |
| TAXES | 40791.67 |
| UTILITIES | Cable Available |
| WATER | Public |
| WATERFRONT DESCRIPTION | Pond |
MORTGAGE CALCULATOR
TOTAL MONTHLY PAYMENT
0
P
I
*Estimate only
| SATELLITE VIEW |
| / | |
We respect your online privacy and will never spam you. By submitting this form with your telephone number
you are consenting for Humderto
Garcia to contact you even if your name is on a Federal or State
"Do not call List".
Listed with Charles Rutenberg Realty
The data relating to real estate for sale on this web site comes in part from the Broker ReciprocitySM Program of MRED. All real estate listings are marked with the Broker ReciprocitySM logo or the MRED Broker ReciprocitySM thumbnail logo (a little black house) and detailed information about them includes the name of the listing brokers.
The broker providing these data believes them to be correct, but advises interested parties to confirm them before relying on them in a purchase decision.
Copyright 2026 MRED. All rights reserved.

The broker providing these data believes them to be correct, but advises interested parties to confirm them before relying on them in a purchase decision.
Copyright 2026 MRED. All rights reserved.
This IDX solution is (c) Diverse Solutions 2026.