
 Twitter
 Facebook
 Email
Email
|

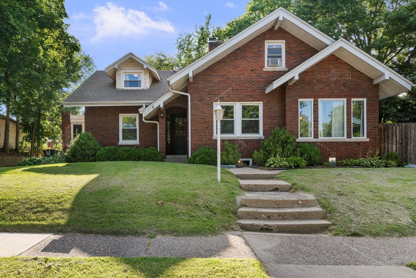
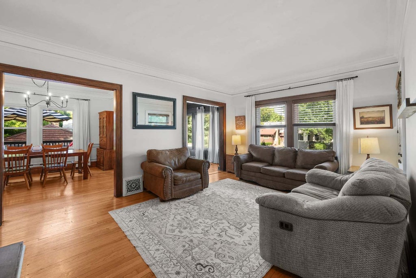
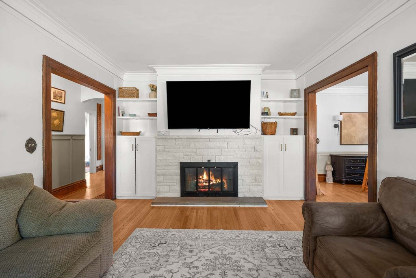
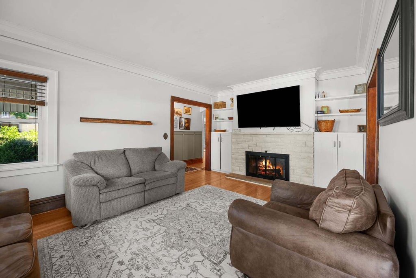
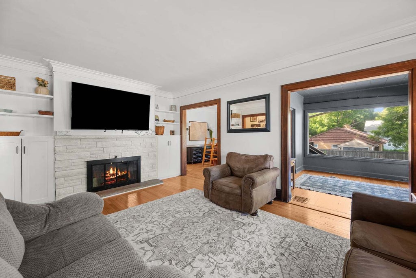
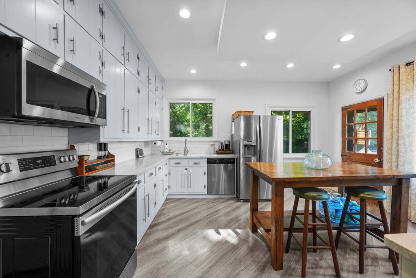
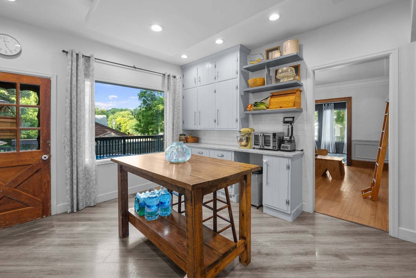
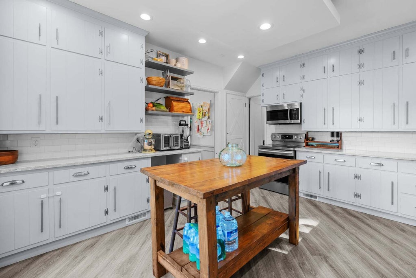
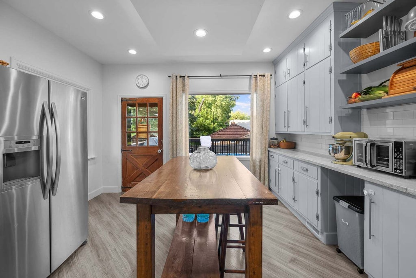
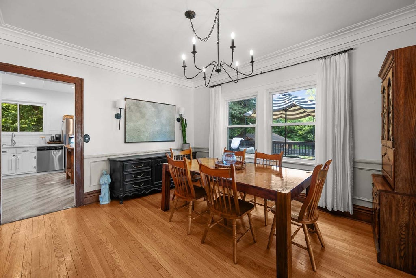
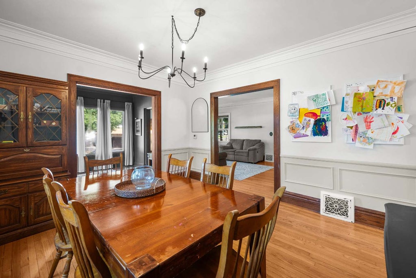
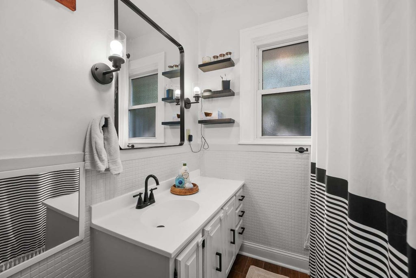
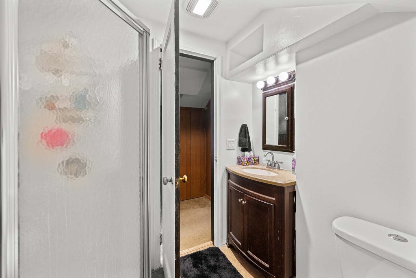
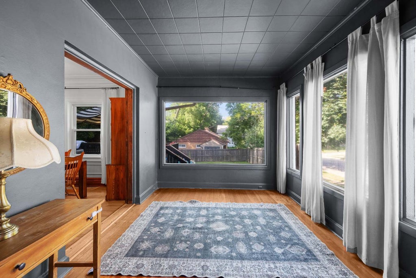
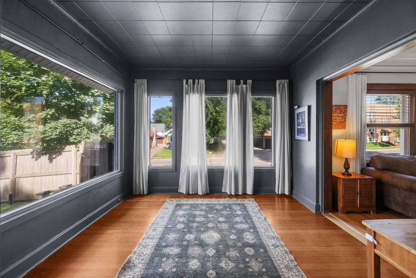
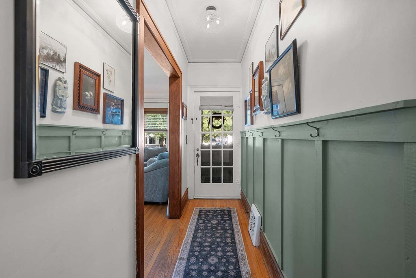
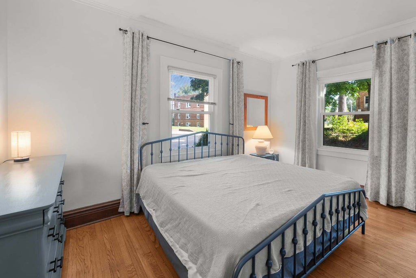
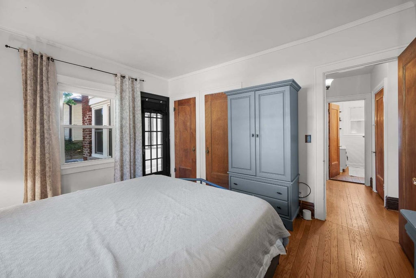
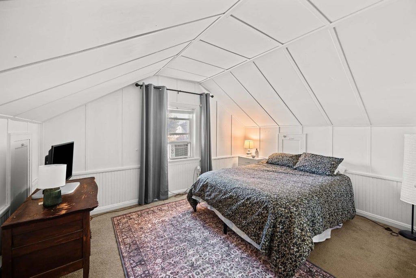
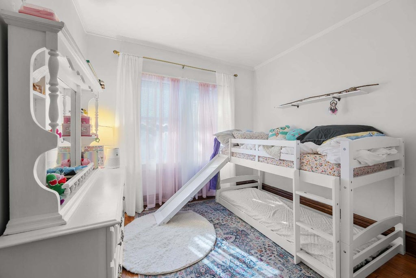
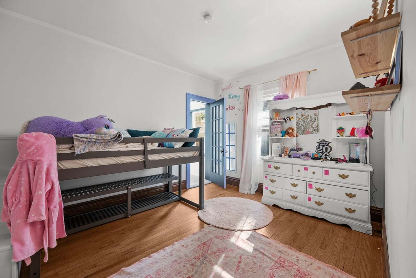
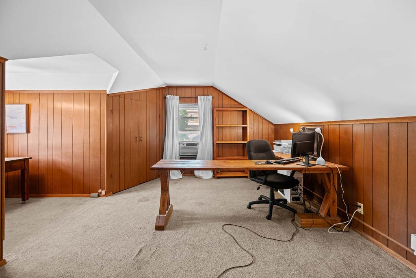
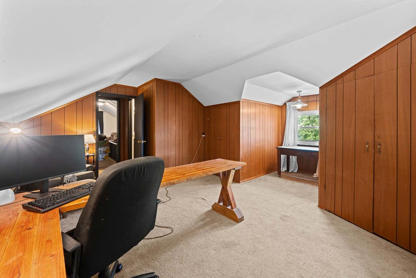
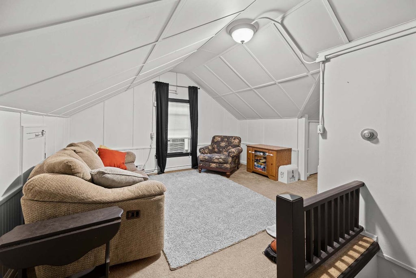
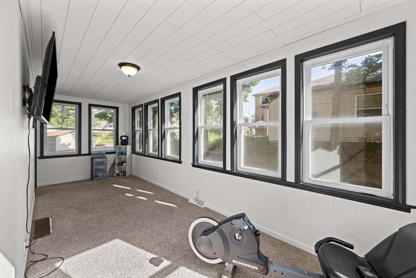
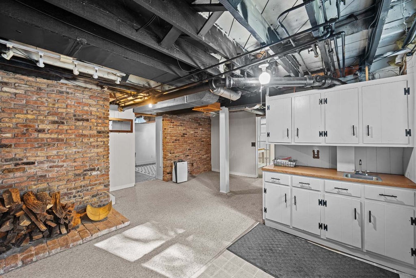
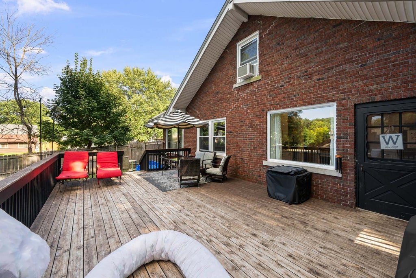
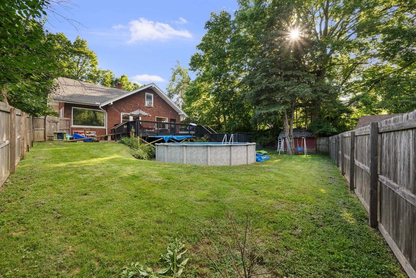
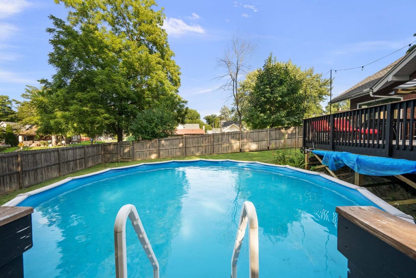
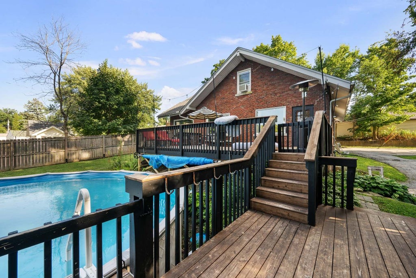
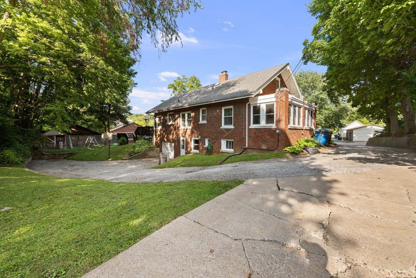
Spacious, well-maintained brick ranch offering 5 bedrooms, 2.5 bathrooms, and over 3,000 square feet of finished living space! The main level features beautiful hardwood floors, solid wood doors, large windows that fill the home with natural light, and plenty of space for everyday living and entertaining. The updated kitchen includes durable Hi-Mac solid-surface countertops and a unique tray ceiling with motion-sensor lighting. Three bedrooms and a full bath are located on the main floor, with two bedrooms connected to the bright four-season room. Upstairs offers two additional bedrooms, a full bath, a spacious family room, and a walk-in cedar closet. The finished walk-out basement provides flexible space for a recreation room, home office, hobbies, or additional entertaining, along with an incredible amount of storage. Step outside to enjoy your own private backyard retreat featuring a large multi-level deck (27' 17' and 16' 8') overlooking a 24-foot above-ground pool with a brand-new liner (June 2026). A privacy fence, mature trees, and the wraparound driveway create a surprisingly secluded setting while still being conveniently located in town. Additional highlights include an attached garage and a home that has been lovingly maintained throughout.
| DAYS ON MARKET | 46 | LAST UPDATED | 8/13/2026 |
|---|---|---|---|
| YEAR BUILT | 1930 | COMMUNITY | Moline |
| GARAGE SPACES | 1.0 | COUNTY | Rock Island |
| STATUS | Conditional | PROPERTY TYPE(S) | Single Family |
| School District | Moline High School |
|---|---|
| Elementary School | Logan Elementary |
| Jr. High School | Washington Junior High School |
| High School | Moline High School |
| ADDITIONAL DETAILS | |
| AIR | Central Air |
|---|---|
| AIR CONDITIONING | Yes |
| APPLIANCES | Dishwasher, Disposal, Dryer, Microwave, Range, Refrigerator, Stainless Steel Appliance(s), Washer |
| AREA | Moline |
| BASEMENT | Partial, Partially Finished, Yes |
| CONSTRUCTION | Brick |
| FIREPLACE | Yes |
| GARAGE | Attached Garage, Yes |
| HEAT | Natural Gas |
| INTERIOR | Vaulted Ceiling(s), Wet Bar |
| LOT | 0 |
| LOT DIMENSIONS | 13443 |
| PARKING | Asphalt, Garage Door Opener, Attached, Garage |
| POOL DESCRIPTION | Above Ground |
| SEWER | Public Sewer |
| STYLE | Other |
| TAXES | 5701 |
| WATER | Public |
MORTGAGE CALCULATOR
TOTAL MONTHLY PAYMENT
0
P
I
*Estimate only
| SATELLITE VIEW |
| / | |
We respect your online privacy and will never spam you. By submitting this form with your telephone number
you are consenting for Humderto
Garcia to contact you even if your name is on a Federal or State
"Do not call List".
Listed with Berg Properties
The data relating to real estate for sale on this web site comes in part from the Broker ReciprocitySM Program of MRED. All real estate listings are marked with the Broker ReciprocitySM logo or the MRED Broker ReciprocitySM thumbnail logo (a little black house) and detailed information about them includes the name of the listing brokers.
The broker providing these data believes them to be correct, but advises interested parties to confirm them before relying on them in a purchase decision.
Copyright 2026 MRED. All rights reserved.

The broker providing these data believes them to be correct, but advises interested parties to confirm them before relying on them in a purchase decision.
Copyright 2026 MRED. All rights reserved.
This IDX solution is (c) Diverse Solutions 2026.