
 Twitter
 Facebook
 Email
Email
|

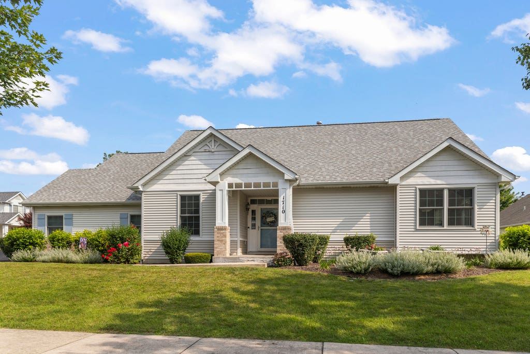
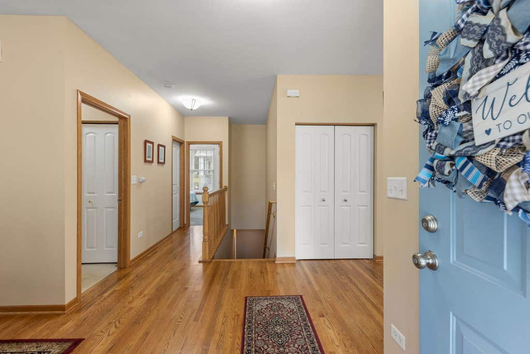
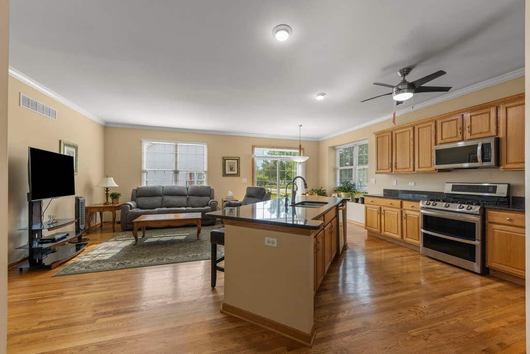
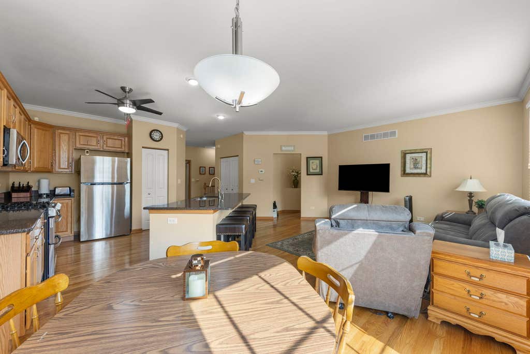
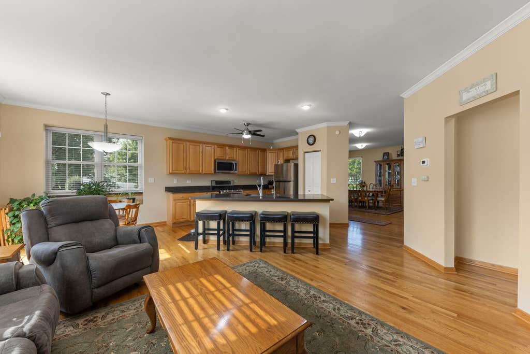
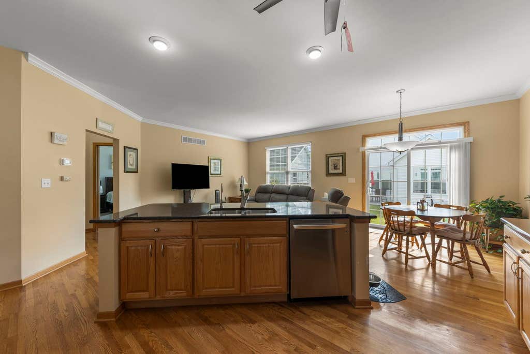
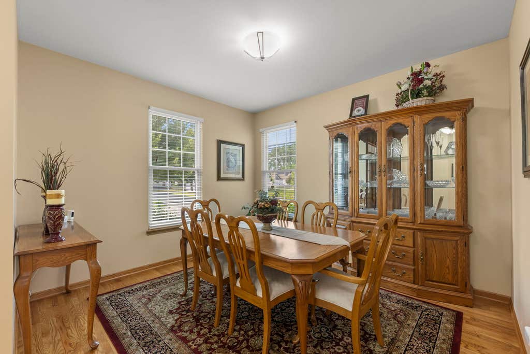
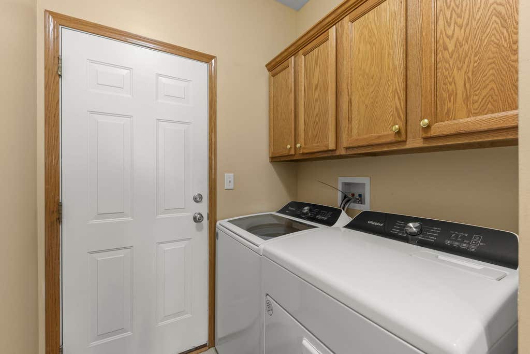
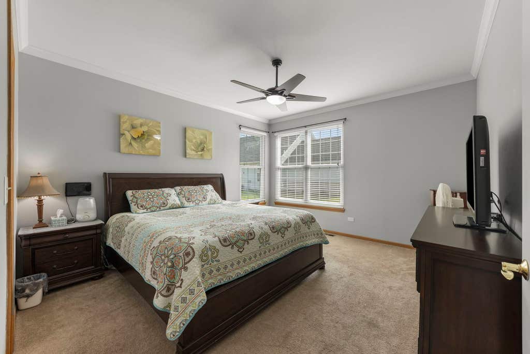
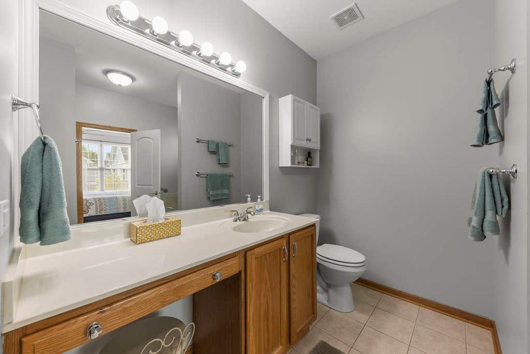
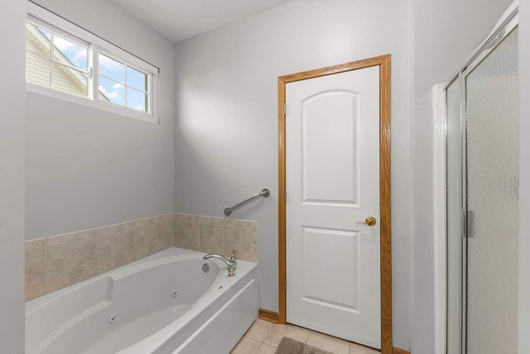
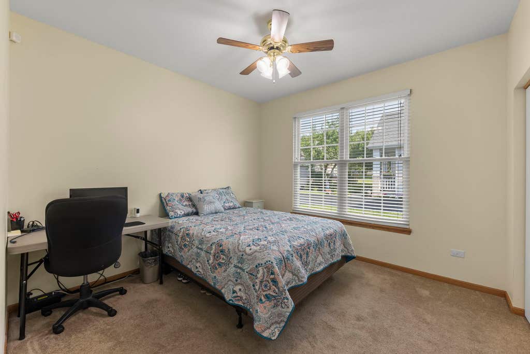
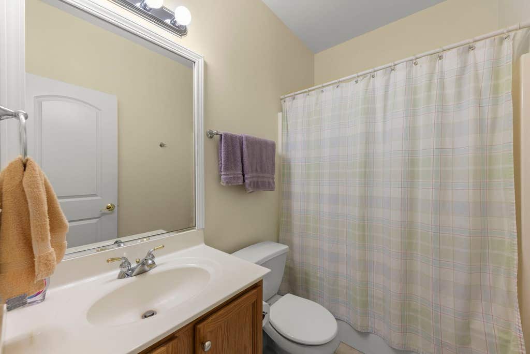
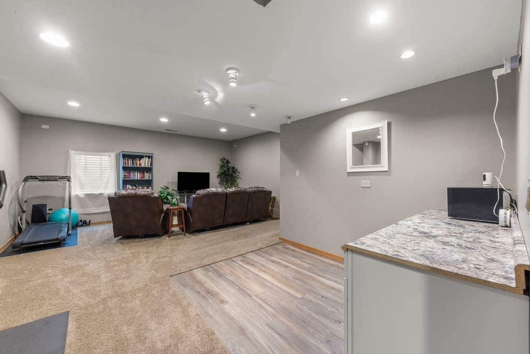
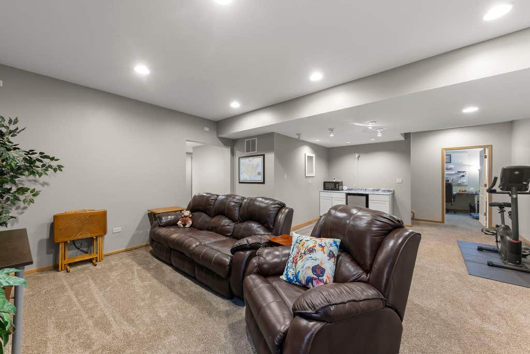
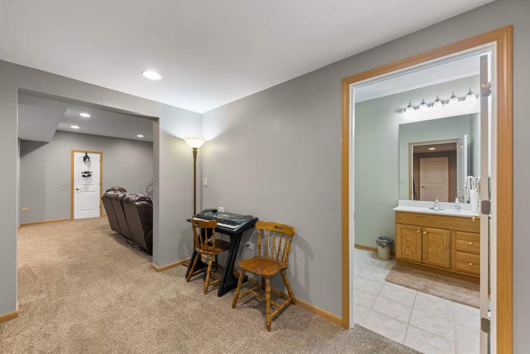
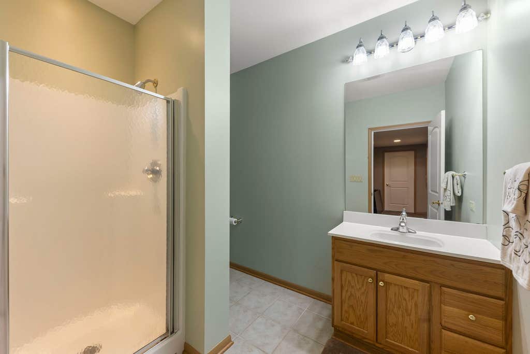
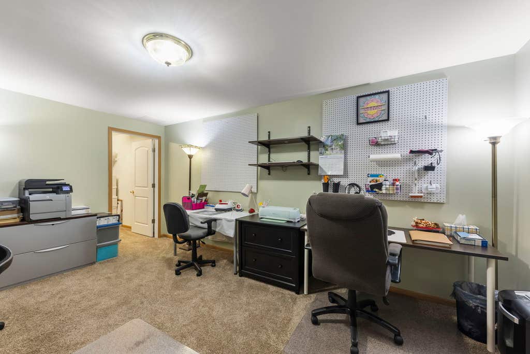
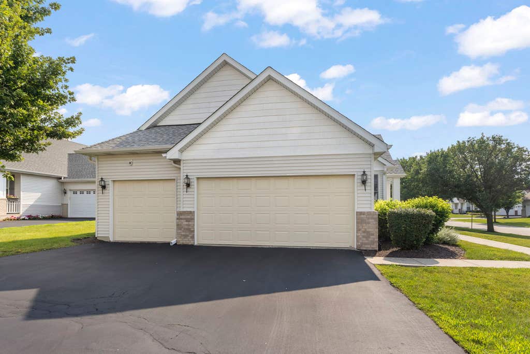
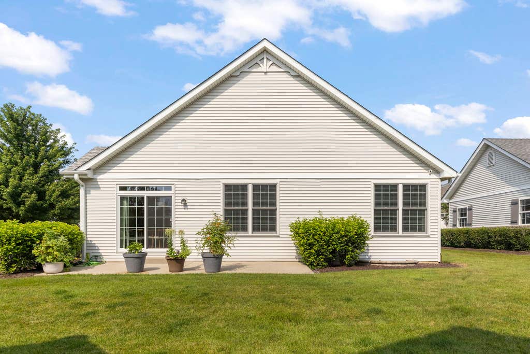
Move right into this impeccably maintained 3-bedroom, 3-bath ranch with an attached 3-car garage in the highly sought-after Kipling Estates! With two bedrooms and two full bathrooms on the main level, plus a finished basement featuring a third bedroom and full bath, this home offers the perfect combination of comfort, functionality, and space. Main-level laundry adds everyday convenience, making single-level living a breeze. The spacious primary suite features a private en suite bathroom complete with a relaxing jetted tub, separate shower, and ample space to unwind at the end of the day. The list of updates is impressive, giving buyers peace of mind for years to come. Major improvements include over $40,000 in brand-new windows, a new sliding glass door, and a new front storm door, a brand-new HVAC system with a transferable warranty, a new garage door, a roof that's just two years old, a new sump pump with battery backup, a water softener, reverse osmosis system, and all appliances replaced within the last five years. The finished basement provides the perfect space for entertaining, guests, a home office, or additional living space, while still offering plenty of storage. Enjoy everything Kipling Estates has to offer with access to the community clubhouse featuring a fitness center, outdoor pool, kiddie pool, tennis courts, and a variety of recreational amenities. You'll also love the nearby parks, the splash pad just down the street, scenic walking paths, and multiple stocked ponds where you can spend an afternoon fishing. This is the kind of home buyers wait for-meticulously cared for, packed with major updates, and completely move-in ready.
| DAYS ON MARKET | 2 | LAST UPDATED | 8/6/2026 |
|---|---|---|---|
| TRACT | Kipling Estates | YEAR BUILT | 2004 |
| COMMUNITY | Shorewood | GARAGE SPACES | 3.0 |
| COUNTY | Will | STATUS | Active |
| PROPERTY TYPE(S) | Single Family |
| ADDITIONAL DETAILS | |
| AIR | Ceiling Fan(s), Central Air |
|---|---|
| AIR CONDITIONING | Yes |
| AMENITIES | Insurance, Snow Removal |
| APPLIANCES | Dishwasher, Disposal, Dryer, Microwave, Range, Refrigerator, Stainless Steel Appliance(s), Washer, Water Purifier, Water Softener |
| AREA | Shorewood |
| BASEMENT | Finished, Full, Sump Pump, Yes |
| CONSTRUCTION | Brick, Vinyl Siding |
| GARAGE | Attached Garage, Yes |
| HEAT | Forced Air, Natural Gas |
| HOA DUES | 160 |
| INTERIOR | Granite Counters, Open Floorplan, Pantry, Walk-In Closet(s) |
| LOT | 3485 sq ft |
| LOT DIMENSIONS | 65X54 |
| PARKING | Asphalt, Garage Door Opener, Attached, Garage |
| SEWER | Public Sewer |
| STYLE | Ranch |
| SUBDIVISION | Kipling Estates |
| TAXES | 7125 |
| WATER | Public |
MORTGAGE CALCULATOR
TOTAL MONTHLY PAYMENT
0
P
I
*Estimate only
| SATELLITE VIEW |
| / | |
We respect your online privacy and will never spam you. By submitting this form with your telephone number
you are consenting for Humderto
Garcia to contact you even if your name is on a Federal or State
"Do not call List".
Listed with @properties Christie's International Real Estate
The data relating to real estate for sale on this web site comes in part from the Broker ReciprocitySM Program of MRED. All real estate listings are marked with the Broker ReciprocitySM logo or the MRED Broker ReciprocitySM thumbnail logo (a little black house) and detailed information about them includes the name of the listing brokers.
The broker providing these data believes them to be correct, but advises interested parties to confirm them before relying on them in a purchase decision.
Copyright 2026 MRED. All rights reserved.

The broker providing these data believes them to be correct, but advises interested parties to confirm them before relying on them in a purchase decision.
Copyright 2026 MRED. All rights reserved.
This IDX solution is (c) Diverse Solutions 2026.