
 Twitter
 Facebook
 Email
Email



|

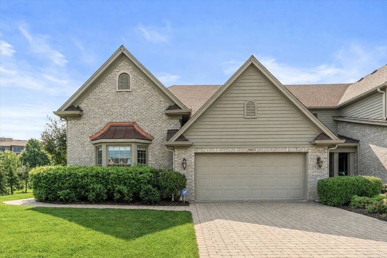
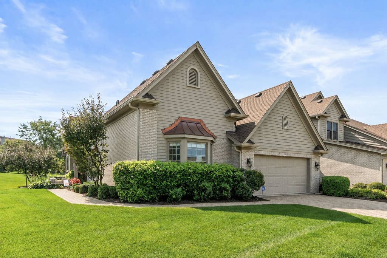
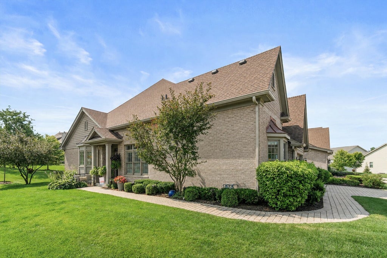
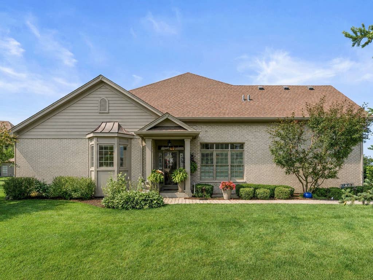
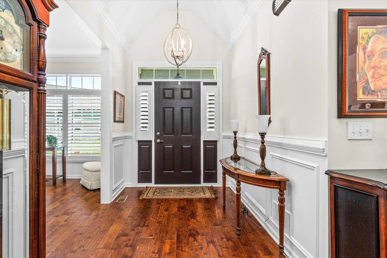
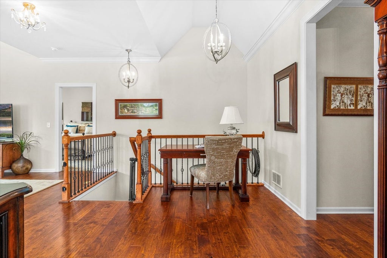
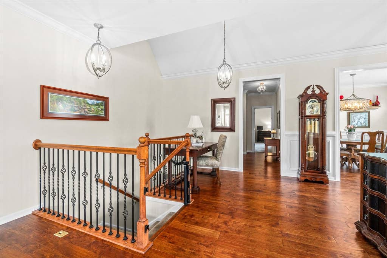
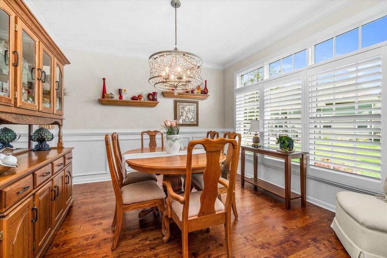
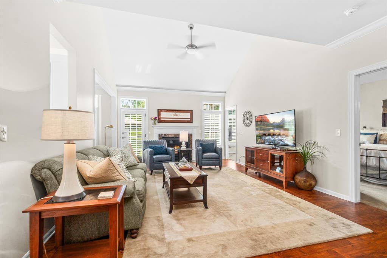
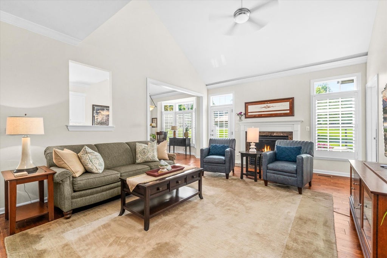
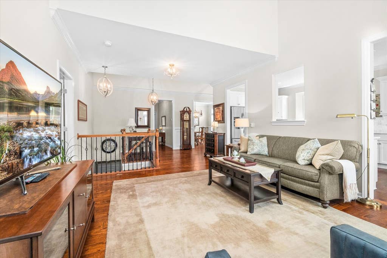
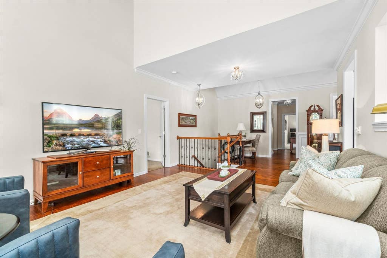
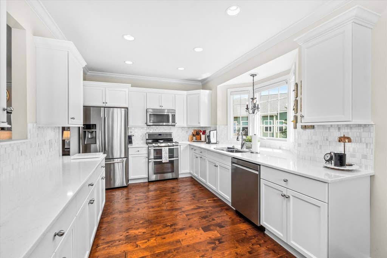
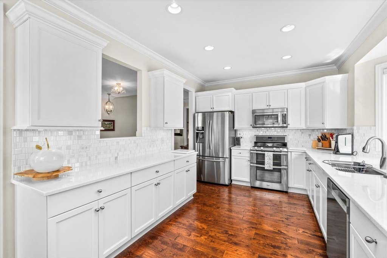
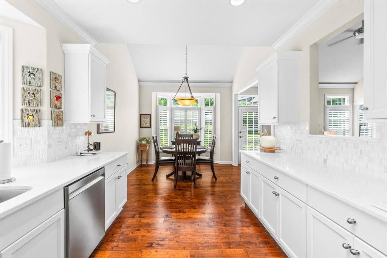
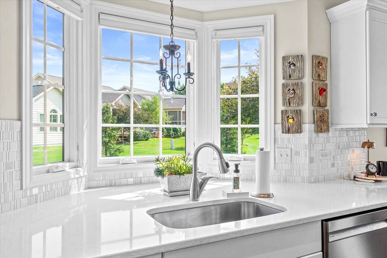
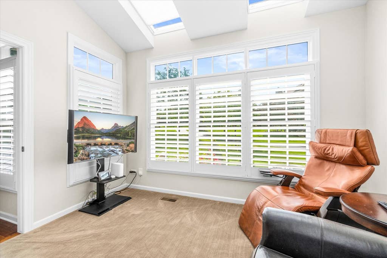
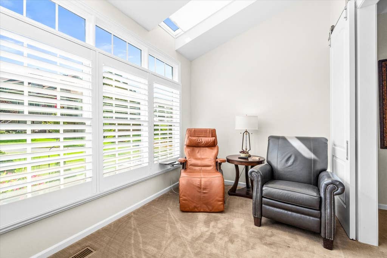
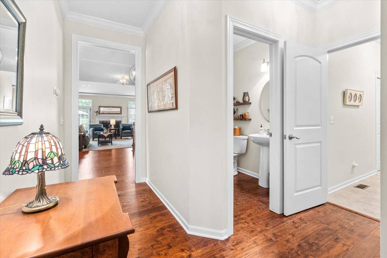
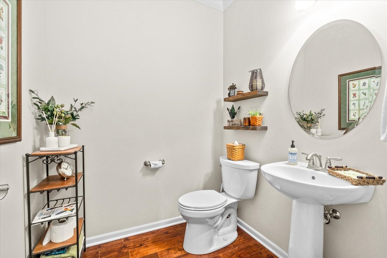
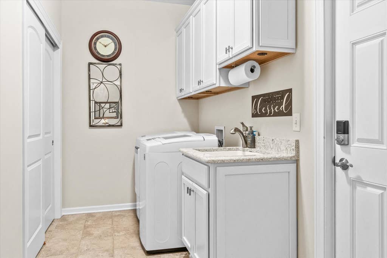
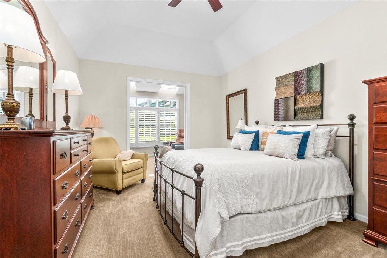
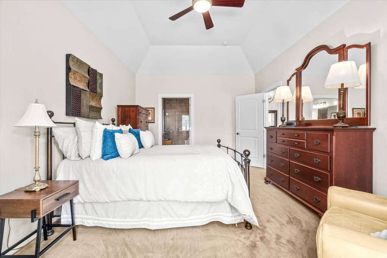
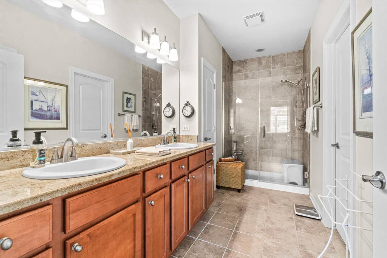
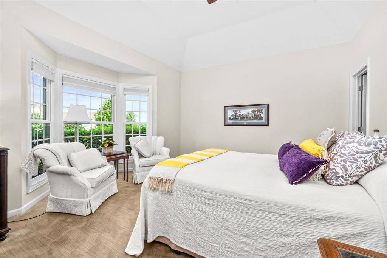
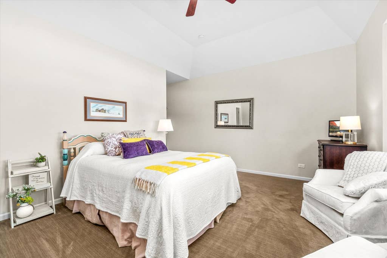
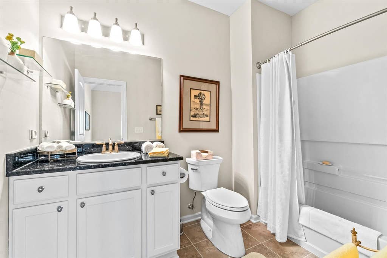
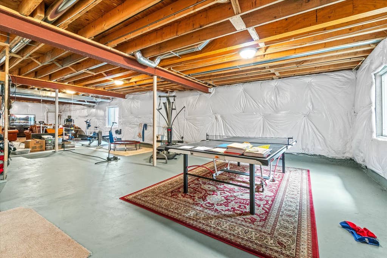
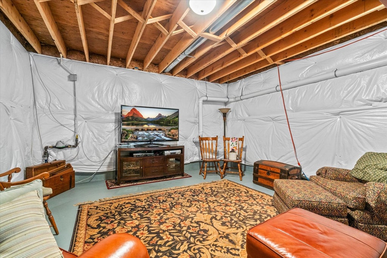
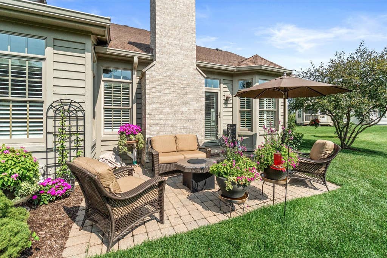
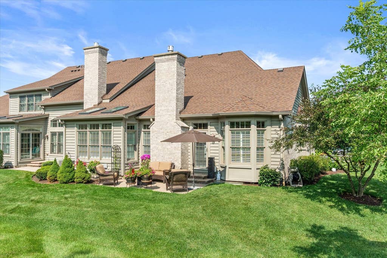
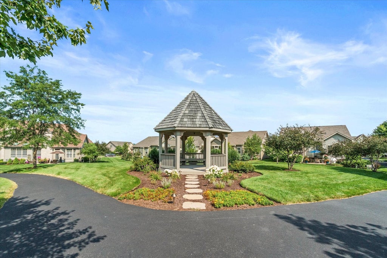
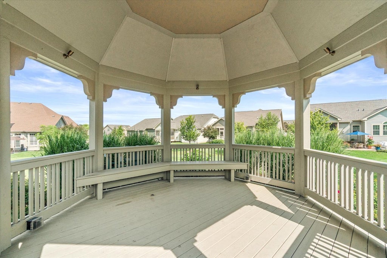
Welcome to this beautifully maintained 2-bedroom, 2.5-bath brick and cedar end-unit ranch townhome in desirable Prairie Ridge of Geneva. Set on a professionally landscaped lot with a brick paver driveway, walkways and patio, this home offers a welcoming front porch, 2-car garage and peaceful views of open space, nearby trails and a charming gazebo. Inside, modern neutral decor, hardwood flooring, skylights, and vaulted and cathedral ceilings create a bright, airy atmosphere. The vaulted living room features a cozy fireplace and flows into the formal dining room, while the spotless eat-in kitchen impresses with granite countertops, stainless steel appliances, bright white maple cabinetry, a tile backsplash, recessed lighting and a comfortable eating area. A cozy sitting area with skylights provides the perfect place to relax. Both bedrooms feature cathedral ceilings, including the spacious primary suite with a private bath and double-bowl vanity. A video doorbell adds convenience, and the full deep-pour basement offers outstanding storage and future finishing potential. Enjoy low-maintenance living close to the Randall Road corridor, shopping, dining and everything Geneva has to offer.
| DAYS ON MARKET | 34 | LAST UPDATED | 8/10/2026 |
|---|---|---|---|
| TRACT | Prairie Ridge | YEAR BUILT | 2014 |
| COMMUNITY | Geneva | GARAGE SPACES | 2.0 |
| COUNTY | Kane | STATUS | Conditional |
| PROPERTY TYPE(S) | Condo/Townhouse/Co-Op |
| School District | Geneva Community High School |
|---|---|
| Elementary School | Heartland Elementary School |
| Jr. High School | Geneva Middle School |
| High School | Geneva Community High School |
| ADDITIONAL DETAILS | |
| AIR | Ceiling Fan(s), Central Air |
|---|---|
| AIR CONDITIONING | Yes |
| AMENITIES | Insurance, Snow Removal |
| APPLIANCES | Dishwasher, Disposal, Dryer, Microwave, Range, Refrigerator, Stainless Steel Appliance(s), Washer |
| AREA | Geneva |
| BASEMENT | Full, Sump Pump, Unfinished, Yes |
| CONSTRUCTION | Brick, Cedar |
| FIREPLACE | Yes |
| GARAGE | Attached Garage, Yes |
| HEAT | Forced Air, Natural Gas |
| HOA DUES | 456 |
| INTERIOR | Cathedral Ceiling(s), Vaulted Ceiling(s) |
| LOT | 0 |
| LOT DESCRIPTION | Landscaped |
| LOT DIMENSIONS | 4230 |
| PARKING | Garage Door Opener, Attached, Garage, Driveway |
| SEWER | Public Sewer |
| STORIES | 1 |
| SUBDIVISION | Prairie Ridge |
| TAXES | 10979 |
| WATER | Public |
MORTGAGE CALCULATOR
TOTAL MONTHLY PAYMENT
0
P
I
*Estimate only
| SATELLITE VIEW |
| / | |
We respect your online privacy and will never spam you. By submitting this form with your telephone number
you are consenting for Humderto
Garcia to contact you even if your name is on a Federal or State
"Do not call List".
Listed with One Source Realty
The data relating to real estate for sale on this web site comes in part from the Broker ReciprocitySM Program of MRED. All real estate listings are marked with the Broker ReciprocitySM logo or the MRED Broker ReciprocitySM thumbnail logo (a little black house) and detailed information about them includes the name of the listing brokers.
The broker providing these data believes them to be correct, but advises interested parties to confirm them before relying on them in a purchase decision.
Copyright 2026 MRED. All rights reserved.

The broker providing these data believes them to be correct, but advises interested parties to confirm them before relying on them in a purchase decision.
Copyright 2026 MRED. All rights reserved.
This IDX solution is (c) Diverse Solutions 2026.