
 Twitter
 Facebook
 Email
Email










|

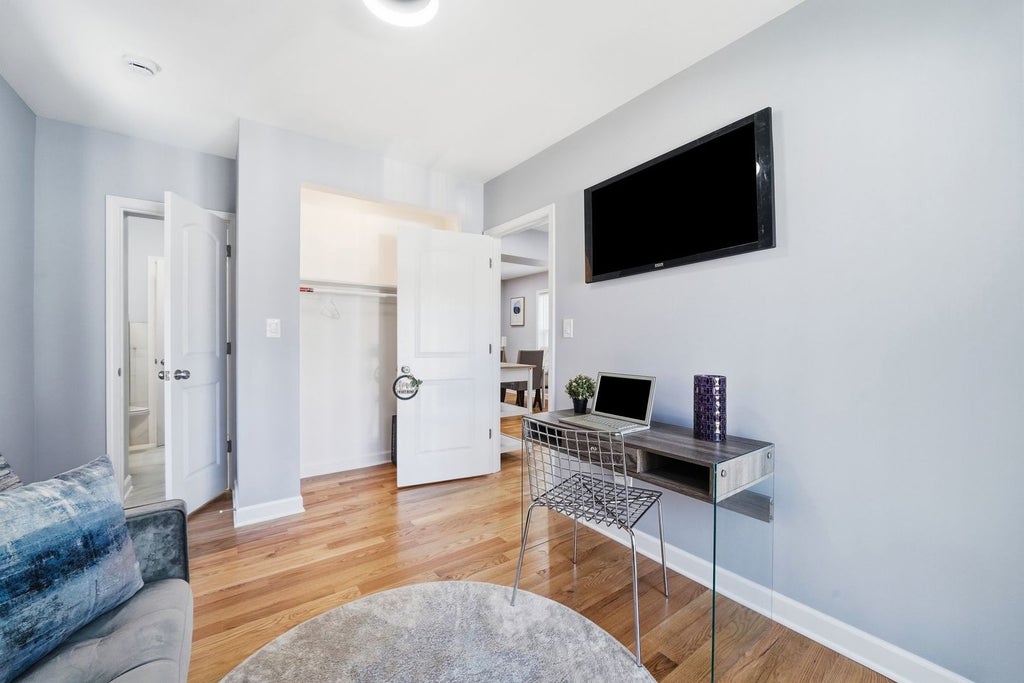
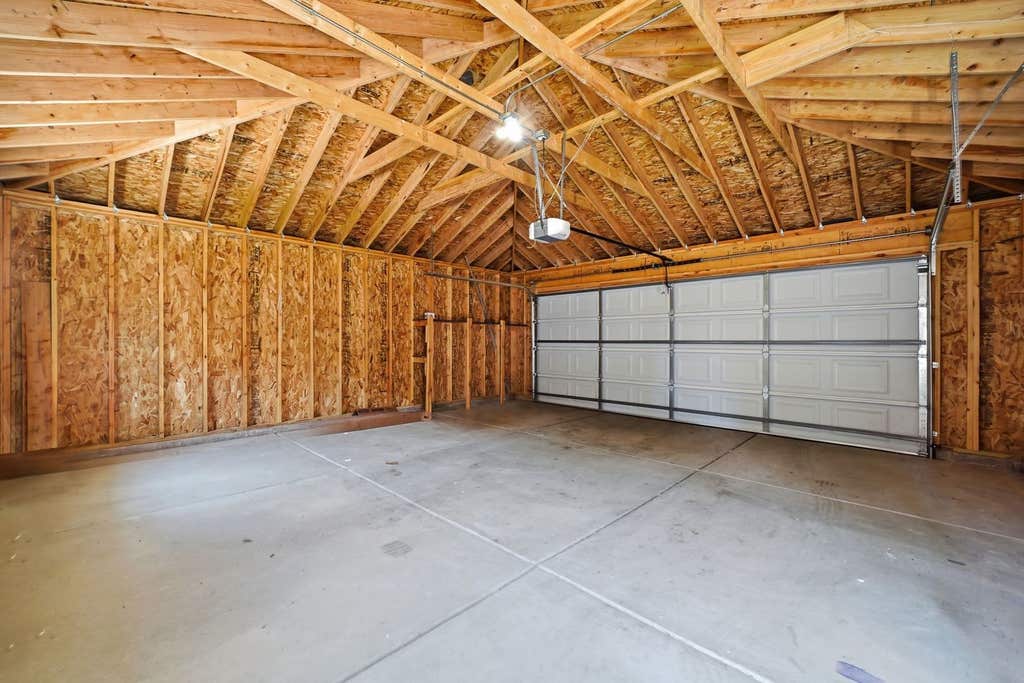
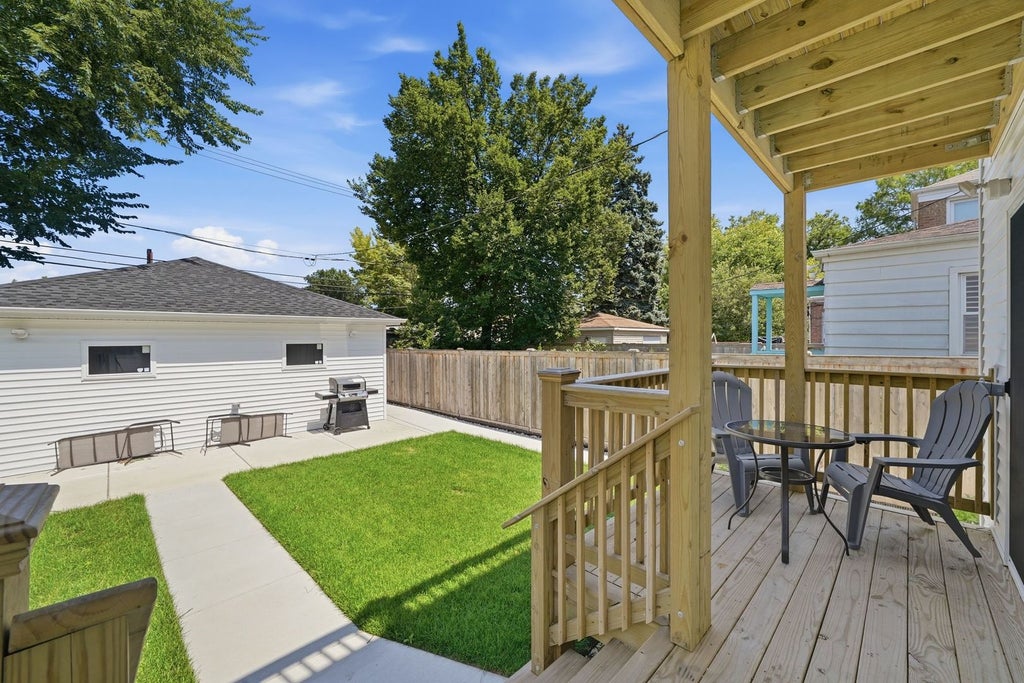
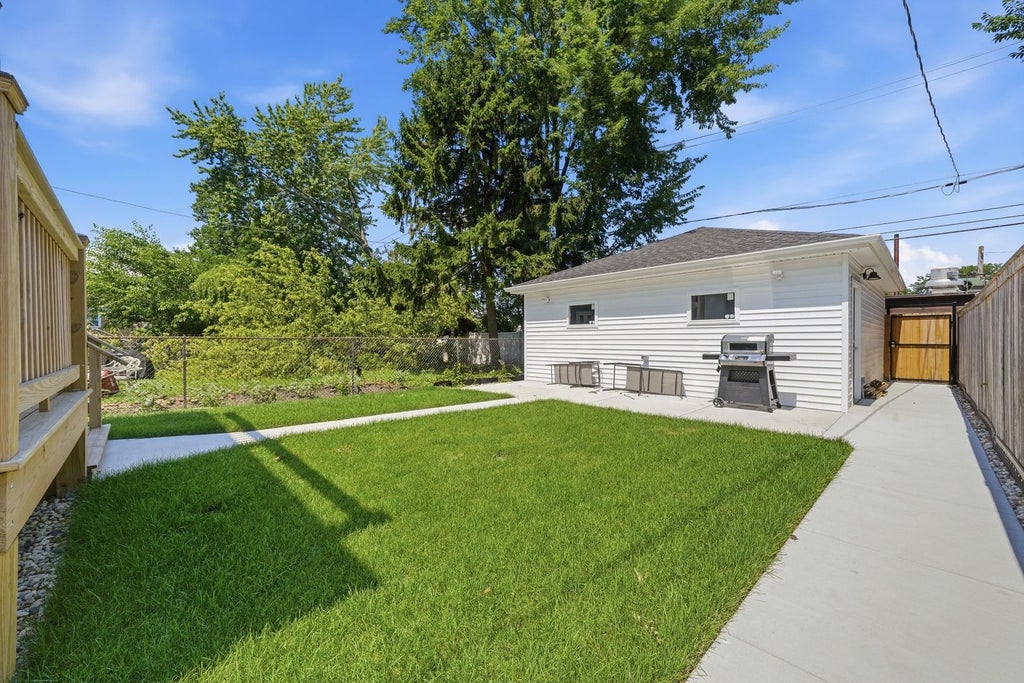
Welcome to West Rogers Park and discover this exceptional, fully renovated home featuring a brand-new addition that expands the property to an impressive 5 bedrooms and 4 full bathrooms. Thoughtfully redesigned from top to bottom, this home offers the perfect blend of modern luxury, quality craftsmanship, and functional living space. The bright, open-concept floor plan is ideal for today's lifestyle, showcasing gorgeous hardwood floors, sophisticated finishes, and abundant natural light throughout. The stunning chef's kitchen features custom cabinetry, quartz countertops, stainless steel appliances, and generous storage, creating the perfect space for everyday living and entertaining. The spacious primary suite offers a peaceful retreat with a spa-inspired bathroom featuring a double vanity and an elegant walk-in shower. The newly added second-floor private balconies provide the perfect place to enjoy your morning coffee or unwind in the evening, while the brand-new first-floor rear porch overlooks the backyard and extends your outdoor living space. The fully finished basement offers additional living and entertaining space, making this home ideal for large or growing families. This home has been extensively updated with new electrical, new plumbing, new drain tile system in the basement, dual-zone HVAC, new roof, new bathrooms, new kitchen, new flooring, new fixtures, and new appliances, new fireplace-providing peace of mind for years to come. Completing this incredible property is a brand-new oversized 2.5-car garage equipped with an electric vehicle charging station. Located in one of Chicago's most sought-after neighborhoods, this truly move-in-ready home offers the rare opportunity to own a beautifully expanded property with high-end finishes, modern systems, and exceptional living space. Schedule your private showing today!
| DAYS ON MARKET | 1 | LAST UPDATED | 8/5/2026 |
|---|---|---|---|
| YEAR BUILT | 1943 | COMMUNITY | CHI - West Ridge |
| GARAGE SPACES | 2.0 | COUNTY | Cook |
| STATUS | Active | PROPERTY TYPE(S) | Single Family |
| School District | Mather High School |
|---|---|
| Elementary School | Rogers Elementary School |
| Jr. High School | Rogers Elementary School |
| High School | Mather High School |
| ADDITIONAL DETAILS | |
| AIR | Central Air |
|---|---|
| AIR CONDITIONING | Yes |
| AREA | CHI - West Ridge |
| BASEMENT | Finished, Full, Yes |
| CONSTRUCTION | Brick |
| FIREPLACE | Yes |
| GARAGE | Yes |
| HEAT | Natural Gas |
| INTERIOR | Entrance Foyer, Open Floorplan, Walk-In Closet(s) |
| LOT | 0 |
| LOT DIMENSIONS | 30X124.1 |
| PARKING | Garage Door Opener, Garage, Detached |
| SEWER | Public Sewer |
| STYLE | French Provincial |
| TAXES | 6310.76 |
| WATER | Public |
MORTGAGE CALCULATOR
TOTAL MONTHLY PAYMENT
0
P
I
*Estimate only
| SATELLITE VIEW |
| / | |
We respect your online privacy and will never spam you. By submitting this form with your telephone number
you are consenting for Humderto
Garcia to contact you even if your name is on a Federal or State
"Do not call List".
Listed with eXp Realty
The data relating to real estate for sale on this web site comes in part from the Broker ReciprocitySM Program of MRED. All real estate listings are marked with the Broker ReciprocitySM logo or the MRED Broker ReciprocitySM thumbnail logo (a little black house) and detailed information about them includes the name of the listing brokers.
The broker providing these data believes them to be correct, but advises interested parties to confirm them before relying on them in a purchase decision.
Copyright 2026 MRED. All rights reserved.

The broker providing these data believes them to be correct, but advises interested parties to confirm them before relying on them in a purchase decision.
Copyright 2026 MRED. All rights reserved.
This IDX solution is (c) Diverse Solutions 2026.