
 Twitter
 Facebook
 Email
Email




|

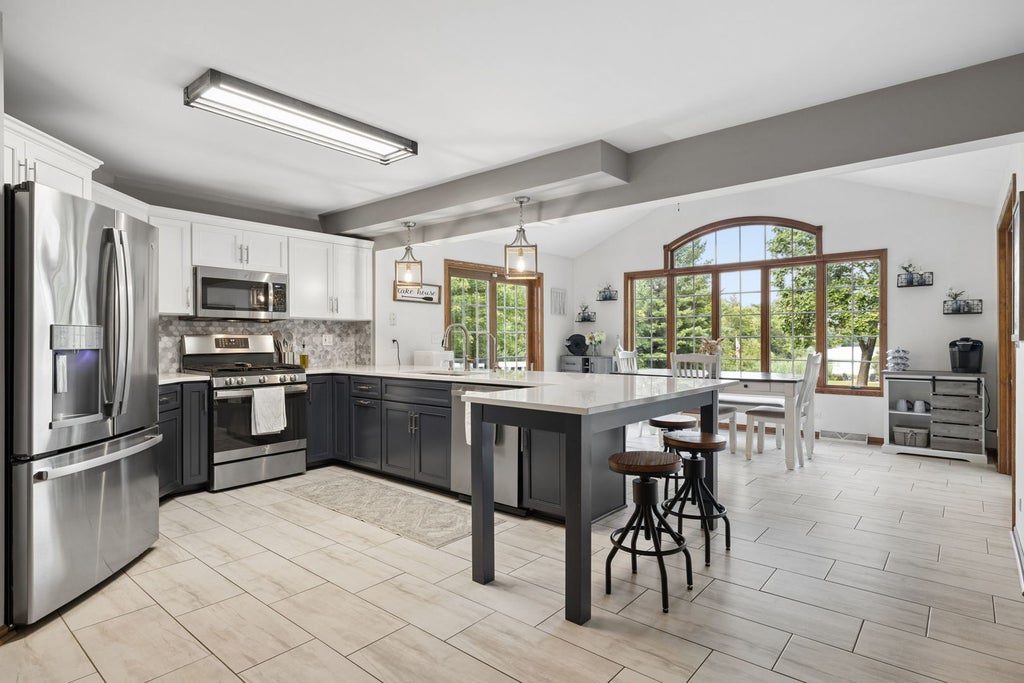
Experience the ultimate lakefront lifestyle in this breathtaking four-bedroom, four-bath estate, privately nestled on 6.3 wooded acres with an extraordinary 1,300 feet of pristine Bass Lake frontage. This secluded retreat offers the rare opportunity to fish, canoe, kayak, boat, or simply enjoy unforgettable sunsets from your own private dock-all from the comfort of your backyard. Step inside to discover a beautifully updated interior filled with natural light, gleaming hardwood floors, and soaring vaulted ceilings. At the heart of the home is the recently remodeled chef's kitchen, featuring premium quartz countertops, an oversized breakfast bar, elegant cabinetry, a modern sink, and top-of-the-line appliances. The spacious adjoining dining area showcases sweeping lake views, creating the perfect setting for both everyday meals and special gatherings. The luxurious primary suite is a private sanctuary designed for relaxation. It features a stunning three-sided gas fireplace, an impressive 26-foot walk-in closet, and a spa-inspired en suite bathroom with a whirlpool tub and separate walk-in shower. The additional bedrooms are bright and spacious, with fresh paint, updated light fixtures, and expansive windows that beautifully frame the surrounding wooded landscape. Designed for effortless indoor-outdoor living and entertaining, the family room and main-floor bedroom/office feature five glass doors that open directly onto a premium, maintenance-free composite deck installed in 2020. The deck provides abundant space for dining, relaxing, and taking in the peaceful lakefront surroundings. The fully finished walk-out lower level adds exceptional living and entertaining space, complete with a cozy fireplace, full bathroom, and two generously sized bedrooms. Step outside onto the private lower patio and enjoy even more spectacular views of Bass Lake. A large outbuilding adds tremendous versatility, offering plenty of room for additional vehicles, boats, recreational equipment, and outdoor toys. It also includes a dedicated workshop area, making it ideal for hobbies, projects, or additional storage. Recent improvements include a new water filtration system and hot water heater in 2025, a new well pump in 2024, a new washer, dryer, and dishwasher in 2025, a complete kitchen remodel in 2022, composite decking installed in 2020, and fresh interior paint and new light fixtures in 2026. Welcome home to your own private paradise on Bass Lake-a truly remarkable property where privacy, natural beauty, modern comfort, and lakefront recreation come together.
| DAYS ON MARKET | 60 | LAST UPDATED | 8/26/2026 |
|---|---|---|---|
| YEAR BUILT | 2003 | COMMUNITY | Morris |
| GARAGE SPACES | 4.0 | COUNTY | Grundy |
| STATUS | Conditional | PROPERTY TYPE(S) | Single Family |
| School District | Morris Community High School |
|---|---|
| Elementary School | Morris Grade School |
| Jr. High School | Morris Grade School |
| High School | Morris Community High School |
| ADDITIONAL DETAILS | |
| AIR | Ceiling Fan(s), Central Air |
|---|---|
| AIR CONDITIONING | Yes |
| APPLIANCES | Dishwasher, Microwave, Range, Refrigerator, Water Softener |
| AREA | Morris |
| BASEMENT | Finished, Full, Sump Pump, Walk-Out Access, Yes |
| CONSTRUCTION | Brick, Vinyl Siding |
| EXTERIOR | Boat Slip |
| FIREPLACE | Yes |
| GARAGE | Attached Garage, Yes |
| HEAT | Forced Air, Natural Gas |
| INTERIOR | Cathedral Ceiling(s), In-Law Floorplan, Walk-In Closet(s) |
| LOT | 6.31 acre(s) |
| LOT DESCRIPTION | Wooded |
| LOT DIMENSIONS | 377X1024X175X974 |
| PARKING | Asphalt, Garage Door Opener, Attached, Detached, Garage |
| SEWER | Septic Tank |
| STYLE | Traditional |
| TAXES | 13320 |
| VIEW | Yes |
| VIEW DESCRIPTION | Water |
| WATER | Well |
| WATER ACCESS | BASS LAKE |
| WATERFRONT | Yes |
| WATERFRONT DESCRIPTION | Lake Front |
MORTGAGE CALCULATOR
TOTAL MONTHLY PAYMENT
0
P
I
*Estimate only
| SATELLITE VIEW |
| / | |
We respect your online privacy and will never spam you. By submitting this form with your telephone number
you are consenting for Humderto
Garcia to contact you even if your name is on a Federal or State
"Do not call List".
Listed with john greene, Realtor
The data relating to real estate for sale on this web site comes in part from the Broker ReciprocitySM Program of MRED. All real estate listings are marked with the Broker ReciprocitySM logo or the MRED Broker ReciprocitySM thumbnail logo (a little black house) and detailed information about them includes the name of the listing brokers.
The broker providing these data believes them to be correct, but advises interested parties to confirm them before relying on them in a purchase decision.
Copyright 2026 MRED. All rights reserved.

The broker providing these data believes them to be correct, but advises interested parties to confirm them before relying on them in a purchase decision.
Copyright 2026 MRED. All rights reserved.
This IDX solution is (c) Diverse Solutions 2026.