
 Twitter
 Facebook
 Email
Email
|

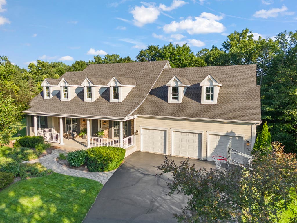
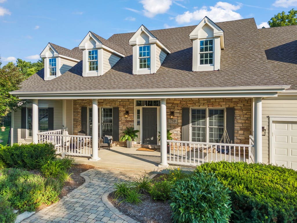
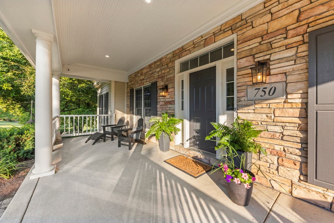
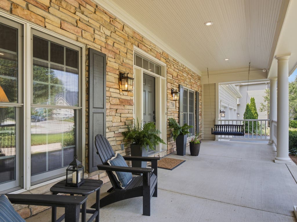
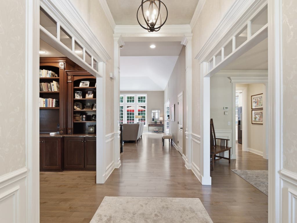
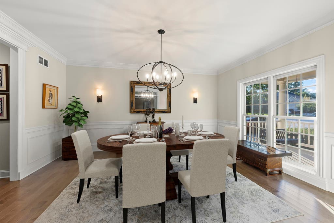
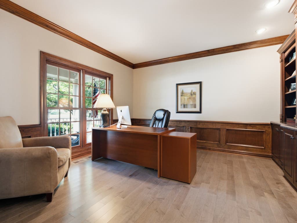
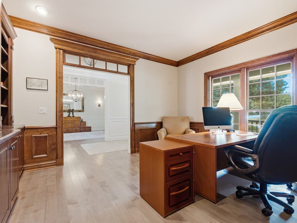
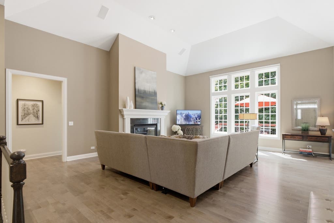
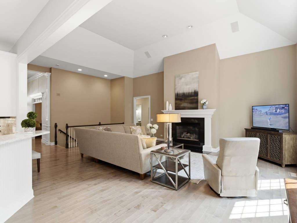
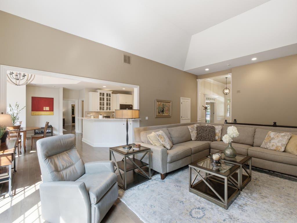
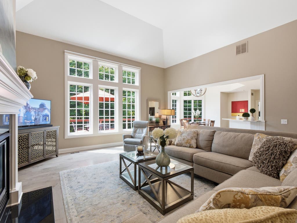
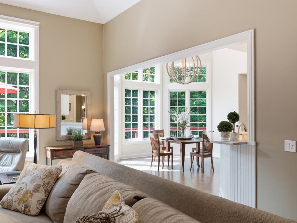
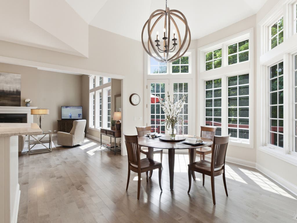
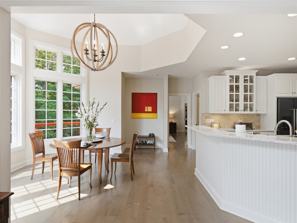
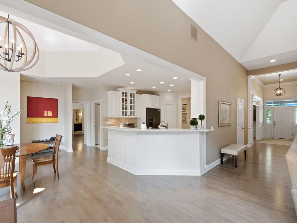
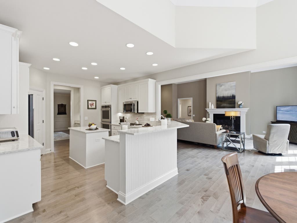
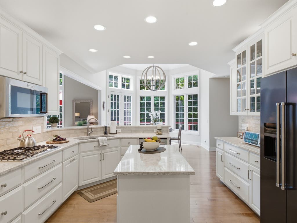
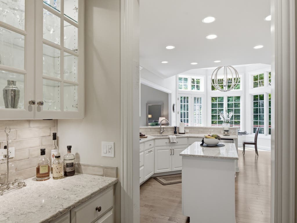
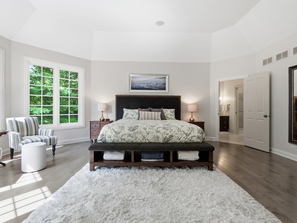
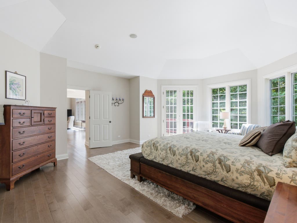
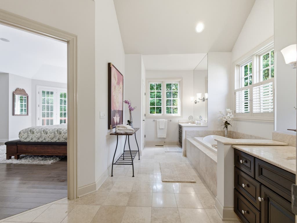
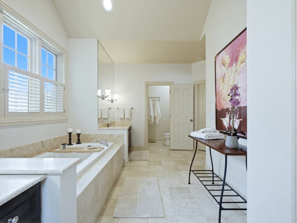
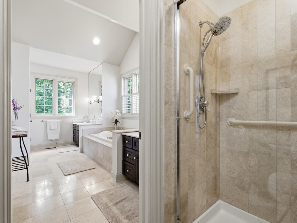
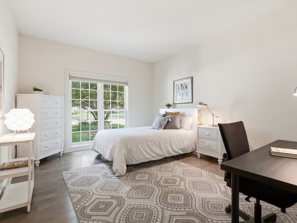
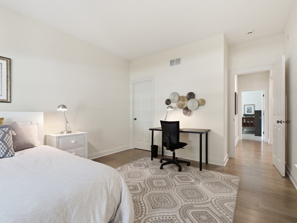
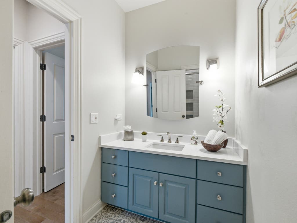
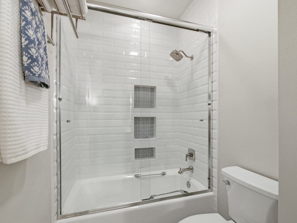
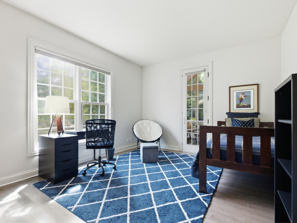
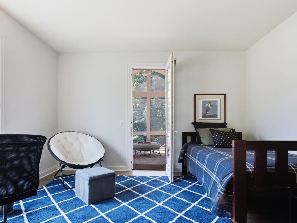
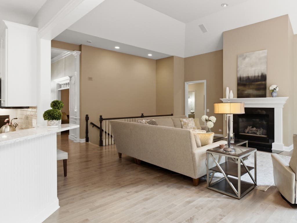
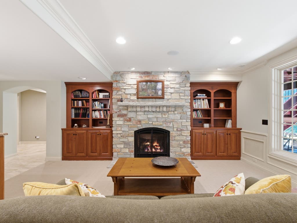
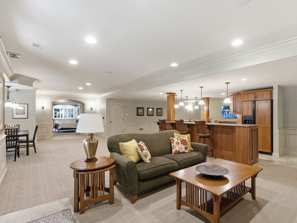
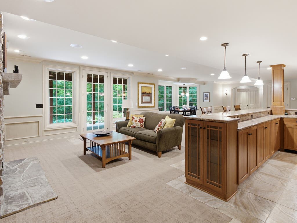
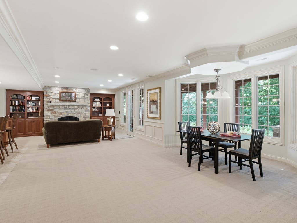
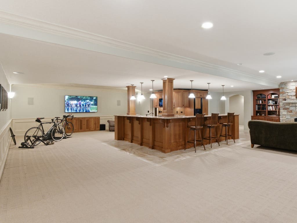
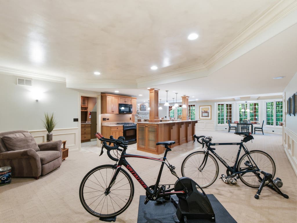
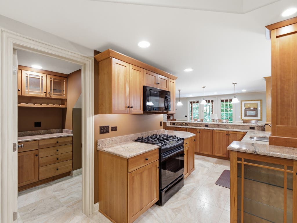
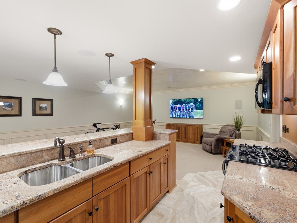
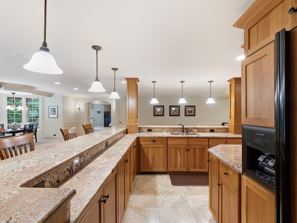
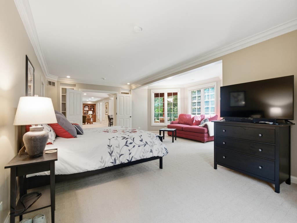
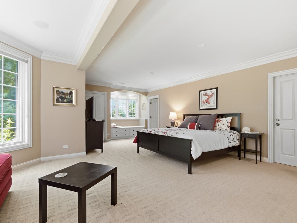
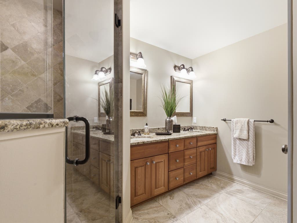
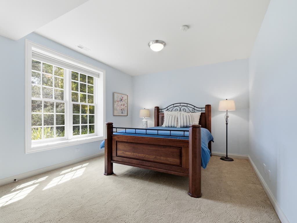
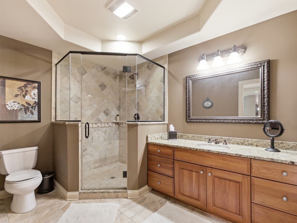
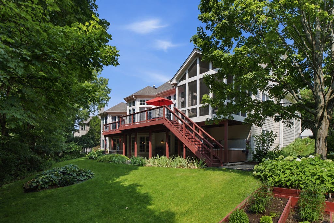
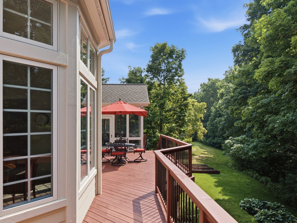
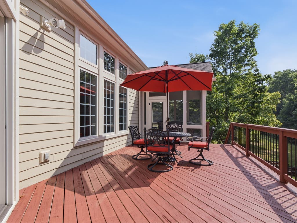
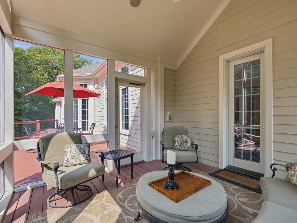
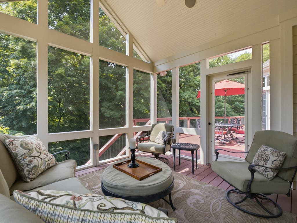
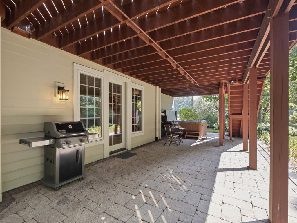
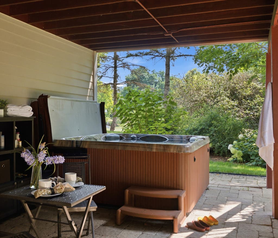
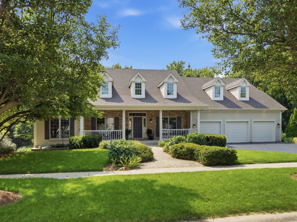
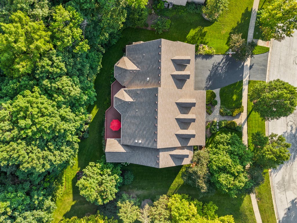
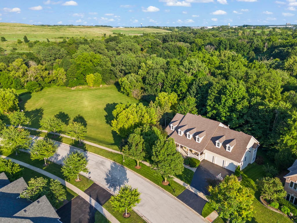
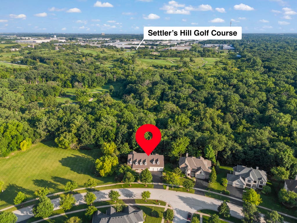
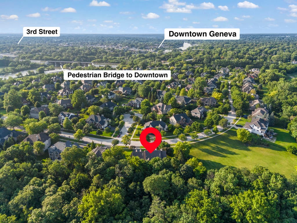
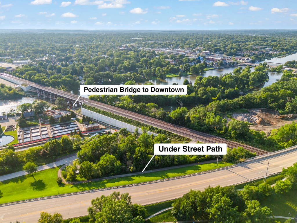
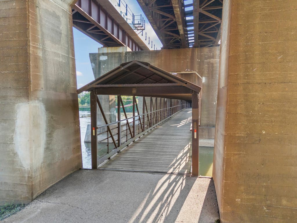
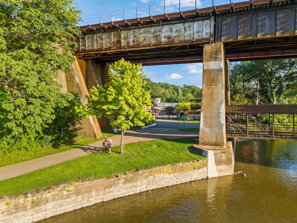
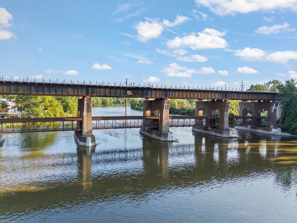
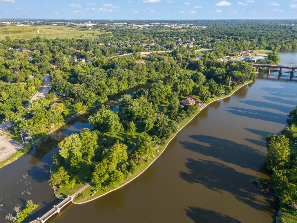
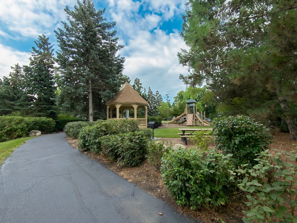
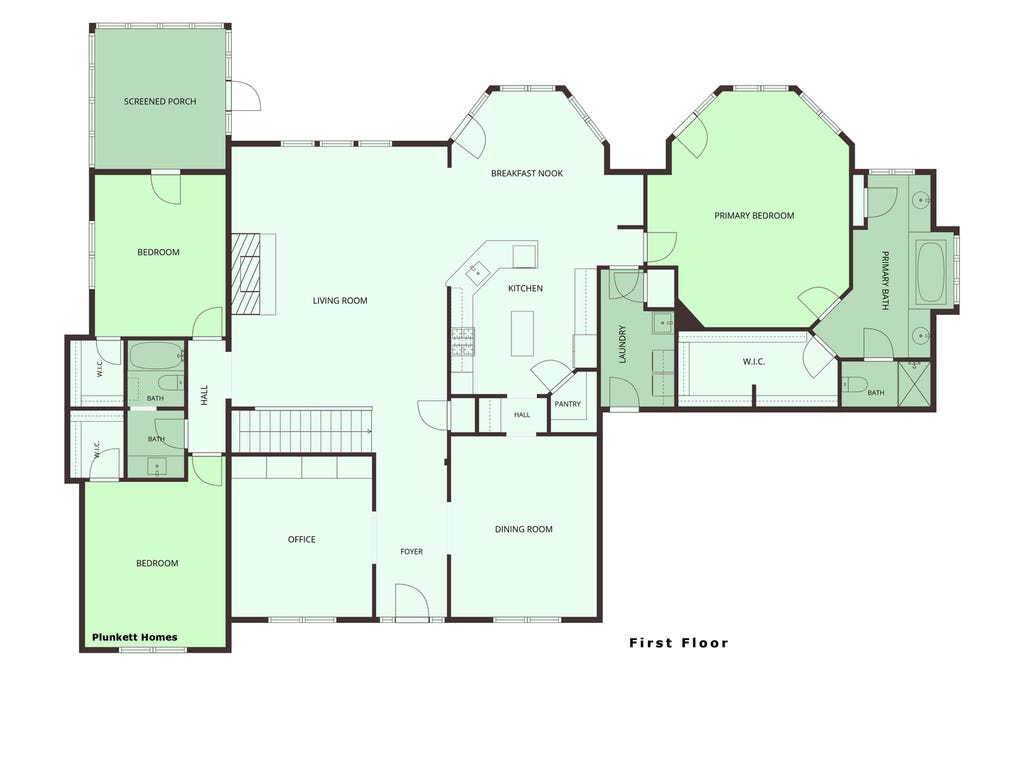
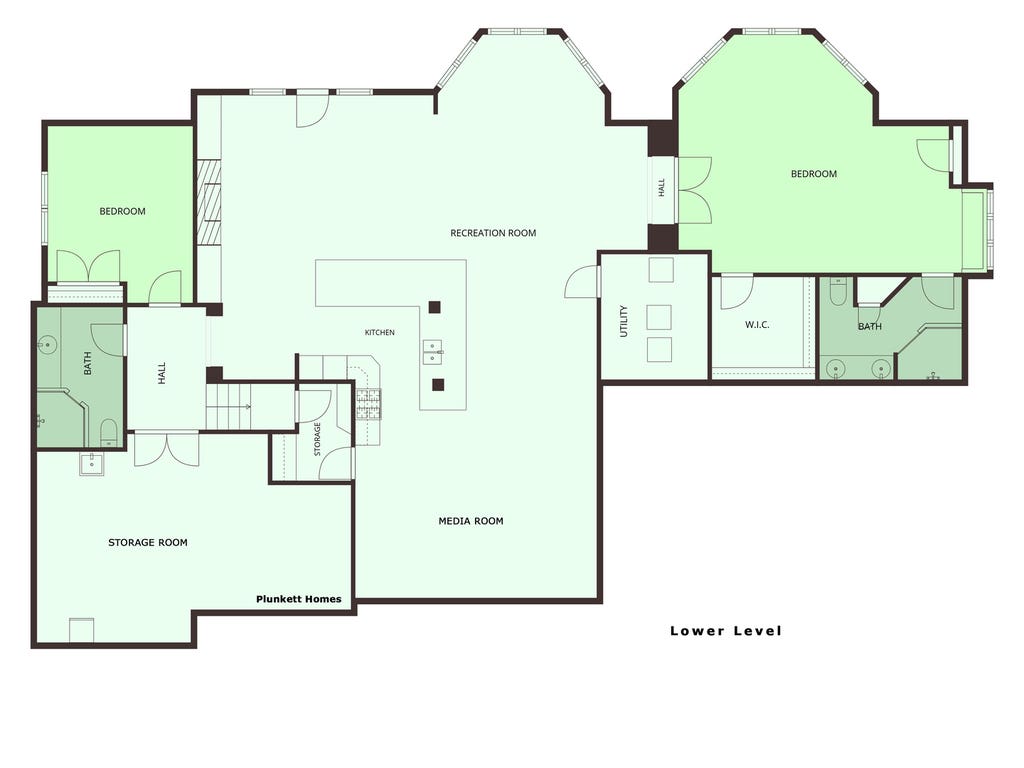
An exceptional value for this recently updated quality 'Airhart' built retreat with over 5,250 sqft of living space on one of the best wooded lots in Fox Run. Open floorplan, hardwood floors, refined color palette, and exquisite appointments define this ranch home as move-in ready. The beautiful chef's kitchen features white cabinetry, professional grade appliances, and walk-in pantry. Sunny breakfast area opens to entertainment sized deck with stairs to terrace and private wooded sanctuary. Escape to the grand master suite and recharge your spirit in the luxury of the tranquil spa bath. The deep pour walkout lower level is as spacious as the upstairs and features a separate kitchen, a second primary suite, and 5th bedroom; making it a perfect multi-generational home. Don't forget the inviting front porch for those glowing sunsets and soft rainy days. So many updates, you'll need to experience first-hand all this family-style home has to offer. The convenient eastside location has quick access to downtown Geneva and the METRA station via the Fox River Trail Pedestrian bridge...close to Settler's Hill Golf Course...and is a secluded family friendly neighborhood with trails, a park with gazebo, and year-round social activities!! Welcome home...
| DAYS ON MARKET | 7 | LAST UPDATED | 8/7/2026 |
|---|---|---|---|
| TRACT | Fox Run | YEAR BUILT | 2002 |
| COMMUNITY | Geneva | GARAGE SPACES | 3.0 |
| COUNTY | Kane | STATUS | Active |
| PROPERTY TYPE(S) | Single Family |
| School District | Geneva Community High School |
|---|---|
| Elementary School | Harrison Street Elementary Schoo |
| Jr. High School | Geneva Middle School |
| High School | Geneva Community High School |
| ADDITIONAL DETAILS | |
| AIR | Central Air |
|---|---|
| AIR CONDITIONING | Yes |
| AMENITIES | Insurance |
| APPLIANCES | Bar Fridge, Dishwasher, Disposal, Double Oven, Humidifier, Microwave, Range, Refrigerator |
| AREA | Geneva |
| BASEMENT | Exterior Entry, Finished, Full, Sump Pump, Walk-Out Access, Yes |
| CONSTRUCTION | Other, Stone |
| FIREPLACE | Yes |
| GARAGE | Attached Garage, Yes |
| HEAT | Forced Air, Natural Gas, Radiant Floor |
| HOA DUES | 600 |
| INTERIOR | Built-in Features, Cathedral Ceiling(s), Entrance Foyer, In-Law Floorplan, Walk-In Closet(s), Wet Bar |
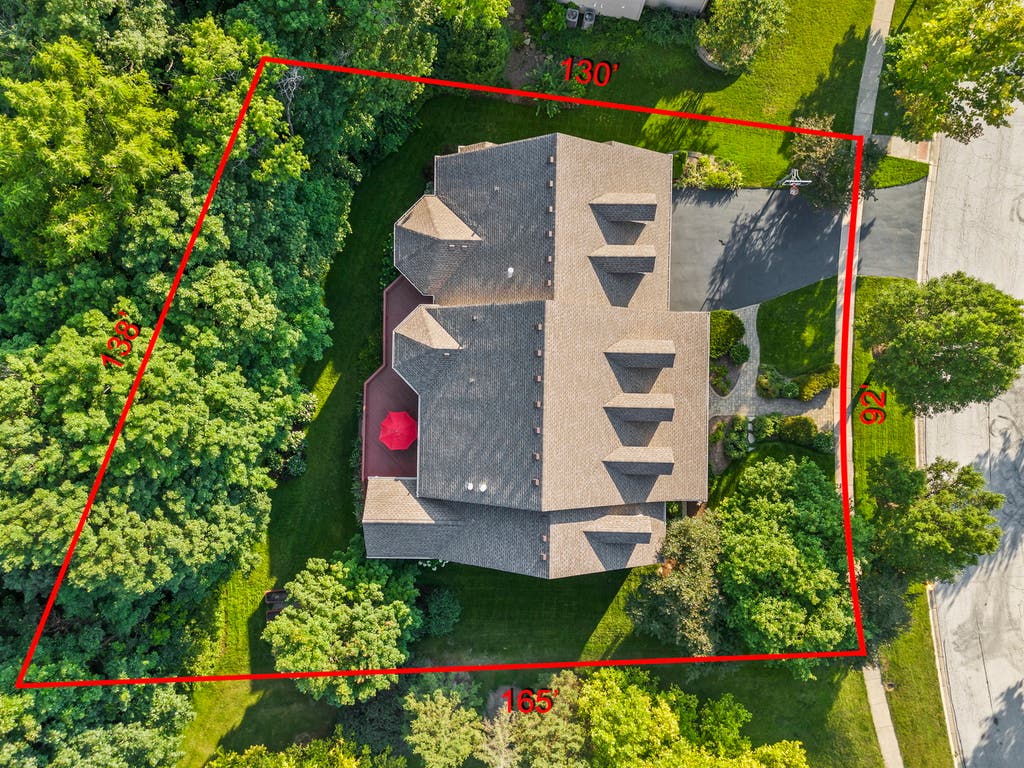
| LOT | 0.38 acre(s) |
| LOT DESCRIPTION | Landscaped, Wooded |
| LOT DIMENSIONS | 92X165X138X130 |
| PARKING | Asphalt, Garage Door Opener, Attached, Garage |
| SEWER | Public Sewer |
| STYLE | Ranch |
| SUBDIVISION | Fox Run |
| TAXES | 17822.6 |
| WATER | Public |
MORTGAGE CALCULATOR
TOTAL MONTHLY PAYMENT
0
P
I
*Estimate only
| SATELLITE VIEW |
| / | |
We respect your online privacy and will never spam you. By submitting this form with your telephone number
you are consenting for Humderto
Garcia to contact you even if your name is on a Federal or State
"Do not call List".
Listed with @properties Christies International Real Estate
The data relating to real estate for sale on this web site comes in part from the Broker ReciprocitySM Program of MRED. All real estate listings are marked with the Broker ReciprocitySM logo or the MRED Broker ReciprocitySM thumbnail logo (a little black house) and detailed information about them includes the name of the listing brokers.
The broker providing these data believes them to be correct, but advises interested parties to confirm them before relying on them in a purchase decision.
Copyright 2026 MRED. All rights reserved.

The broker providing these data believes them to be correct, but advises interested parties to confirm them before relying on them in a purchase decision.
Copyright 2026 MRED. All rights reserved.
This IDX solution is (c) Diverse Solutions 2026.