
 Twitter
 Facebook
 Email
Email



|

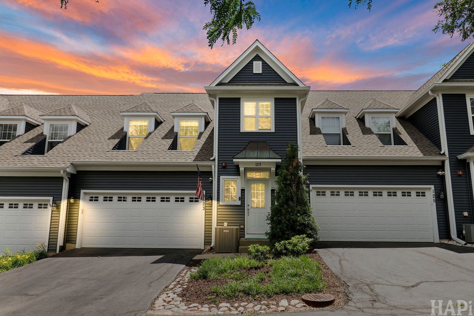
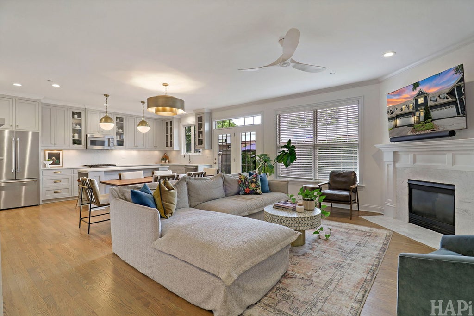
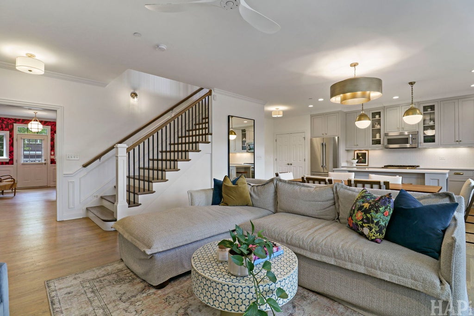
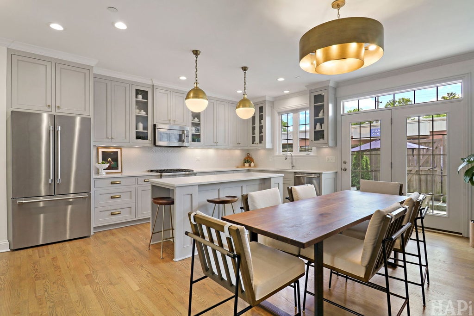
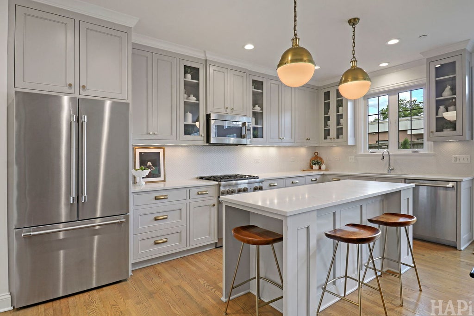
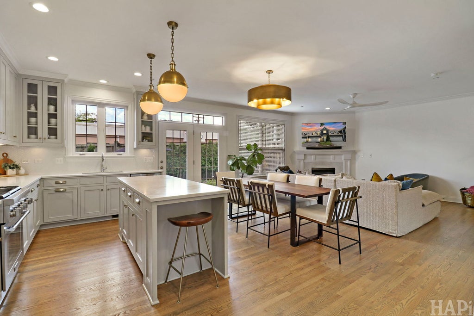
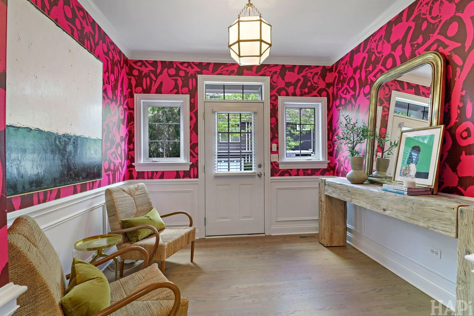
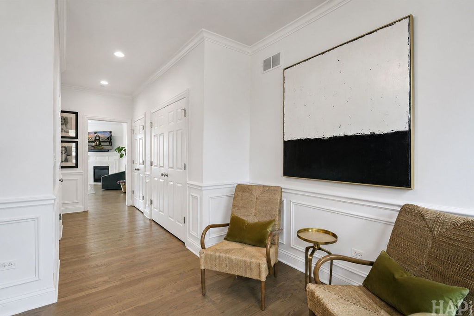
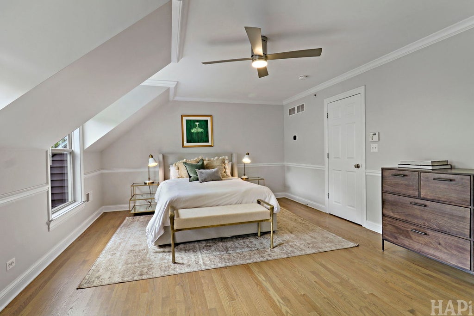
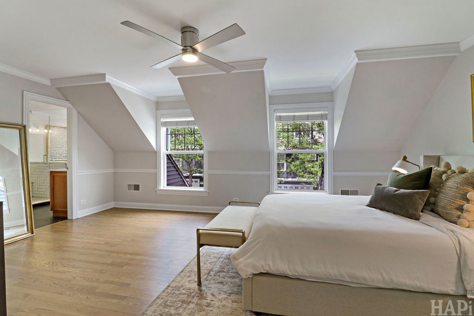
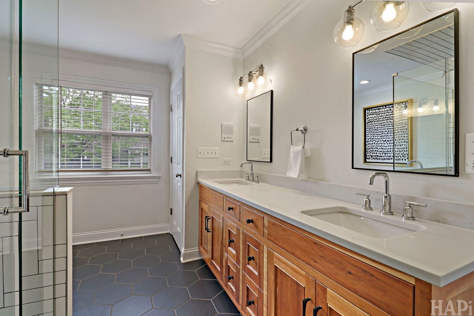
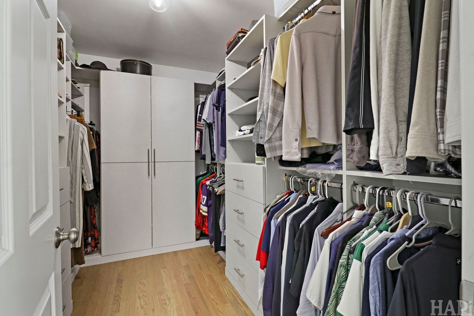
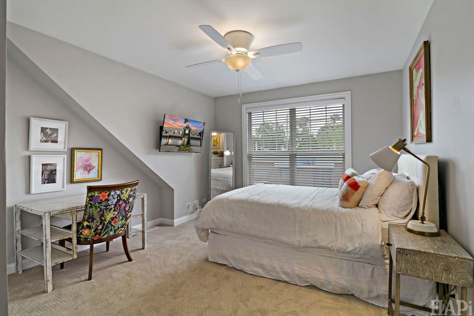
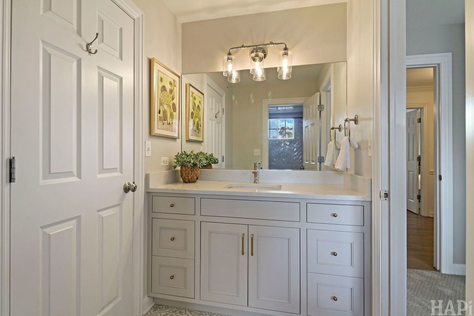
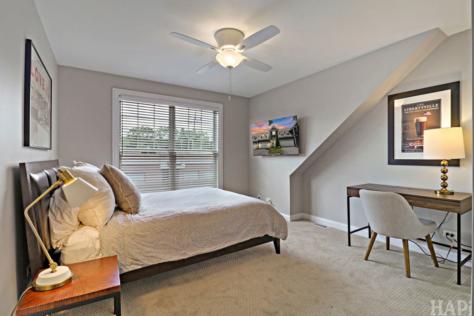
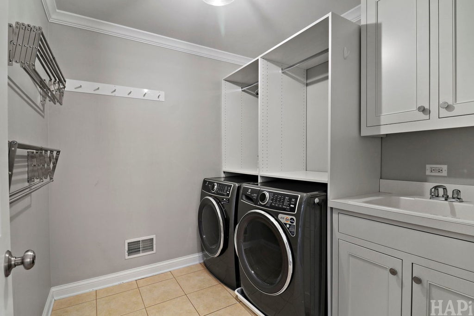
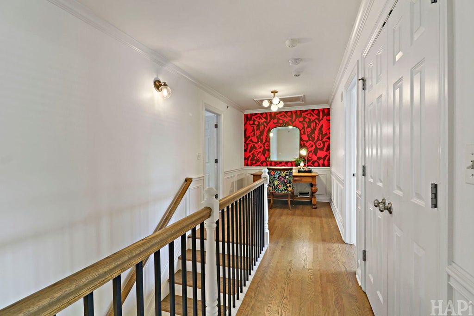
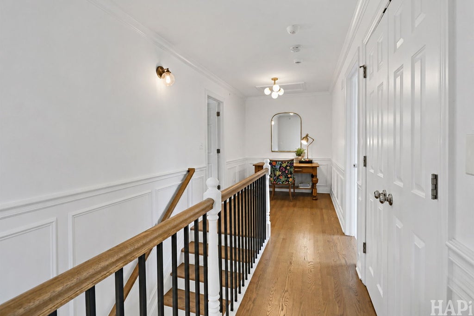
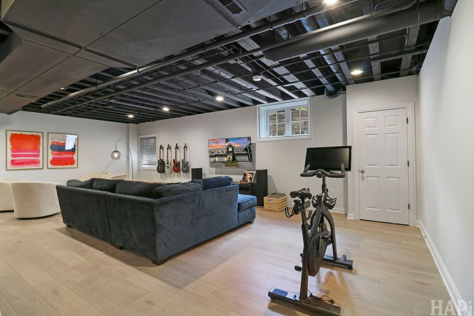
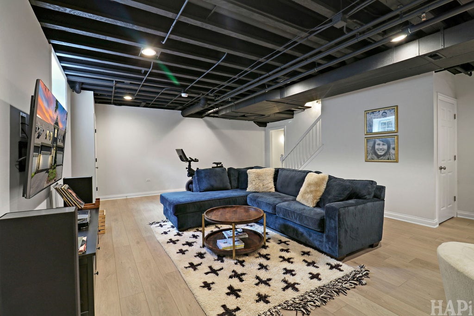
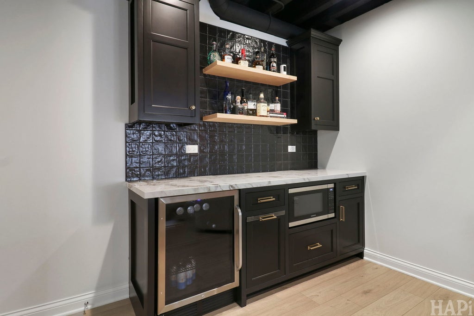
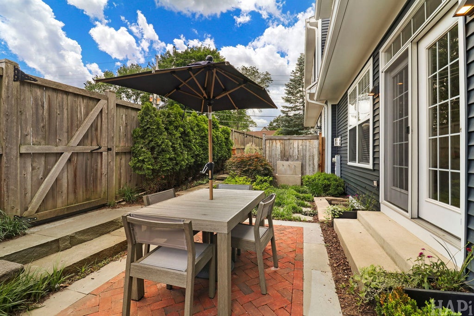
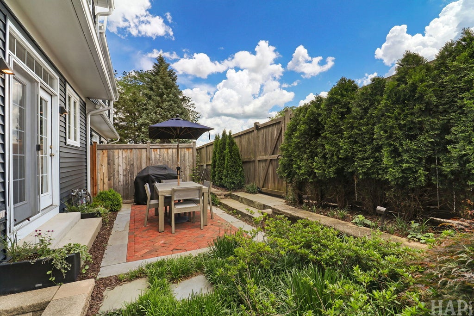
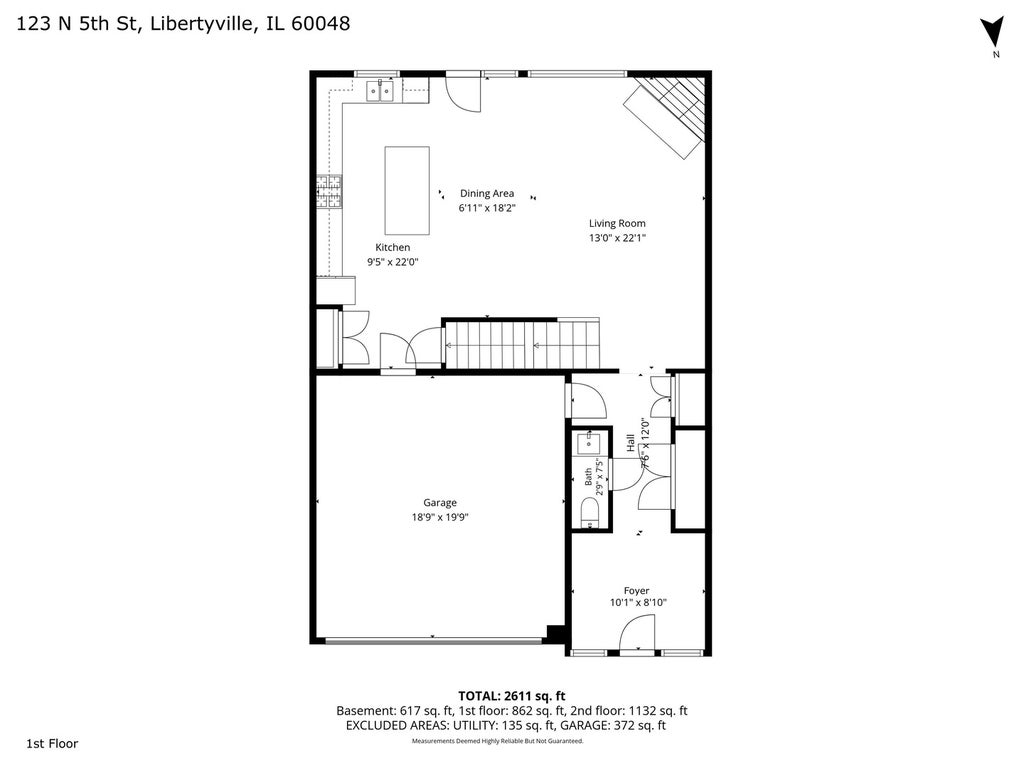
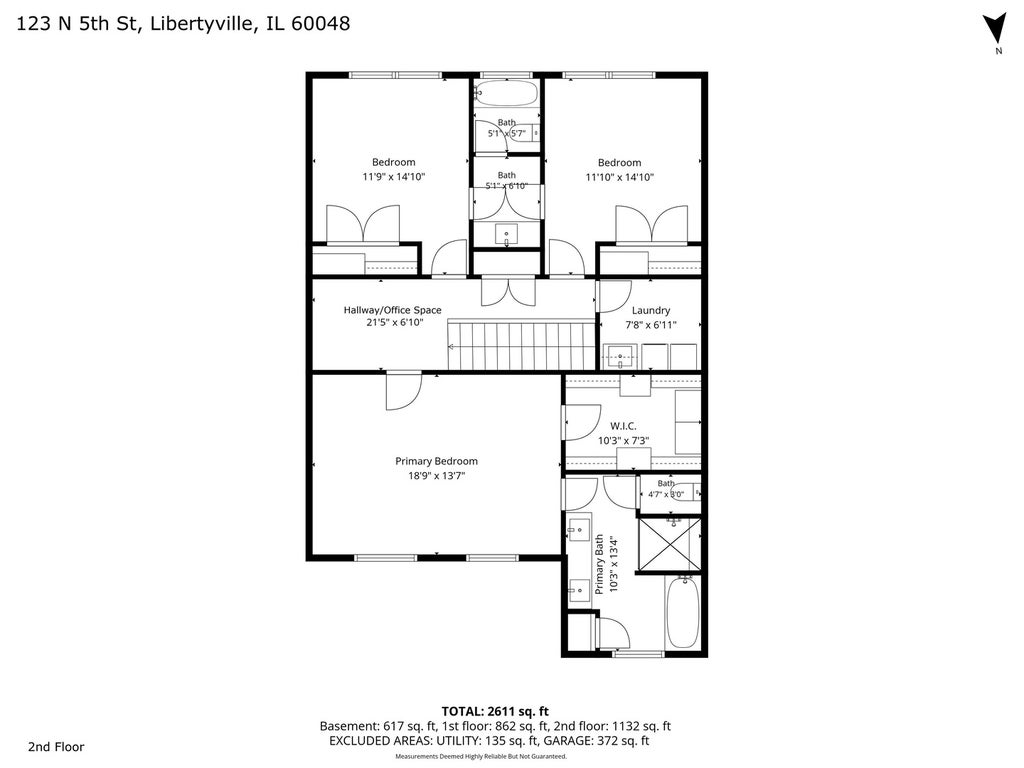
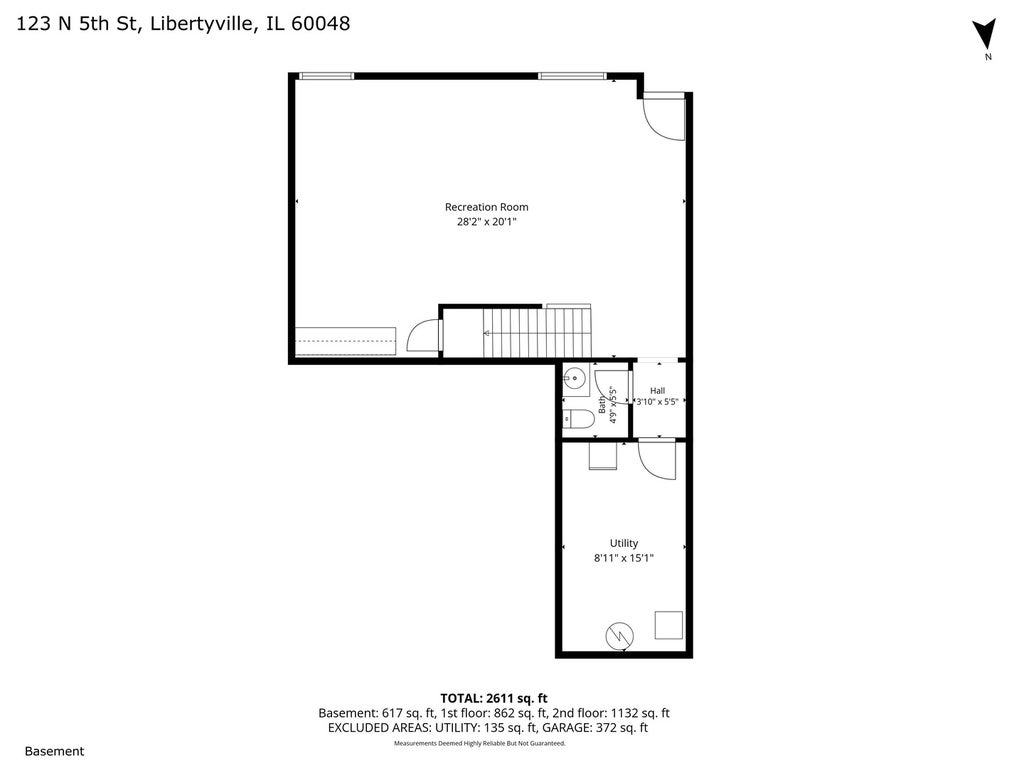
Step inside to an impressive oversized foyer that welcomes you into a light-filled main level where soaring 9-foot ceilings and an open, flowing floor plan create an inviting space for everyday living and effortless entertaining. Just beyond, a rare private patio provides the perfect outdoor retreat for morning coffee, summer dinners, or relaxing with friends. The second level is thoughtfully designed to accommodate today's lifestyle. A spacious landing creates the perfect home office, reading nook, or homework space, while the expansive primary suite offers a peaceful escape. Two additional bedrooms share a Jack-and-Jill bath, providing both functionality and privacy. The finished lower level expands the home's versatility with an inviting recreation room centered around a beautiful custom bar-ideal for hosting game days, movie nights, or weekend gatherings. Whether you're strolling to Libertyville's award-winning restaurants, boutique shopping, parks, farmers market, and year-round events, or enjoying quick access to I-94 for travel throughout Chicagoland and Milwaukee, this home places you exactly where you want to be. Combining an exceptional location with generous living spaces and the ease of maintenance-free living, this is an opportunity you won't want to miss. **Agent Owned**
| DAYS ON MARKET | 34 | LAST UPDATED | 8/15/2026 |
|---|---|---|---|
| TRACT | Colonial Park | YEAR BUILT | 2003 |
| COMMUNITY | Green Oaks / Libertyville | GARAGE SPACES | 2.0 |
| COUNTY | Lake | STATUS | Conditional |
| PROPERTY TYPE(S) | Condo/Townhouse/Co-Op |
| School District | Libertyville High School |
|---|---|
| Elementary School | Butterfield School |
| Jr. High School | Highland Middle School |
| High School | Libertyville High School |
| ADDITIONAL DETAILS | |
| AIR | Central Air |
|---|---|
| AIR CONDITIONING | Yes |
| AMENITIES | Insurance, Snow Removal |
| APPLIANCES | Dishwasher, Disposal, Dryer, Microwave, Range, Stainless Steel Appliance(s), Washer, Wine Refrigerator |
| AREA | Green Oaks / Libertyville |
| BASEMENT | Finished, Full, Yes |
| CONSTRUCTION | Vinyl Siding |
| FIREPLACE | Yes |
| GARAGE | Attached Garage, Yes |
| HEAT | Forced Air, Natural Gas |
| HOA DUES | 544 |
| INTERIOR | Entrance Foyer, Walk-In Closet(s) |
| LOT | 0 |
| LOT DIMENSIONS | Common |
| PARKING | Asphalt, Attached, Garage |
| SEWER | Public Sewer |
| STORIES | 2 |
| SUBDIVISION | Colonial Park |
| TAXES | 13650 |
| WATER | Public |
MORTGAGE CALCULATOR
TOTAL MONTHLY PAYMENT
0
P
I
*Estimate only
| SATELLITE VIEW |
| / | |
We respect your online privacy and will never spam you. By submitting this form with your telephone number
you are consenting for Humderto
Garcia to contact you even if your name is on a Federal or State
"Do not call List".
Listed with Jameson Sotheby's International Realty
The data relating to real estate for sale on this web site comes in part from the Broker ReciprocitySM Program of MRED. All real estate listings are marked with the Broker ReciprocitySM logo or the MRED Broker ReciprocitySM thumbnail logo (a little black house) and detailed information about them includes the name of the listing brokers.
The broker providing these data believes them to be correct, but advises interested parties to confirm them before relying on them in a purchase decision.
Copyright 2026 MRED. All rights reserved.

The broker providing these data believes them to be correct, but advises interested parties to confirm them before relying on them in a purchase decision.
Copyright 2026 MRED. All rights reserved.
This IDX solution is (c) Diverse Solutions 2026.