
 Twitter
 Facebook
 Email
Email
|
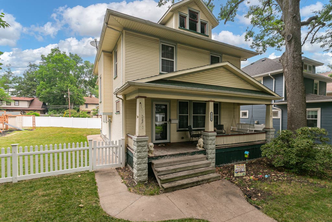
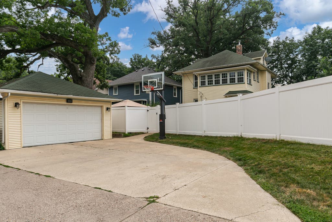
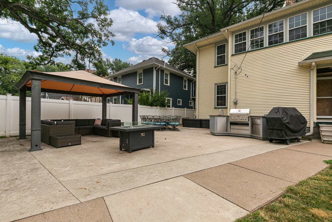
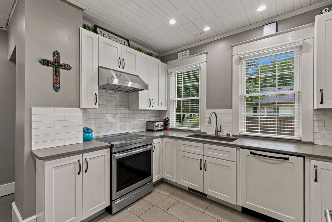
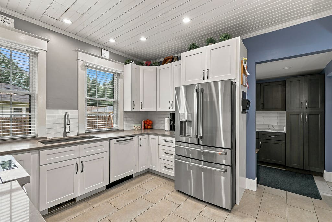
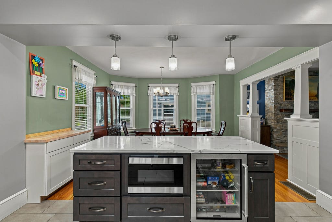
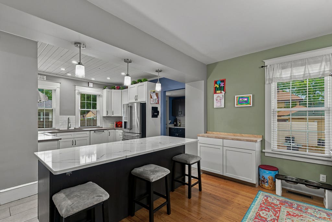
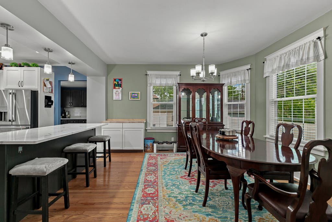
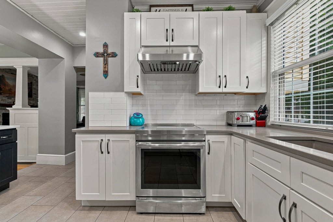
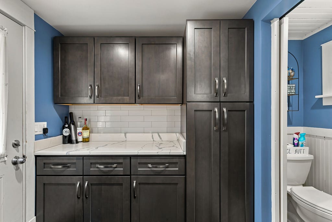
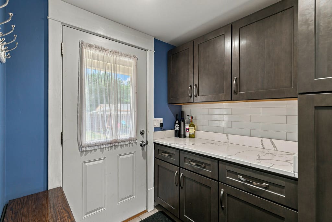
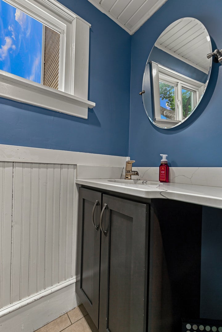
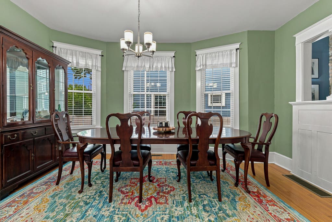
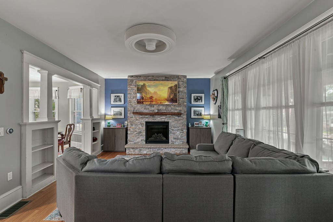
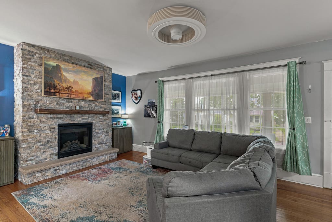

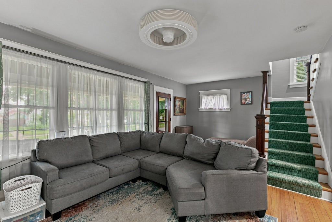
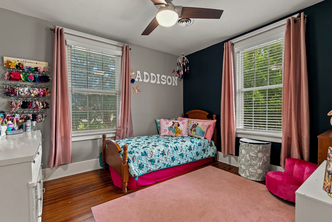
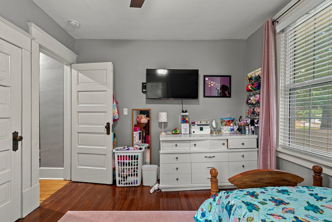
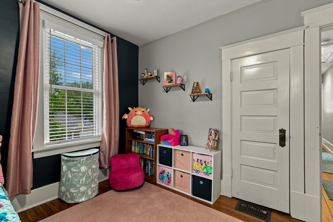
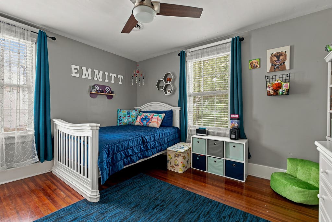
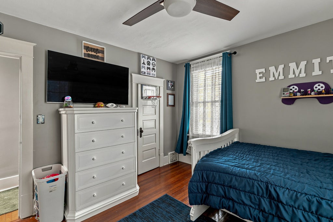
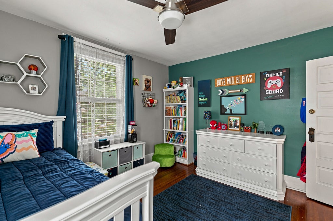
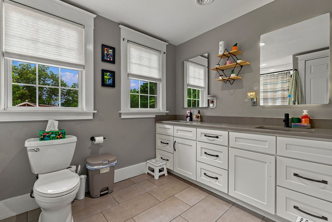
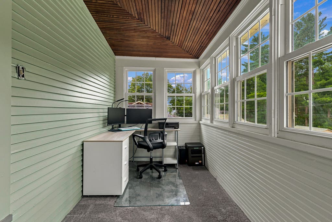
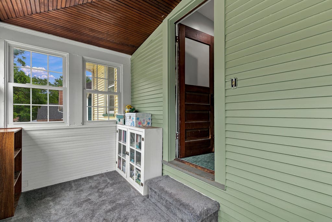
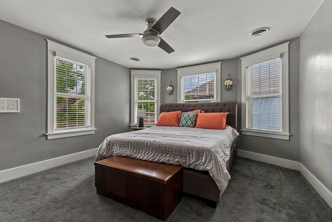

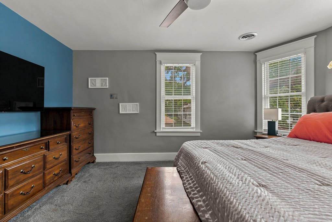
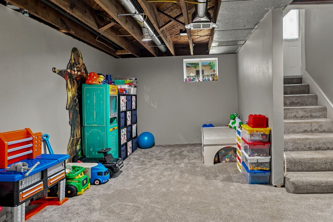
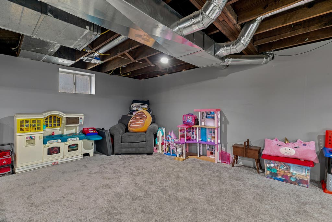
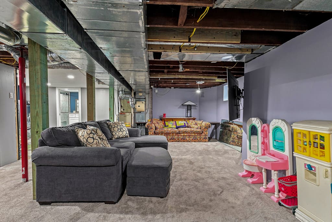
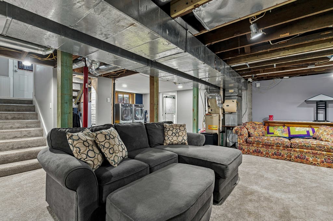
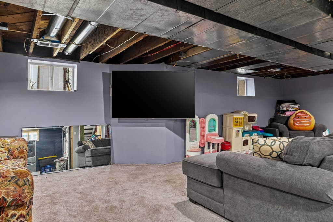
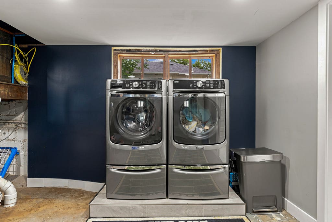
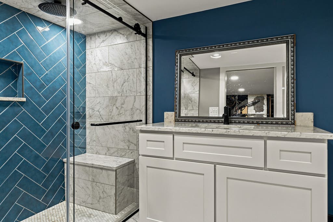
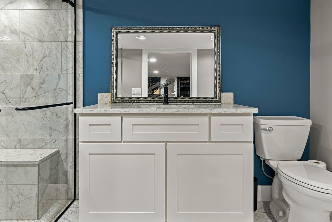

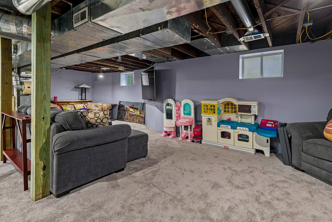
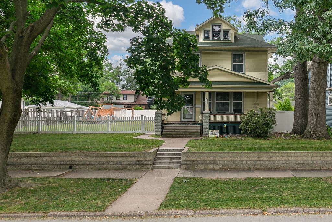
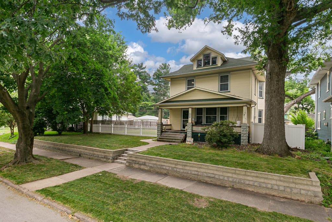
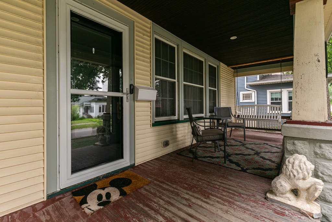
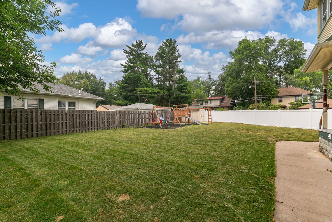
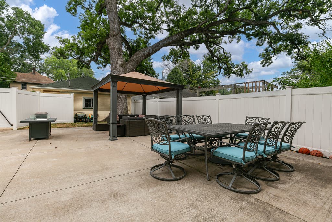
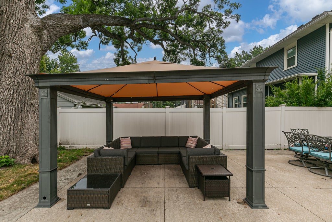
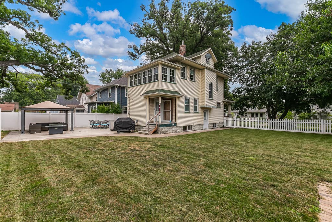

Double lot. Welcome to this traditional two-story home, thoughtfully updated with modern finishes and conveniences while maintaining its timeless charm. This well-maintained home offers 3 bedrooms, 2.5 bathrooms, and a detached 2-car garage. Step inside to a spacious living room featuring hardwood flooring and a floor-to-ceiling stone gas fireplace with a classic mantel. An oversized opening with decorative beams and built-in shelving leads to the dining room and adjoining kitchen, creating an open, inviting flow that's perfect for everyday living and entertaining. The kitchen features white cabinetry, timeless subway tile backsplash, a sunk sink, stainless steel appliances, and a large breakfast bar/island. A conveniently located half bath completes the main level.Upstairs, you'll find all three bedrooms on the same level, along with a beautifully updated full bathroom featuring a double vanity and modern finishes. The lower level offers a finished, waterproofed, and carpeted basement that makes an excellent recreation or family room, along with another beautifully updated full bathroom featuring a floor-to-ceiling tiled walk-in shower. Also nice nook for private office.Outside, the front of the home offers attractive retaining walls and a covered front porch. The backyard is designed for entertaining with a spacious 1,000-square-foot patio featuring a fire table, gazebo, and natural gas grill. Additional outdoor features include a 6 x 8 storage shed.Recent updates include remodeled kitchen and bathrooms (approximately 8 years ago), a new electrical panel and water heater (approximately 8 years ago), and the addition of the basement bathroom (approximately 4 years ago). A separate furnace and central air system were also installed for the upstairs bedrooms and bathroom about 4 years ago, while the main floor and basement are served by their own dedicated furnace and air conditioning system for added comfort and efficiency.All kitchen appliances stay with the home. The detached garage is equipped with its own electrical panel and is wired for a vehicle charger, welder, or air compressor, including a 220-volt outlet. Buyer and buyer's agent to verify all information, including square footage, room sizes, school districts, taxes, exemptions, HOA fees, and zoning. Measured with MatterPort measure tool, sizes approximate.
| DAYS ON MARKET | 0 | LAST UPDATED | 8/6/2026 |
|---|---|---|---|
| YEAR BUILT | 1931 | COMMUNITY | Rock Island |
| GARAGE SPACES | 2.0 | COUNTY | Rock Island |
| STATUS | Active | PROPERTY TYPE(S) | Single Family |
| ADDITIONAL DETAILS | |
| AIR | Central Air |
|---|---|
| AIR CONDITIONING | Yes |
| APPLIANCES | Dishwasher, Microwave, Range, Refrigerator |
| AREA | Rock Island |
| BASEMENT | Full, Partially Finished, Yes |
| CONSTRUCTION | Vinyl Siding |
| FIREPLACE | Yes |
| GARAGE | Yes |
| HEAT | Natural Gas |
| LOT | 5227 sq ft |
| LOT DESCRIPTION | Level |
| PARKING | Detached, Garage |
| SEWER | Public Sewer |
| TAXES | 2299 |
| WATER | Public |
MORTGAGE CALCULATOR
TOTAL MONTHLY PAYMENT
0
P
I
*Estimate only
| SATELLITE VIEW |
| / | |
We respect your online privacy and will never spam you. By submitting this form with your telephone number
you are consenting for Humderto
Garcia to contact you even if your name is on a Federal or State
"Do not call List".
Listed with Home Marketor, Inc.
The data relating to real estate for sale on this web site comes in part from the Broker ReciprocitySM Program of MRED. All real estate listings are marked with the Broker ReciprocitySM logo or the MRED Broker ReciprocitySM thumbnail logo (a little black house) and detailed information about them includes the name of the listing brokers.
The broker providing these data believes them to be correct, but advises interested parties to confirm them before relying on them in a purchase decision.
Copyright 2026 MRED. All rights reserved.

The broker providing these data believes them to be correct, but advises interested parties to confirm them before relying on them in a purchase decision.
Copyright 2026 MRED. All rights reserved.
This IDX solution is (c) Diverse Solutions 2026.